Cost Calculator: Estimate your monthly and one-time fees.
A
$1,635 - $2,863
Studio, 1 Bath
, 716 Sq. Ft.
Show Floor Plan Details
Oct. 21
Unit
Price
Sq. Ft.
Available
K 1986-211
$1,655
716 Sq. Ft.
10/21/26
G 1971-211
$1,635
716 Sq. Ft.
11/5/26
E 1953-207
$1,655
716 Sq. Ft.
11/6/26
1G
$2,035 - $4,471
1 Bed, 1 Bath
, 998 Sq. Ft.
Show Floor Plan Details
3 Rentals Available
Unit
Price
Sq. Ft.
Available
G 1971-212
$2,035
998 Sq. Ft.
Now
F 1965-212
$2,075
998 Sq. Ft.
Now
D 1959-212
$2,075
998 Sq. Ft.
10/21/26
1F
$1,995 - $4,398
1 Bed, 1 Bath
, 950 Sq. Ft.
Show Floor Plan Details
Oct. 9
Unit
Price
Sq. Ft.
Available
K 1986-206
$1,995
950 Sq. Ft.
10/9/26
B 1940-206
$2,055
950 Sq. Ft.
10/18/26
1D
$1,895 - $4,183
1 Bed, 1 Bath
, 903 Sq. Ft.
Show Floor Plan Details
Oct. 6
Unit
Price
Sq. Ft.
Available
A 1932-108
$1,895
903 Sq. Ft.
10/6/26
1C
$2,095 - $4,274
1 Bed, 1 Bath
, 785 Sq. Ft.
Show Floor Plan Details
Nov. 5
Unit
Price
Sq. Ft.
Available
K 1986-107
$2,095
785 Sq. Ft.
11/5/26
1A
$1,895 - $4,028
1 Bed, 1 Bath
, 751 Sq. Ft.
Show Floor Plan Details
Nov. 6
Unit
Price
Sq. Ft.
Available
K 1986-103
$1,895
751 Sq. Ft.
11/6/26
2F
$2,650 - $5,510
2 Beds, 2 Baths
, 1,272 Sq. Ft.
Show Floor Plan Details
Sep. 30
Unit
Price
Sq. Ft.
Available
M 1996-210
$2,650
1,272 Sq. Ft.
9/30/26
A 1932-210
$2,695
1,272 Sq. Ft.
11/5/26
2D
$2,495 - $4,904
2 Beds, 2 Baths
, 1,215 Sq. Ft.
Show Floor Plan Details
Oct. 21
Unit
Price
Sq. Ft.
Available
A 1932-202
$2,495
1,215 Sq. Ft.
10/21/26
M 1996-204
$2,495
1,215 Sq. Ft.
10/21/26
2C
$2,595 - $5,033
2 Beds, 2 Baths
, 1,239 Sq. Ft.
Show Floor Plan Details
Oct. 29
Unit
Price
Sq. Ft.
Available
H 1977-201
$2,595
1,239 Sq. Ft.
10/29/26
2E
$2,595 - $5,469
2 Beds, 2 Baths
, 1,272 Sq. Ft.
Show Floor Plan Details
Nov. 25
Unit
Price
Sq. Ft.
Available
B 1940-208
$2,595
1,272 Sq. Ft.
11/25/26
* Price shown is total price based on community-supplied monthly required fees. Excludes user-selected optional fees and variable or usage-based fees and required charges due at or prior to move-in or at move-out. View Fees and Policies for details. Price, availability, fees, and any applicable rent special are subject to change without notice. * Square footage definitions vary. Displayed square footage is approximate.
* Price shown is total price based on community-supplied monthly required fees. Excludes user-selected optional fees and variable or usage-based fees and required charges due at or prior to move-in or at move-out. View Fees and Policies for details. Price, availability, fees, and any applicable rent special are subject to change without notice. * Square footage definitions vary. Displayed square footage is approximate.
* Price shown is total price based on community-supplied monthly required fees. Excludes user-selected optional fees and variable or usage-based fees and required charges due at or prior to move-in or at move-out. View Fees and Policies for details. Price, availability, fees, and any applicable rent special are subject to change without notice. * Square footage definitions vary. Displayed square footage is approximate.
* Price shown is total price based on community-supplied monthly required fees. Excludes user-selected optional fees and variable or usage-based fees and required charges due at or prior to move-in or at move-out. View Fees and Policies for details. Price, availability, fees, and any applicable rent special are subject to change without notice. * Square footage definitions vary. Displayed square footage is approximate.
* Price shown is total price based on community-supplied monthly required fees. Excludes user-selected optional fees and variable or usage-based fees and required charges due at or prior to move-in or at move-out. View Fees and Policies for details. Price, availability, fees, and any applicable rent special are subject to change without notice. * Square footage definitions vary. Displayed square footage is approximate.
The fees below are based on community-supplied data and may exclude additional fees and utilities.
One-Time Basics
Application Fees
Varies by unit
Admin Fee
Varies by unit
Renters Insurance
Varies by unit
Garage Attached
Other
Dogs
Dogs Allowed
Max of 2, 150 lbs. Weight Limit
Cats
Cats Allowed
Max of 2, 50 lbs. Weight Limit
Personalized Add-Ons
One Time Animal Fee
$300
Animal Charge
$40 / mo
Rentistry Program
Varies by unit
Property Fee Disclaimer Based on community-supplied data and independent market research. Subject to change without notice. May exclude fees for mandatory or optional services and usage-based utilities.
Matterport 3D Tours
Property Highlights
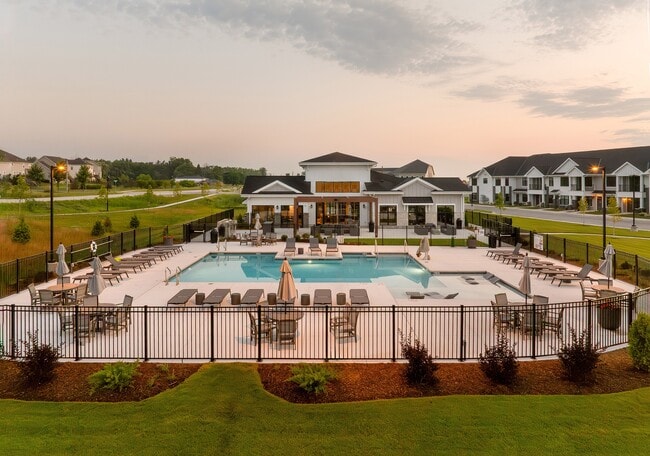
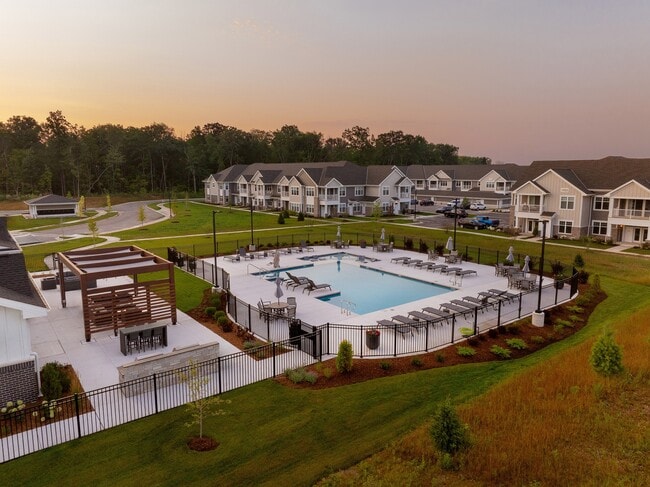
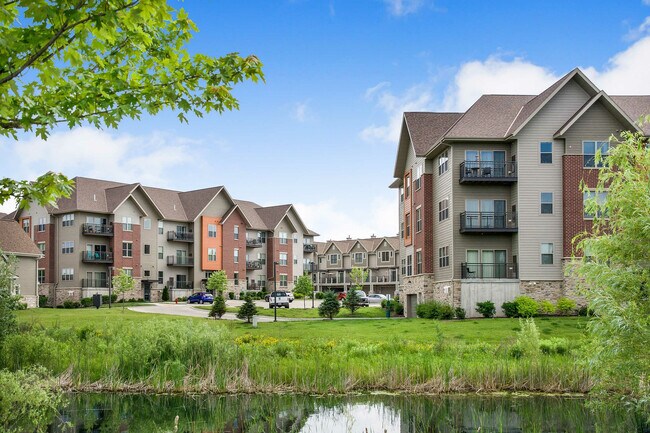
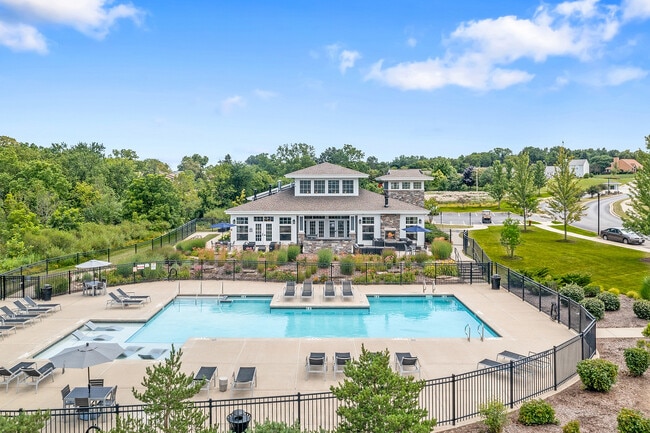
Seasons embodies the evolution of luxury suburban living by providing an exceptional location blended with a wide array of high end amenities and finishes tailored to suit your lifestyle. Located in a park like setting, Seasons at Grafton has a true suburban feel with the convenience of city life only minutes away.
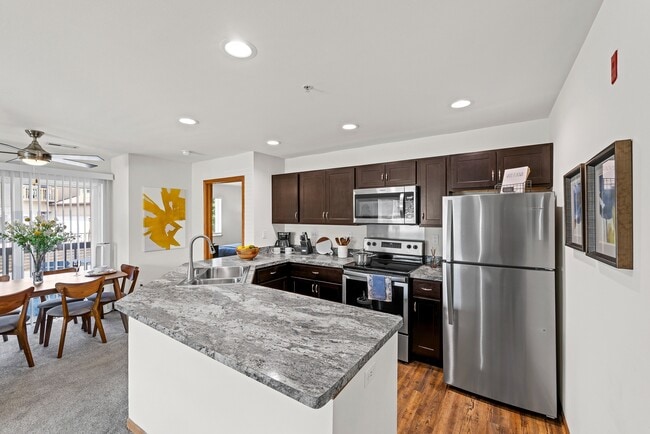
6'-10' Kitchen Island With Pendant Lighting
9' ceilings
Attached And Detached Garages Available
Complimentary coffee bar
Contemporary paneled doors with satin nickel finish hardware
Designer Plank Flooring
Euro Semi-Frameless Glass Shower Doors
Exterior Gas Firepit
Fully Equipped Fitness Center
High Quality Carpet In Bedrooms
Kohler Fixtures In Bath And Kitchen
Mulched Walking Trails On Site
Non-Smoking Community
On-Site Professional Management & Maintenance
Outdoor Grilling Station
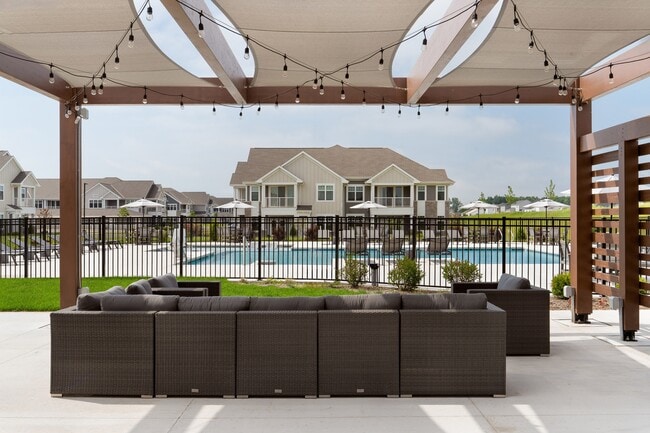
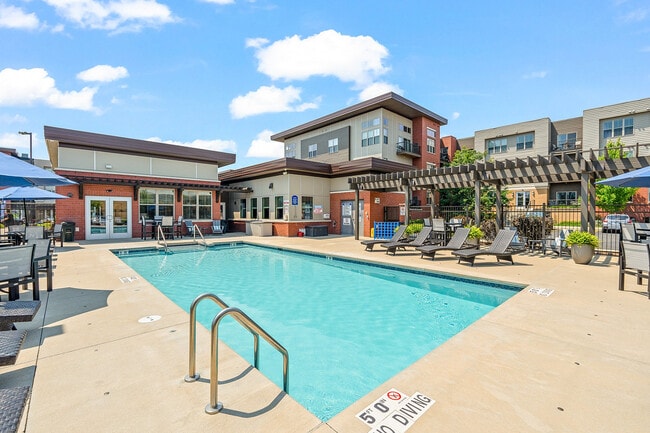
Outdoor Lounge with Pergola
Oversized Balconies and Patios
Oversized Windows
Party Room, Available for Private Rentals
Pet Friendly
Private Entrances
Quartz Countertops with Under Mount Sink
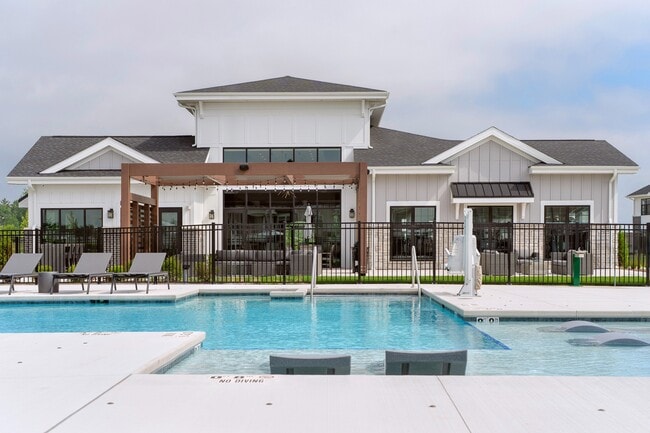
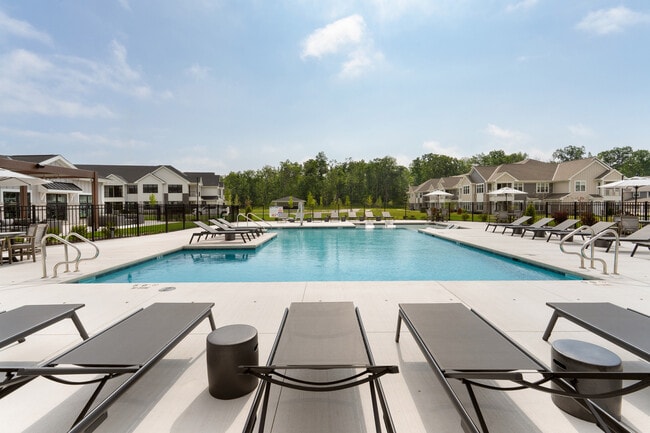
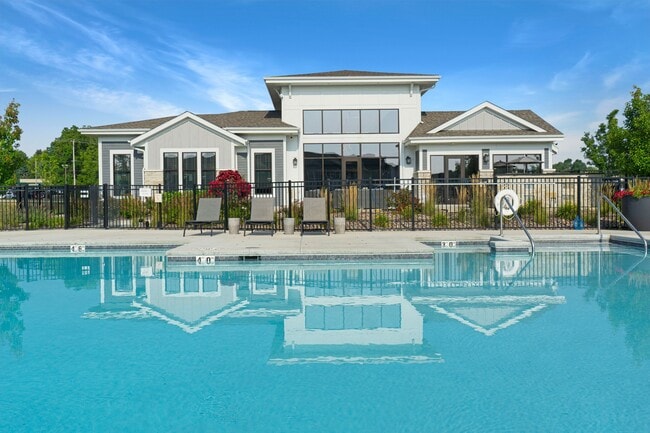

Resort Style Pool
Soaking Tubs In Select Units
Spacious Studio, One, Two, And Three Bedroom Floor Plans
Spacious Walk-In Closets in All Bedrooms
Stainless Steel Appliance Package
State-Of-The-Art Clubhouse
Wired For High-Speed Fiber and Media
Apartment Features
Air Conditioning
Balcony
Carpet
Dishwasher
Heating
Island Kitchen
Kitchen
Microwave
Patio
Quartz Countertops
Smoke Free
Stainless Steel Appliances
Walk-In Closets
Washer/Dryer
Community Features
Dog Park
Grill
Maintenance on site
Picnic Area
Property Manager on Site
Sundeck
Area Scores
Walkability
Somewhat walkable30 / 100
Driveability
Exceptionally drivable100 / 100
Bikeability
Somewhat bikeable30 / 100
Scores provided by
Soundscore ™
Active74 / 100
Scores provided by
HowLoud
Transit
Airport
General Mitchell International
39 min Drive
Moving to Southern Ozaukee County, Grafton, WI
Shopping Centers
Shoppers will appreciate Seasons at Grafton proximity to Grafton Marketplace, Schmit's Pavilion, and Grafton Retail Center. Grafton Marketplace is 0.8 miles away, and Schmit's Pavilion is within a 16 minute walk.
Parks and Recreation
Recreational activities near Seasons at Grafton are plentiful. Discover 5 parks within 4.1 miles, including Lime Kiln Park, Bratt Woods, and Woodland Park.
Airports
Living in Southern Ozaukee County provides easy access to General Mitchell International, located just 38 minutes from Seasons at Grafton.
Property Details
Seasons embodies the evolution of luxury suburban living by providing an exceptional location blended with a wide array of high end amenities and finishes tailored to suit your lifestyle. Located in a park like setting, Seasons at Grafton has a true... suburban feel with the convenience of city life only minutes away.
Seasons embodies the evolution of luxury suburban living by providing an exceptional location blended with a wide array of high end amenities and finishes tailored to suit your lifestyle. Located in a park like setting, Seasons at Grafton has a true suburban feel with the convenience of city life only minutes away.
Seasons at Grafton is located in Grafton, WI in the 53024 zip code.
Contact
Property Address: 1921 Seasons Way, Grafton, WI 53024
Our one year anniversary Jun 26, 2026 Recommended Review Text We have lived at Season's Grafton for one year this June. Without exaggeration, this was one of our best decisions for our changing lifestyle. A rating of 5 stars overall is well warranted. Among a just a few things we love are -All apartments have private entrances, no hallways. -Maintenance staff are absolutely the best, always friendly, professional and immediately responsive to any of our needs. -Price is very reasonable even when... compared to lesser quality complexes. -The grounds are kept in excellent order, clean and well maintained. -All of the apartment construction is of the highest quality as well as the appliances and in apartment amenities. -It is surprisingly quiet here considering the number of apartments on the property. -The property management is top notch when it comes to maintaining the highest lever of quality in all areas. We hope to stay here for many years to come.