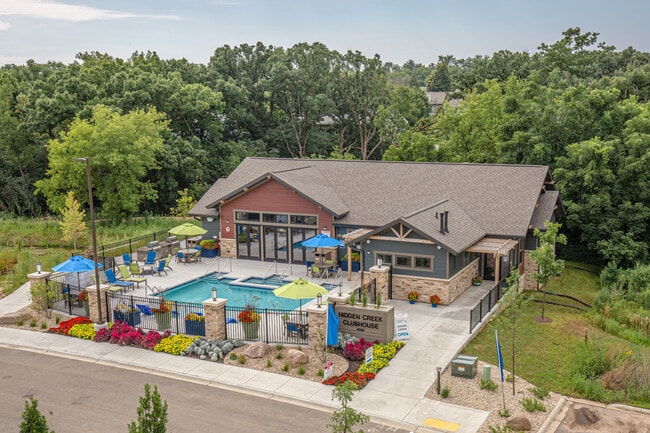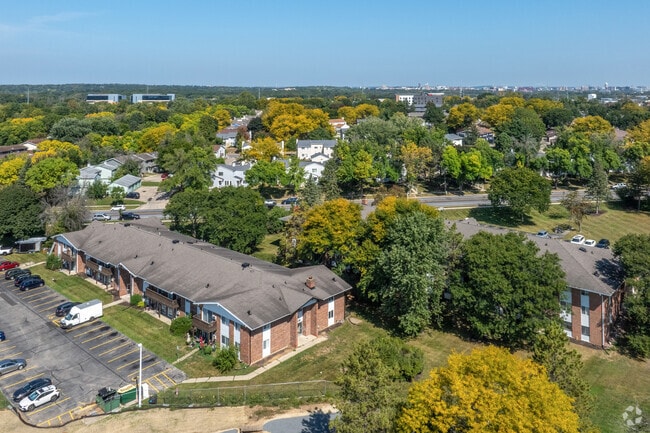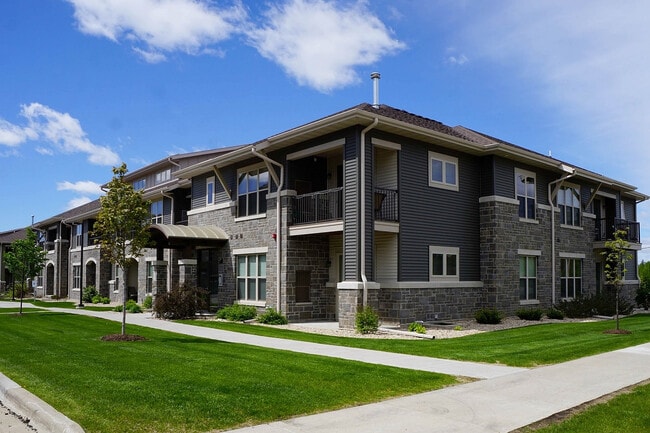
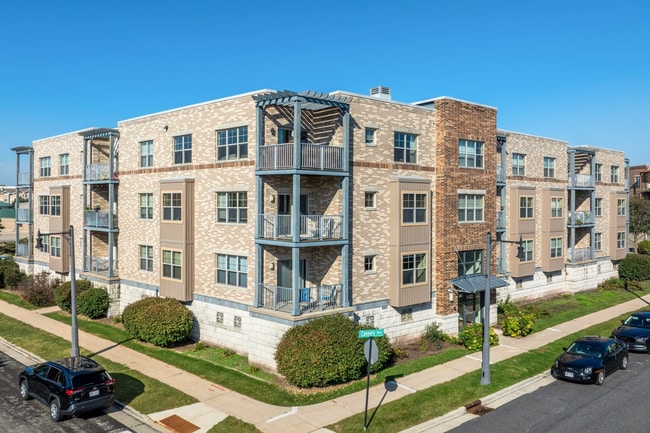
Cannery Square Apartments
Studio - 2 Beds
$1,250 - $1,845


Property Information
The fees below are based on community-supplied data and may exclude additional fees and utilities.
Property Fee Disclaimer Based on community-supplied data and independent market research. Subject to change without notice. May exclude fees for mandatory or optional services and usage-based utilities.
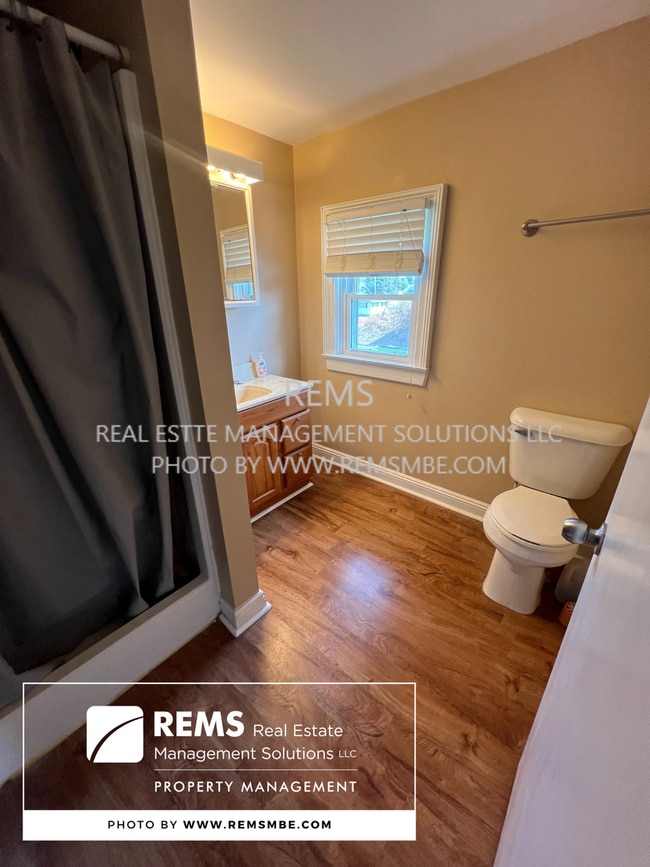
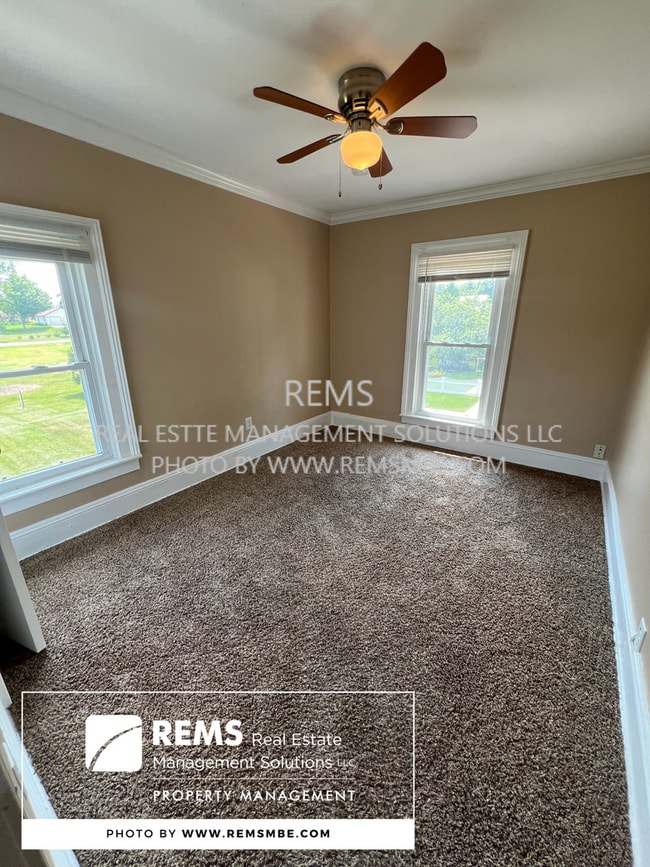
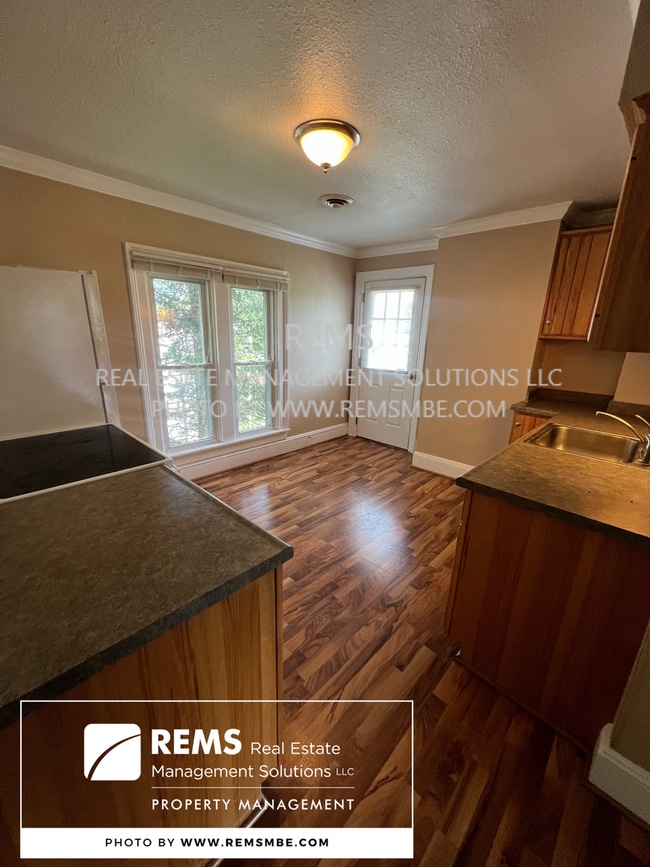
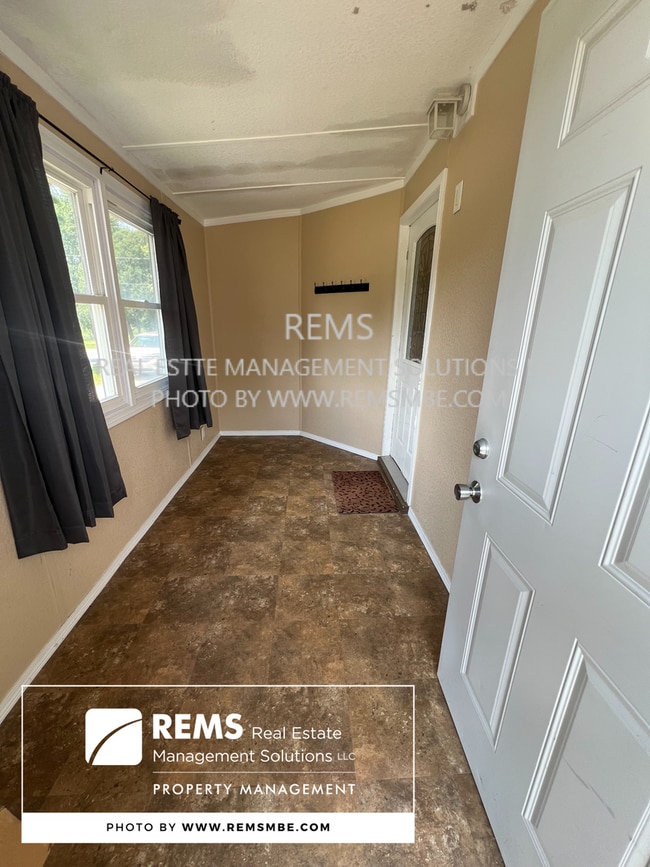
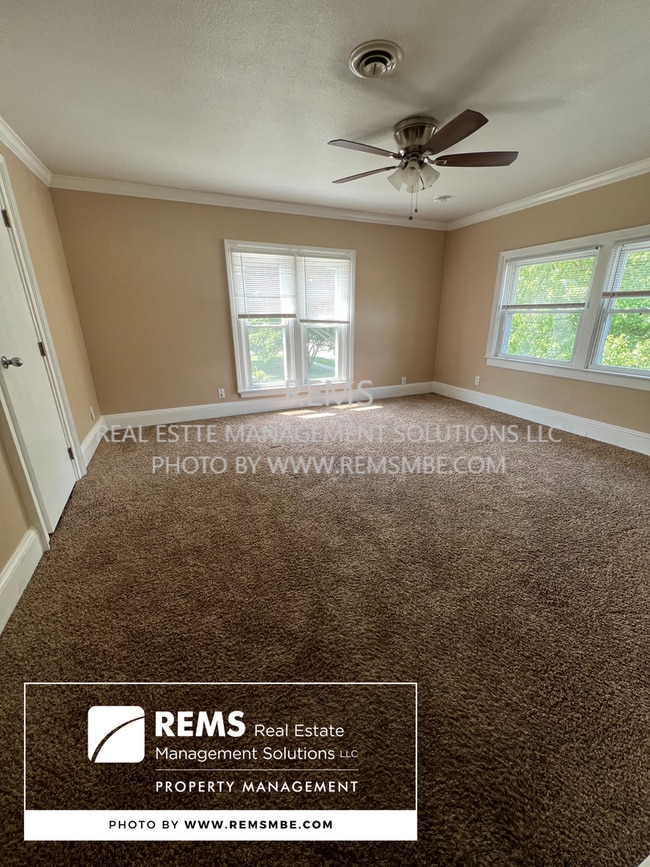
Nestled in a quiet residential neighborhood, this exceptionally clean and well-maintained second-floor apartment offers comfortable living with beautiful views and plenty of space to enjoy. Featuring a private entrance and a charming 3-season porch, this home provides the perfect blend of privacy and convenience. The spacious kitchen offers beautiful wood cabinetry and an adjoining dining area, creating an inviting space for meals and gatherings. Additional features include a private second-floor balcony, newer furnace, central air conditioning, and energy-efficient thermal pane windows throughout. Enjoy the convenience of a large yard and driveway with parking for up to two vehicles. Lawn care and snow removal are professionally provided, allowing you to enjoy a low-maintenance lifestyle. Property Features: Second-floor apartment with private entrance 2 Bedrooms, 1 Bathroom (stand-up shower) Spacious kitchen with wood cabinetry Separate dining area Enclosed 3-season porch Private second-floor balcony Central air conditioning and heat Large window air conditioner included Refrigerator, electric stove, and microwave included Parking for up to two vehicles Large yard with scenic views Lawn mowing and snow removal provided Lease Terms: One-year lease required, then month-to-month thereafter No smoking No pets Tenant Responsibilities: Gas Electricity Water/Sewer Garbage Service Approximate Room Sizes: Living Room: 14' x 15' Primary Bedroom: 13' x 14' Second Bedroom: 9' x 10.5' Kitchen: 10' x 12' Dining Area: 10' x 11' Bathroom: 6' x 7' 3-Season Porch: 6' x 13' Please visit to complete an application. All individuals 18 years of age or older who will be residing in the home must submit an application and receive approval prior to scheduling a showing.
Walkability
Somewhat walkable20 / 100
Driveability
Very drivable80 / 100
Bikeability
Somewhat bikeable30 / 100

Soundscore ™
Calm86 / 100
Nestled in a quiet residential neighborhood, this exceptionally clean and well-maintained second-floor apartment offers comfortable living with beautiful views and plenty of space to enjoy. Featuring a private entrance and a charming 3-season porch,... this home provides the perfect blend of privacy and convenience.
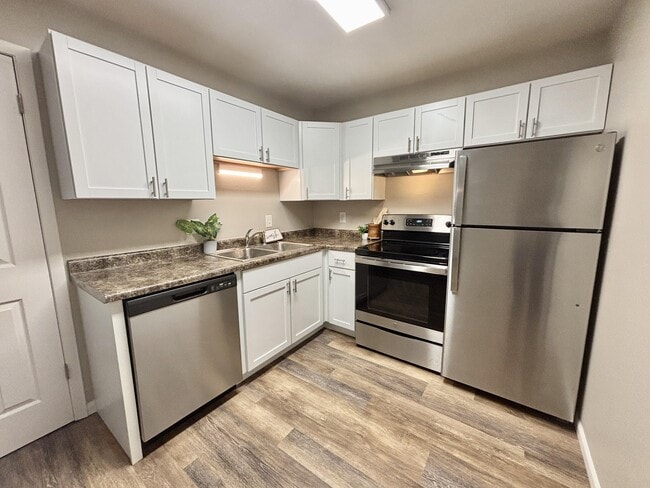
The spacious kitchen offers beautiful wood cabinetry and an adjoining dining area, creating an inviting space for meals and gatherings. Additional features include a private second-floor balcony, newer furnace, central air conditioning, and energy-efficient thermal pane windows throughout.
Enjoy the convenience of a large yard and driveway with parking for up to two vehicles. Lawn care and snow removal are professionally provided, allowing you to enjoy a low-maintenance lifestyle.
Property Features:
Second-floor apartment with private entrance
2 Bedrooms, 1 Bathroom (stand-up shower)
Spacious kitchen with wood cabinetry
Separate dining area
Enclosed 3-season porch
Private second-floor balcony
Central air conditioning and heat
Large window air conditioner included
Refrigerator, electric stove, and microwave included
Parking for up to two vehicles
Large yard with scenic views
Lawn mowing and snow removal provided
Lease Terms:
One-year lease required, then month-to-month thereafter
No smoking
No pets
Tenant Responsibilities:
Gas
Electricity
Water/Sewer
Garbage Service
Approximate Room Sizes:
Living Room: 14' x 15'
Primary Bedroom: 13' x 14'
Second Bedroom: 9' x 10.5'
Kitchen: 10' x 12'
Dining Area: 10' x 11'
Bathroom: 6' x 7'
3-Season Porch: 6' x 13'
Please visit to complete an application. All individuals 18 years of age or older who will be residing in the home must submit an application and receive approval prior to scheduling a showing.
Nestled in a quiet residential neighborhood, this exceptionally clean and well-maintained second-floor apartment offers comfortable living with beautiful views and plenty of space to enjoy. Featuring a private entrance and a charming 3-season porch, this home provides the perfect blend of privacy and convenience.
The spacious kitchen offers beautiful wood cabinetry and an adjoining dining area, creating an inviting space for meals and gatherings. Additional features include a private second-floor balcony, newer furnace, central air conditioning, and energy-efficient thermal pane windows throughout.
Enjoy the convenience of a large yard and driveway with parking for up to two vehicles. Lawn care and snow removal are professionally provided, allowing you to enjoy a low-maintenance lifestyle.
Property Features:
Second-floor apartment with private entrance
2 Bedrooms, 1 Bathroom (stand-up shower)
Spacious kitchen with wood cabinetry
Separate dining area
Enclosed 3-season porch
Private second-floor balcony
Central air conditioning and heat
Large window air conditioner included
Refrigerator, electric stove, and microwave included
Parking for up to two vehicles
Large yard with scenic views
Lawn mowing and snow removal provided
Lease Terms:
One-year lease required, then month-to-month thereafter
No smoking
No pets
Tenant Responsibilities:
Gas
Electricity
Water/Sewer
Garbage Service
Approximate Room Sizes:
Living Room: 14' x 15'
Primary Bedroom: 13' x 14'
Second Bedroom: 9' x 10.5'
Kitchen: 10' x 12'
Dining Area: 10' x 11'
Bathroom: 6' x 7'
3-Season Porch: 6' x 13'
Please visit to complete an application. All individuals 18 years of age or older who will be residing in the home must submit an application and receive approval prior to scheduling a showing.
222 Mill St is located in Fox Lake, WI in the 53933 zip code.
Within 50 Miles of 222 Mill St Unit 1/2