Take advantage of our First Month Free promotion. You will receive the first month of rent for free with a signed 12-month lease for select apartments!
Pricing and Floor Plans
Cost Calculator: Estimate your monthly and one-time fees.
1-BD A
$1,400
1 Bed, 1 Bath
, 562 Sq. Ft.
Show Floor Plan Details
1 Rental Available
Unit
Total Price
Sq. Ft.
Available
5115-210
$1,400
562 Sq. Ft.
Now
1-BD B
$1,500
1 Bed, 1 Bath
, 700 Sq. Ft.
Show Floor Plan Details
Oct. 1
Unit
Total Price
Sq. Ft.
Available
5115-108
$1,500
700 Sq. Ft.
10/1/26
* Price shown is total price based on community-supplied monthly required fees. Excludes user-selected optional fees and variable or usage-based fees and required charges due at or prior to move-in or at move-out. View Fees and Policies for details. Price, availability, fees, and any applicable rent special are subject to change without notice. * Square footage definitions vary. Displayed square footage is approximate.
The fees below are based on community-supplied data and may exclude additional fees and utilities.
Utilities & Essentials
Water Fee
Varies / mo
One-Time Basics
Due at Application
Application Fee Per Applicant
$25
Due at Move-In
Security Deposit - Refundable
50% of base rent
Garage
Parking Fee
$50 / mo
Comments
Max of 1. Garage Parking is $50/month
Pet policies are negotiable.
Dogs
Pet Deposit
$150
Pet Fee
$40 / mo
0 lbs. Weight Limit, Pet Interview, Spayed/Neutered
Restrictions
Breed restriction for aggressive dog breeds
Comments
$40/month pet fee
Cats
Pet Deposit
$150
Pet Fee
$40 / mo
0 lbs. Weight Limit, Pet Interview, Spayed/Neutered
Comments
$40/month pet fee
Property Fee Disclaimer Based on community-supplied data and independent market research. Subject to change without notice. May exclude fees for mandatory or optional services and usage-based utilities.
Matterport 3D Tours
Property Highlights
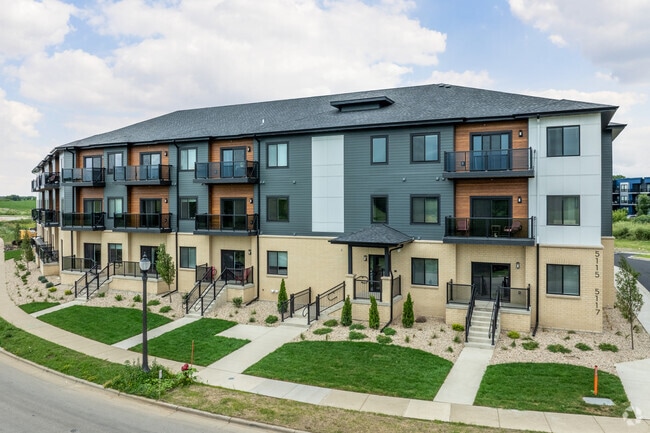

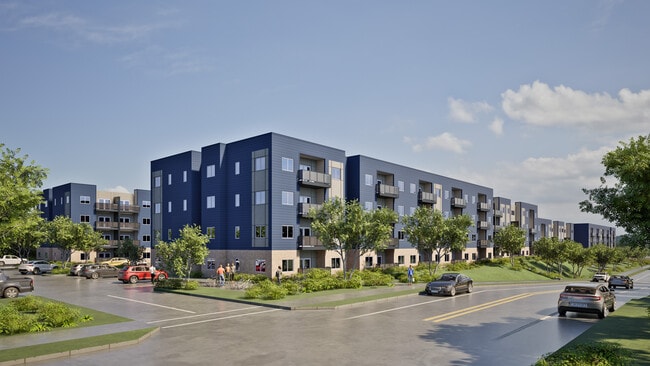
Central Park Place – Modern Living in the Heart of Fitchburg!
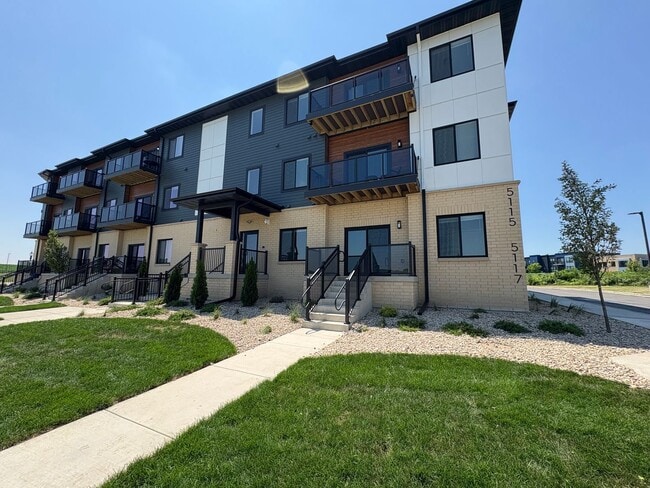
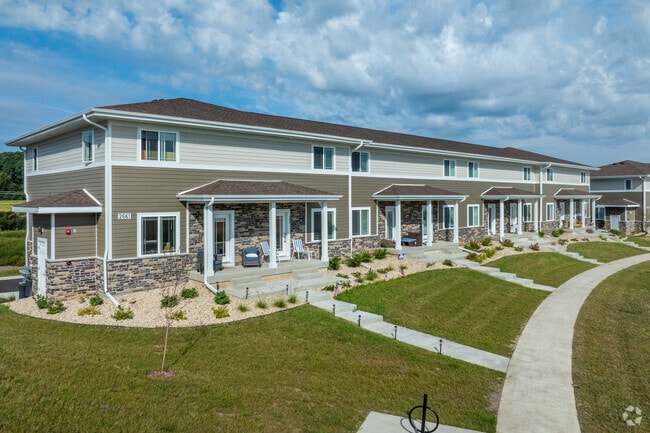
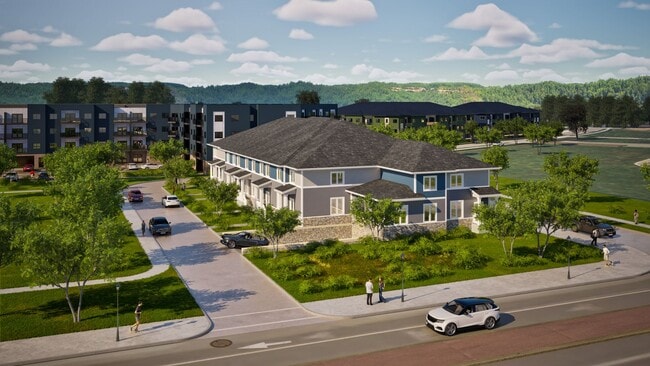
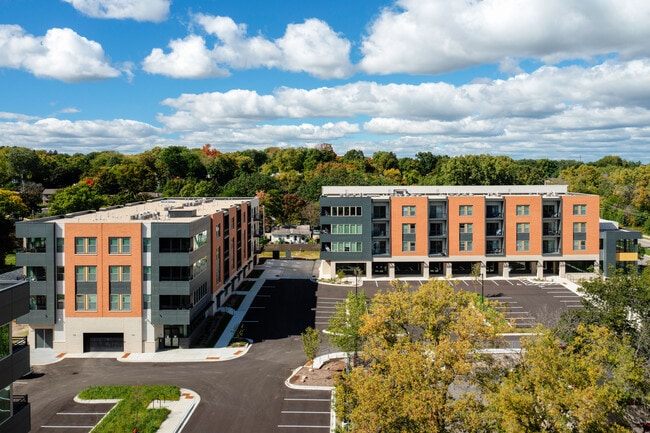
This brand-new apartment community was completed 2025, offering luxury finishes, open-concept layouts, and premium amenities designed for comfort and convenience.
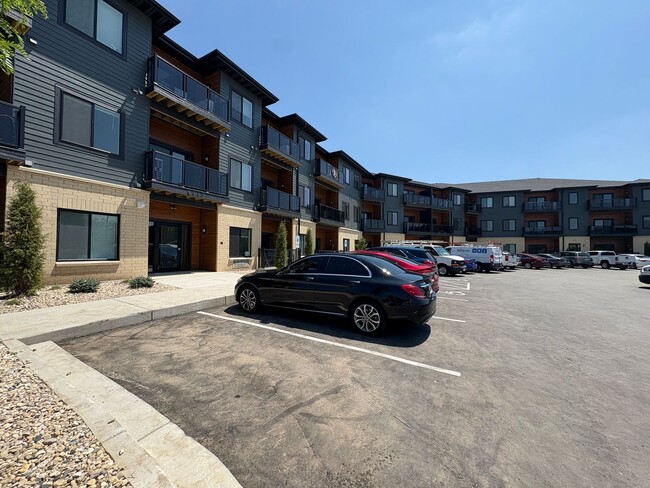
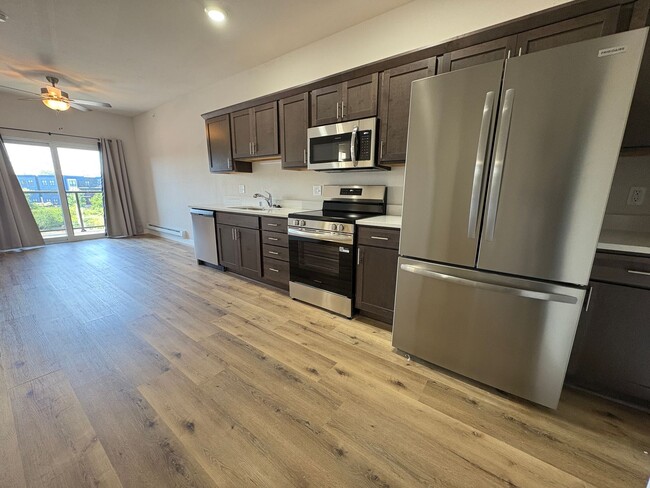
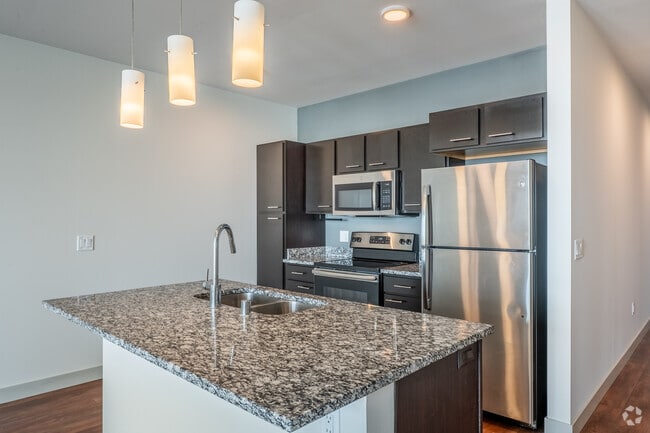
Thoughtfully designed with modern living in mind, each spacious one, two, and three-bedroom apartment features stainless steel appliances, zoned high-efficiency heating and cooling, and an in-unit washer and dryer for ultimate convenience. Expansive balconies provide the perfect space to unwind, while large windows let in plenty of natural light. Every home includes one underground parking stall, making winter mornings hassle-free.
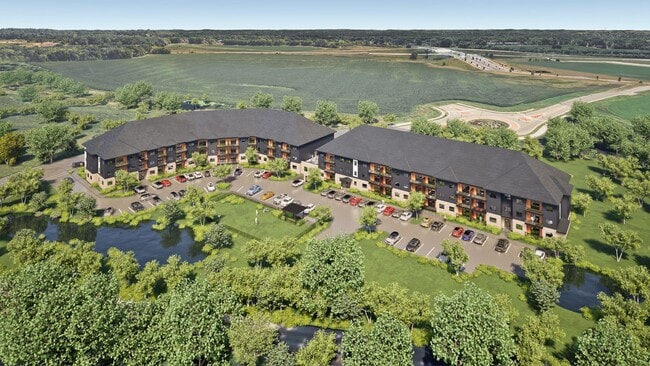
Beyond your front door, the community offers a fitness center, a stylish community room, and a private rooftop patio, ideal for socializing or relaxing. Pet-friendly living is a priority here, with a fenced-in dog park where furry friends can run and play. Located in the heart of Fitchburg, you’ll enjoy easy access to walking paths, restaurants, and everything this vibrant area has to offer.
For a limited time, sign a lease and receive one month free! Don’t miss your chance to experience the best in modern apartment living—contact us today for details!
Community Room
Dog Run
Dryer
In Unit Laundry
Rooftop Patio
Sewer
Trash Removal
Underground Parking Included
Washer
Apartment Features
Air Conditioning
Balcony
Cable Ready
Carpet
Ceiling Fans
Dishwasher
Disposal
Granite Countertops
Hardwood Floors
Heating
High Ceilings
High Speed Internet Access
Ice Maker
Intercom
Island Kitchen
Large Bedrooms
Microwave
Pantry
Patio
Quartz Countertops
Range
Refrigerator
Security System
Smoke Free
Stainless Steel Appliances
Vinyl Flooring
Walk-In Closets
Washer/Dryer
Wi-Fi
Community Features
24 Hour Access
Controlled Access
Courtyard
Dog Park
Elevator
Fitness Center
Garages
Key Fob Entry
Lounge
Multi Use Room
Pet Play Area
Recycling
Roof Terrace
Walking/Biking Trails
Area Scores
Walkability
Somewhat walkable20 / 100
Transit
Limited public transit30 / 100
Driveability
Exceptionally drivable100 / 100
Bikeability
Fairly bikeable50 / 100
Scores provided by
Soundscore ™
Active78 / 100
Scores provided by
HowLoud
Transit
Airport
Dane County Regional/Truax Field
22 min Drive
Moving to Fitchburg, Fitchburg, WI
Commuting
With a TransitScore of 30, Central Park Place has limited public transit, including 1 transit stop within 34.7 miles. Transit options include Columbus Amtrak Station.
Parks and Recreation
Recreational activities near Central Park Place are plentiful. Discover 3 parks within 4.9 miles, including Knollwood Conservation Park, Capital Springs State Recreation Area, and Henry Vilas Zoo.
Airports
Living in Fitchburg provides easy access to Dane County Regional/Truax Field, located just 22 minutes from Central Park Place.
Property Details
Central Park Place – Modern Living in the Heart of Fitchburg!
This brand-new apartment community was completed 2025, offering luxury finishes, open-concept layouts, and premium amenities designed for comfort and convenience.
Thoughtfully designed... with modern living in mind, each spacious one, two, and three-bedroom apartment features stainless steel appliances, zoned high-efficiency heating and cooling, and an in-unit washer and dryer for ultimate convenience. Expansive balconies provide the perfect space to unwind, while large windows let in plenty of natural light. Every home includes one underground parking stall, making winter mornings hassle-free.
Beyond your front door, the community offers a fitness center, a stylish community room, and a private rooftop patio, ideal for socializing or relaxing. Pet-friendly living is a priority here, with a fenced-in dog park where furry friends can run and play. Located in the heart of Fitchburg, you’ll enjoy easy access to walking paths, restaurants, and everything this vibrant area has to offer.
For a limited time, sign a lease and receive one month free! Don’t miss your chance to experience the best in modern apartment living—contact us today for details!
Central Park Place – Modern Living in the Heart of Fitchburg!
This brand-new apartment community was completed 2025, offering luxury finishes, open-concept layouts, and premium amenities designed for comfort and convenience.
Thoughtfully designed with modern living in mind, each spacious one, two, and three-bedroom apartment features stainless steel appliances, zoned high-efficiency heating and cooling, and an in-unit washer and dryer for ultimate convenience. Expansive balconies provide the perfect space to unwind, while large windows let in plenty of natural light. Every home includes one underground parking stall, making winter mornings hassle-free.
Beyond your front door, the community offers a fitness center, a stylish community room, and a private rooftop patio, ideal for socializing or relaxing. Pet-friendly living is a priority here, with a fenced-in dog park where furry friends can run and play. Located in the heart of Fitchburg, you’ll enjoy easy access to walking paths, restaurants, and everything this vibrant area has to offer.
For a limited time, sign a lease and receive one month free! Don’t miss your chance to experience the best in modern apartment living—contact us today for details!
Central Park Place is located in Fitchburg, WI in the 53711 zip code.
Contact
Property Address: 5115-5117 Central Park Pl, Fitchburg, WI 53711
I loved my time at Central Park Place. I was there for a year when it opened. It was a quiet place with friendly people. I never had to worry about noise or safety. I was lucky to get a 2 months free rent move in special so keep an eye out for promotions. I had to move away to move away to Milwaukee for work, if I could move my old apartment here to Milwaukee I would do so in a heartbeat. My unit faced northeast and it was an amazing view.