

2032 River Point Ct, De Pere, WI 54115
2032 River Point Ct, De Pere, WI 54115
Unit
- $2,700
Total Monthly Price 12 Month Lease
- 4 Beds
- 2 Baths
- 2064 sq. ft.
- Available Sep 15
Map of 2032 River Point Ct
Nearby Colleges and Universities
School
Commute Time (Distance)
Drive: 8 min (3.2 mi)
Drive: 19 min (10.4 mi)
Drive: 21 min (12.2 mi)
Details
Lease Term Options
- 12 Months
Property Information
- 1 unit
Fees and Policies
The fees below are based on community-supplied data and may exclude additional fees and utilities.
No Pets Allowed
Parking
- Garage--
Property Fee Disclaimer Based on community-supplied data and independent market research. Subject to change without notice. May exclude fees for mandatory or optional services and usage-based utilities.
Townhome Features
- Air Conditioning
- Basement
- Carpet
- Ceiling Fans
- Dishwasher
- Fireplace
- Ice Maker
- Kitchen
- Lawn
- Office
- Patio
- Refrigerator
- Smoke Free
- Stainless Steel Appliances
- Storage Units
- Tub/Shower
- Washer/Dryer
- Yard
Community Features
- Garages
Area Scores
Walkability
Fairly walkable40 / 100
Driveability
Very drivable80 / 100
Bikeability
Very bikeable80 / 100

Soundscore ™
Active79 / 100
Transit


Moving to East De Pere, De Pere, WI
Shopping Centers
Shoppers will appreciate 2032 River Point Ct proximity to Ledgeview Plaza, Olde School Square, and 565 Swan Rd. Ledgeview Plaza is 0.8 miles away, and Olde School Square is within a 15 minute walk.
Parks and Recreation
Recreational activities near 2032 River Point Ct are plentiful. Discover 1 park within 3.1 miles, including Heritage Hill State Historical Park.
Airports
Living in East De Pere provides easy access to Green Bay/Austin Straubel International, located just 17 minutes from 2032 River Point Ct. Another nearby airport is Appleton International, located 35 miles away.
Property Details
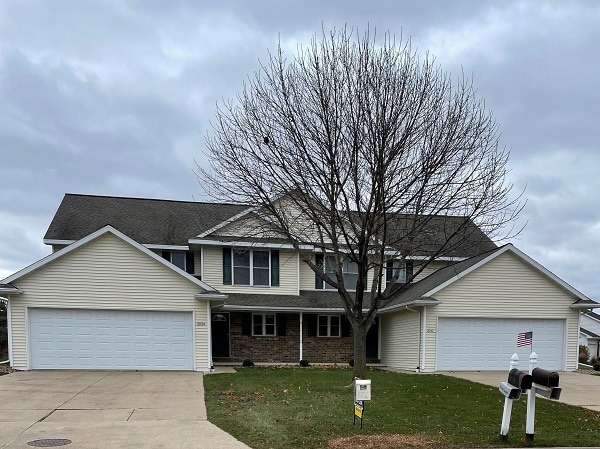
Beautifully Maintained 4-Bedroom Duplex | Available September 15
East De Pere School District | Spacious Two-Story Great Room | First-Floor Primary Suite | 2-Stall Garage
Welcome home to this meticulously maintained, spacious 4-bedroom, 2-bathroom... duplex in the highly desirable East De Pere School District. Thoughtfully designed with beautiful finishes, abundant storage, and an excellent floor plan, this home offers comfortable living with the convenience of lawn care and snow removal included in the rent.
Fresh Updates Coming Soon
The home is currently being refreshed with:
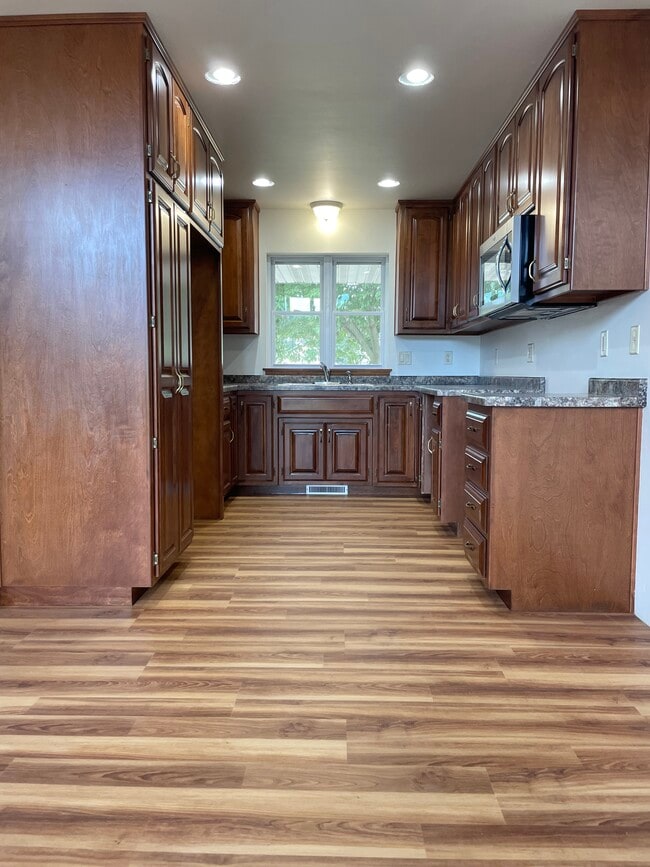
• New luxury vinyl plank flooring
• New carpet on the stairs
• Fresh interior paint
• New cellular shades throughout. Blackout shades in the bedrooms.
Professional photos will be posted as soon as the updates are complete.
Exceptional Features
• 4 large bedrooms:
Primary Bedroom – 14’ x 16’
Bedroom 2 (upstairs) – 12’ x 15’
Bedroom 3/Office (upstairs) – 13’ x 13’
Bedroom 4/Office (upstairs) –11’ x 12’
• 2 full bathrooms
• First-floor primary bedroom with attached bathroom
• Spacious two-story great room with gas fireplace
• First-floor laundry with washer and dryer included
• Beautiful solid maple doors, cabinetry, and woodwork
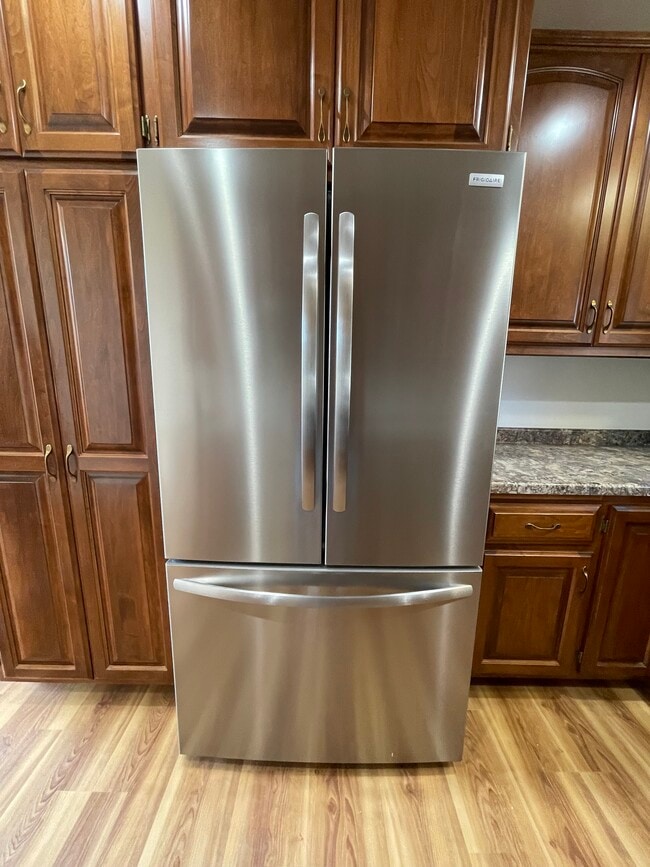
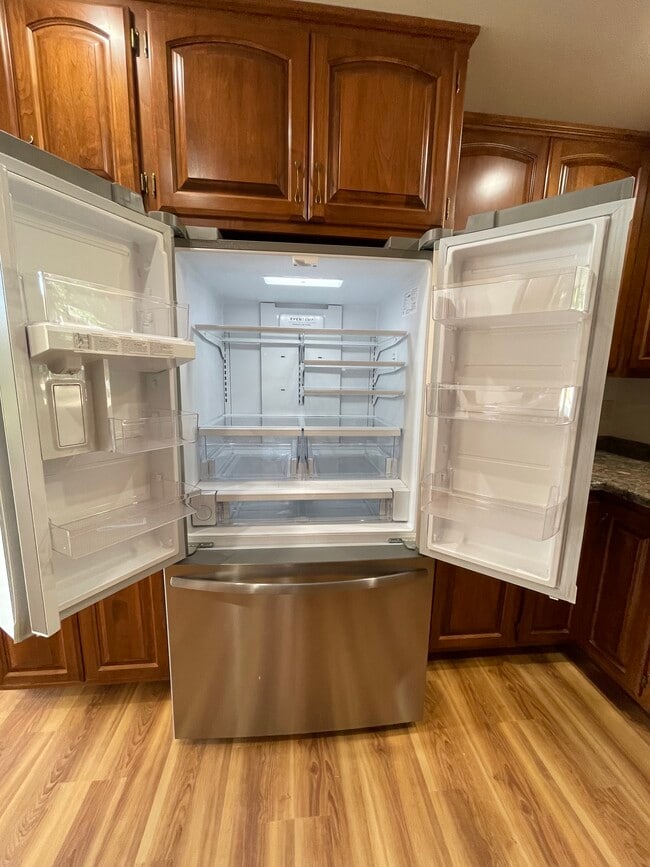
• Stainless-steel appliances, including a new French-door refrigerator with interior water dispenser and ice maker, plus dishwasher
• Second refrigerator in the basement
• Water softener
• Extra-deep 2-stall attached garage with opener and keypad
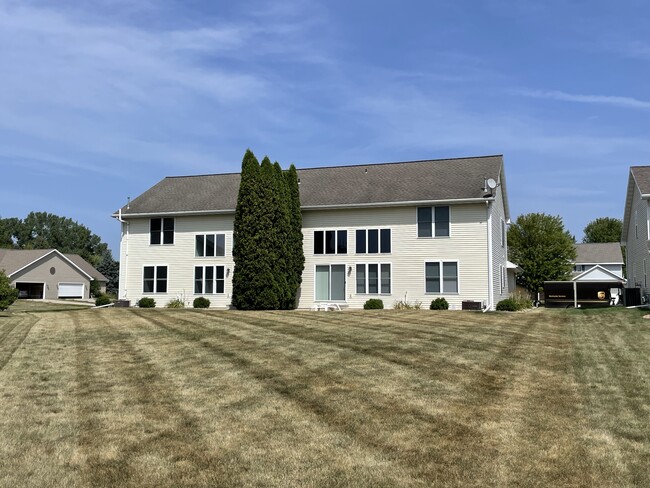
• Private patio and nicely landscaped yard
• New cellular shades throughout
• Tinted transom windows in the living room to help protect furnishings from sun exposure
• Split bathroom layout on the upper level
• Basement storage shelving for added organization
Hassle-Free Exterior Maintenance
Lawn care is included with rent.
Snow removal is included for snowfall of 2 inches or more. For snowfall of 2 inches or less, the tenant must clear the adjacent sidewalk within 24 hours.
Tenant Requirements
To provide a well-qualified and stable rental community:
• Household income must be at least 3.5× the monthly rent ($113,400 annually)
• All applicants must complete a credit application
• Income is subject to verification
• Rental history will be verified, including references from prior landlords
• Proof of renters insurance is required prior to move-in, with a minimum of $300,000 in liability coverage
•
100% Smoke-Free Property
This is a 100% smoke-free property. Smoking of any kind is strictly prohibited inside the home, garage, patio, and anywhere else on the property.
This includes, but is not limited to:
• Cigarettes
• Cigars
• Marijuana/cannabis
• Vaping and e-cigarettes
• Hookahs
• Incense
• Candles or other smoke-producing products
No pets permitted.
If you're looking for a beautifully maintained, spacious home with quality finishes, an exceptional floor plan, and convenient exterior maintenance included, this 4-bedroom duplex is worth seeing.
Available September 15 — updated photos coming soon!
Beautifully Maintained 4-Bedroom Duplex | Available September 15
East De Pere School District | Spacious Two-Story Great Room | First-Floor Primary Suite | 2-Stall Garage
Welcome home to this meticulously maintained, spacious 4-bedroom, 2-bathroom duplex in the highly desirable East De Pere School District. Thoughtfully designed with beautiful finishes, abundant storage, and an excellent floor plan, this home offers comfortable living with the convenience of lawn care and snow removal included in the rent.
Fresh Updates Coming Soon
The home is currently being refreshed with:
• New luxury vinyl plank flooring
• New carpet on the stairs
• Fresh interior paint
• New cellular shades throughout. Blackout shades in the bedrooms.
Professional photos will be posted as soon as the updates are complete.
Exceptional Features
• 4 large bedrooms:
Primary Bedroom – 14’ x 16’
Bedroom 2 (upstairs) – 12’ x 15’
Bedroom 3/Office (upstairs) – 13’ x 13’
Bedroom 4/Office (upstairs) –11’ x 12’
• 2 full bathrooms
• First-floor primary bedroom with attached bathroom
• Spacious two-story great room with gas fireplace
• First-floor laundry with washer and dryer included
• Beautiful solid maple doors, cabinetry, and woodwork
• Stainless-steel appliances, including a new French-door refrigerator with interior water dispenser and ice maker, plus dishwasher
• Second refrigerator in the basement
• Water softener
• Extra-deep 2-stall attached garage with opener and keypad
• Private patio and nicely landscaped yard
• New cellular shades throughout
• Tinted transom windows in the living room to help protect furnishings from sun exposure
• Split bathroom layout on the upper level
• Basement storage shelving for added organization
Hassle-Free Exterior Maintenance
Lawn care is included with rent.
Snow removal is included for snowfall of 2 inches or more. For snowfall of 2 inches or less, the tenant must clear the adjacent sidewalk within 24 hours.
Tenant Requirements
To provide a well-qualified and stable rental community:
• Household income must be at least 3.5× the monthly rent ($113,400 annually)
• All applicants must complete a credit application
• Income is subject to verification
• Rental history will be verified, including references from prior landlords
• Proof of renters insurance is required prior to move-in, with a minimum of $300,000 in liability coverage
•
100% Smoke-Free Property
This is a 100% smoke-free property. Smoking of any kind is strictly prohibited inside the home, garage, patio, and anywhere else on the property.
This includes, but is not limited to:
• Cigarettes
• Cigars
• Marijuana/cannabis
• Vaping and e-cigarettes
• Hookahs
• Incense
• Candles or other smoke-producing products
No pets permitted.
If you're looking for a beautifully maintained, spacious home with quality finishes, an exceptional floor plan, and convenient exterior maintenance included, this 4-bedroom duplex is worth seeing.
Available September 15 — updated photos coming soon!
2032 River Point Ct is located in De Pere, WI in the 54115 zip code.
Contact
De Pere, WI 54115