
The Ardent at Mill Creek
1 - 2 Beds
$1,741 - $2,599


School
Commute Time (Distance)
Drive: 6 min (3.1 mi)
Drive: 12 min (6.7 mi)
Drive: 18 min (8.1 mi)
Drive: 20 min (9.8 mi)
Property Information
The fees below are based on community-supplied data and may exclude additional fees and utilities.
No Pets Allowed
Property Fee Disclaimer Based on community-supplied data and independent market research. Subject to change without notice. May exclude fees for mandatory or optional services and usage-based utilities.
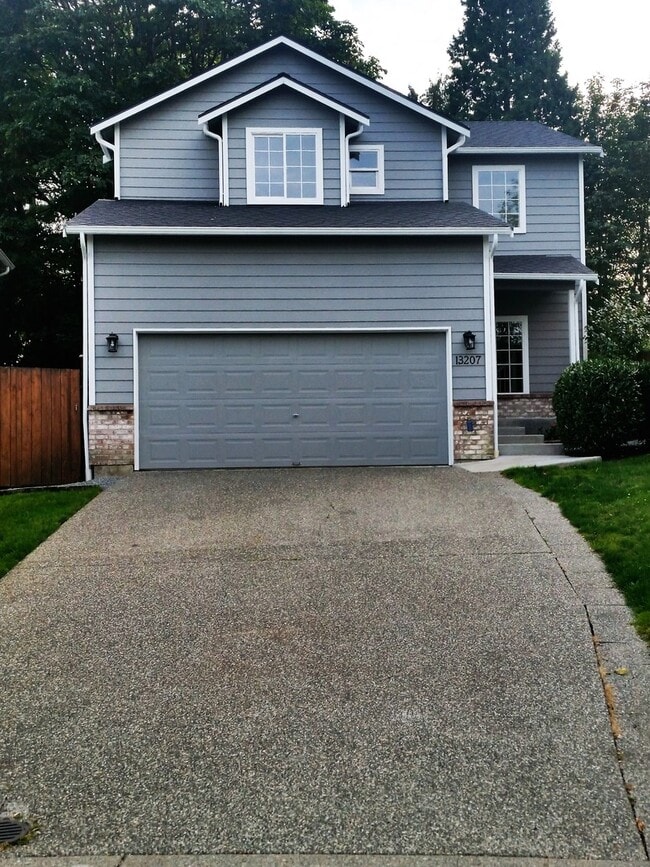
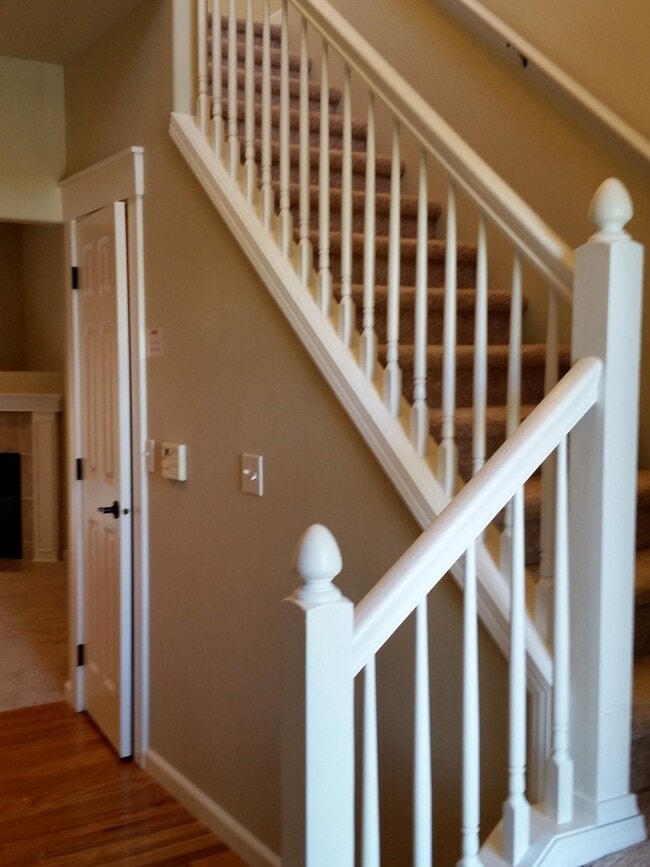
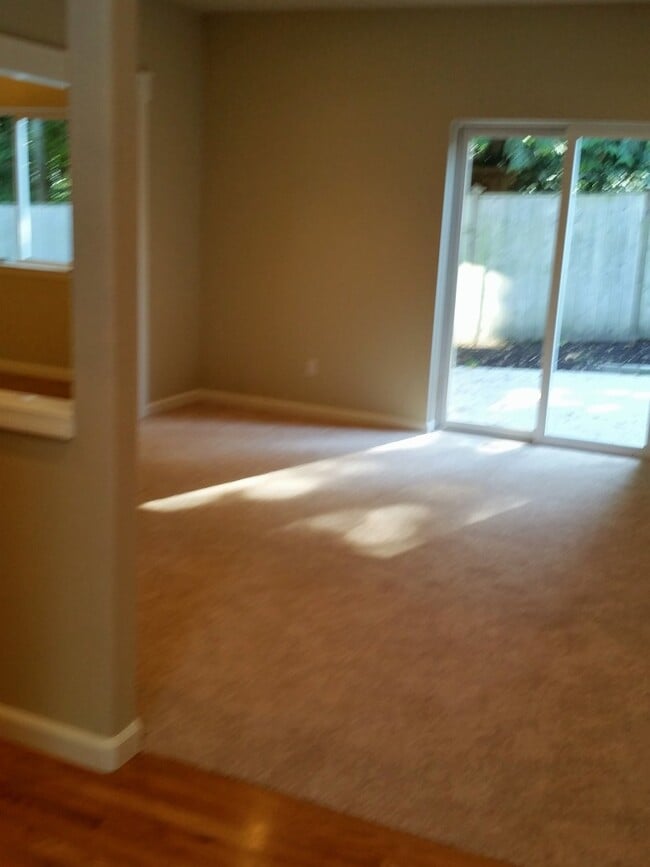
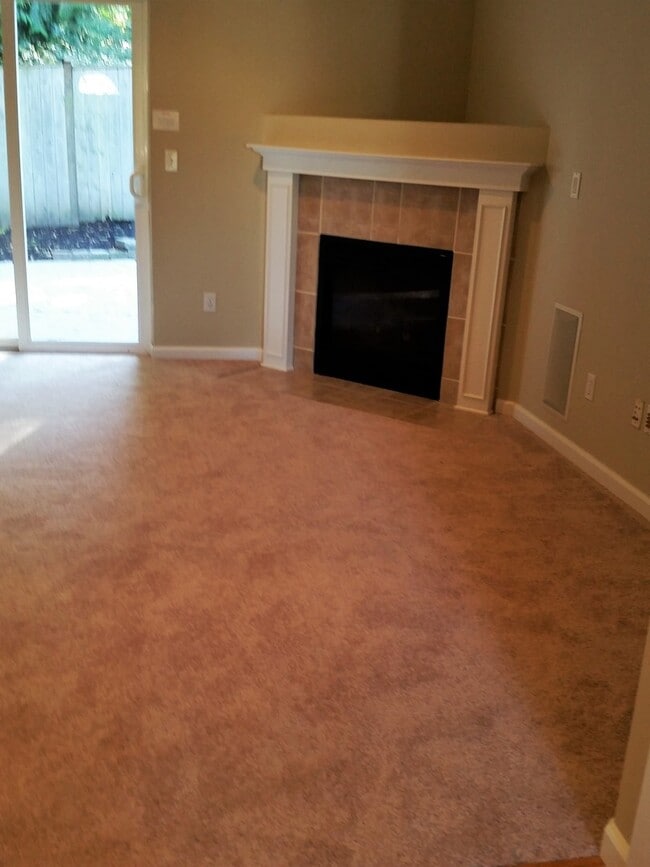
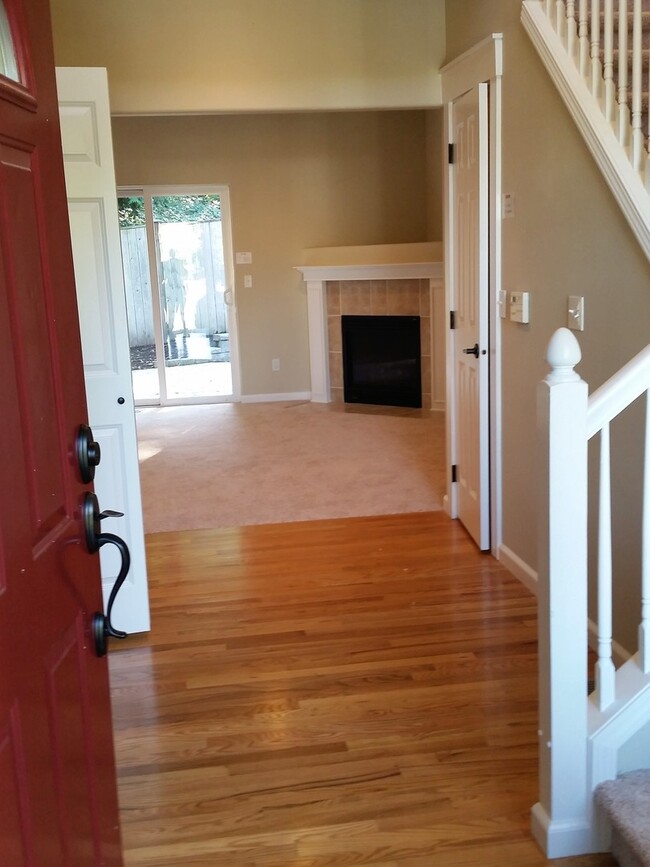
13207 NE 201st Ct, Woodinville, WA 98072. 3 bed, 2.5 bath, 2 story home in Cul-De-Sac. 1650 square feet. Feels bigger. Near Woodinville High School. Fence back courtyard. Built 1998. Kitchen features granite counters, Stainless Steel appliances, hardwoods floors, oak cabinets, and eating bar off kitchen to dining room. Hardwood floors in entry, hall and kitchen. Balance of home in new beige carpets. 2 car garage [one side is small car] Sliding Glass Door off living room to huge back courtyard. Courtyard is cement and brick patio. No grass in back yard. All bedrooms upstairs. Vaulted ceiling in entry. Gas heat, hot water and fireplace. Mini blinds throughout. Washer/Dryer hookups in closet behind bi-fold doors in upper hall. Approximate room sizes: Living room 16 ft. 11 inches by 13 ft. 11 inches. Dining room 11 ft. 6 inches by 10 ft. First bedroom on right 12 ft. 5 inches by 9 ft. 8 inches with closet that is 4 ft 7 inches by 2.5 ft. 23 inches. Middle bedroom13 ft. 8 inches by 10 ft. 10 inches with 4 ft by 23 inch closet. Master bedroom 14 ft by 12 ft. 4 inches., with a window alcove that is 5 ft. 10 inches by 2 ft. It has a walk-in closet 5 ft. 11 inches by 3 ft. 5 inches and 4 wire shelves. Sitting area [Room for a desk and computer] at top of stairs 5 ft. 11 inches by 3 ft. 5 inches. Back patio 2 levels: 42 ft by 20 ft and 10 ft by 10 ft. Plus gravel area on south side of home 30 ft. by 8 ft. Garage is 21 ft deep and 18 ft. wide. [One side is compromised by stairs so it is only about 10 ft. deep] Available: About Oct. 12, 2026. No Smoking or vaping. “WE DO NOT ACCEPT COMPREHENSIVE REUSABLE TENANT SCREENING REPORTS” Applications: Available on our web site at: Look under vacancies and scroll down to the home you are interested in. “All property information in this ad is deemed reliable, but not guaranteed.” Directions: I-405. East on Highway 522. 1st Woodinville exit. Left onto 132nd AVE NE [Goes over the freeway] Stay straight [It turns into 130th Ave NE. Right at NE 200th Pl., Left at 131st Pl NE [which forces you to go right and then left onto132nd Ave NE. Right onto NE 201st Ct. House on right in Cull-De Sac. Move in funds: First Month’s Rent $3,295.00 Last Month’s Rent $3,295.00 [May be spread with good credit] Security Deposit $2,200.00 Admin. Fee $100.00 Screen fee $27.00 [$27 per adult] Tenant liability ins. $10.50 TOTAL $5,632.50 [with good credit] Contact: Roger Schiess Cell: WPI Real Estate Services, Inc. 9500 Roosevelt Way NE, Ste 100 Seattle, WA 98115
Walkability
Somewhat walkable30 / 100
Driveability
Exceptionally drivable100 / 100
Bikeability
Fairly bikeable50 / 100

Soundscore ™
Active78 / 100


Shoppers will appreciate 13207 NE 201st Ct proximity to The Junction, North Creek Plaza, and Woodinville West Retail Center. The Junction is 1.5 miles away, and North Creek Plaza is within a 28 minute walk.
Living in The Wedge provides easy access to Seattle Paine Field International, located just 26 minutes from 13207 NE 201st Ct. Another nearby airport is Seattle-Tacoma International, located 29.1 miles away.
13207 NE 201st Ct, Woodinville, WA 98072. 3 bed, 2.5 bath, 2 story home in Cul-De-Sac. 1650 square feet. Feels bigger. Near Woodinville High School. Fence back courtyard. Built 1998. Kitchen features granite counters, Stainless Steel appliances,... hardwoods floors, oak cabinets, and eating bar off kitchen to dining room. Hardwood floors in entry, hall and kitchen. Balance of home in new beige carpets. 2 car garage [one side is small car] Sliding Glass Door off living room to huge back courtyard. Courtyard is cement and brick patio. No grass in back yard. All bedrooms upstairs. Vaulted ceiling in entry. Gas heat, hot water and fireplace. Mini blinds throughout. Washer/Dryer hookups in closet behind bi-fold doors in upper hall.
Approximate room sizes: Living room 16 ft. 11 inches by 13 ft. 11 inches. Dining room 11 ft. 6 inches by 10 ft. First bedroom on right 12 ft. 5 inches by 9 ft. 8 inches with closet that is 4 ft 7 inches by 2.5 ft. 23 inches. Middle bedroom13 ft. 8 inches by 10 ft. 10 inches with 4 ft by 23 inch closet. Master bedroom 14 ft by 12 ft. 4 inches., with a window alcove that is 5 ft. 10 inches by 2 ft. It has a walk-in closet 5 ft. 11 inches by 3 ft. 5 inches and 4 wire shelves. Sitting area [Room for a desk and computer] at top of stairs 5 ft. 11 inches by 3 ft. 5 inches. Back patio 2 levels: 42 ft by 20 ft and 10 ft by 10 ft. Plus gravel area on south side of home 30 ft. by 8 ft. Garage is 21 ft deep and 18 ft. wide. [One side is compromised by stairs so it is only about 10 ft. deep]
Available: About Oct. 12, 2026. No Smoking or vaping.
“WE DO NOT ACCEPT COMPREHENSIVE REUSABLE TENANT SCREENING REPORTS”
Applications: Available on our web site at: Look under vacancies and scroll down
to the home you are interested in.
“All property information in this ad is deemed reliable, but not guaranteed.”
Directions: I-405. East on Highway 522. 1st Woodinville exit. Left onto 132nd AVE NE [Goes over the freeway] Stay straight [It turns into 130th Ave NE. Right at NE 200th Pl., Left at 131st Pl NE [which forces you to go right and then left onto132nd Ave NE. Right onto NE 201st Ct. House on right in Cull-De Sac.
Move in funds: First Month’s Rent $3,295.00
Last Month’s Rent $3,295.00 [May be spread with good credit]
Security Deposit $2,200.00
Admin. Fee $100.00
Screen fee $27.00 [$27 per adult]
Tenant liability ins. $10.50
TOTAL $5,632.50 [with good credit]
Contact: Roger Schiess Cell:
WPI Real Estate Services, Inc.
9500 Roosevelt Way NE, Ste 100
Seattle, WA 98115
13207 NE 201st Ct, Woodinville, WA 98072. 3 bed, 2.5 bath, 2 story home in Cul-De-Sac. 1650 square feet. Feels bigger. Near Woodinville High School. Fence back courtyard. Built 1998. Kitchen features granite counters, Stainless Steel appliances, hardwoods floors, oak cabinets, and eating bar off kitchen to dining room. Hardwood floors in entry, hall and kitchen. Balance of home in new beige carpets. 2 car garage [one side is small car] Sliding Glass Door off living room to huge back courtyard. Courtyard is cement and brick patio. No grass in back yard. All bedrooms upstairs. Vaulted ceiling in entry. Gas heat, hot water and fireplace. Mini blinds throughout. Washer/Dryer hookups in closet behind bi-fold doors in upper hall.
Approximate room sizes: Living room 16 ft. 11 inches by 13 ft. 11 inches. Dining room 11 ft. 6 inches by 10 ft. First bedroom on right 12 ft. 5 inches by 9 ft. 8 inches with closet that is 4 ft 7 inches by 2.5 ft. 23 inches. Middle bedroom13 ft. 8 inches by 10 ft. 10 inches with 4 ft by 23 inch closet. Master bedroom 14 ft by 12 ft. 4 inches., with a window alcove that is 5 ft. 10 inches by 2 ft. It has a walk-in closet 5 ft. 11 inches by 3 ft. 5 inches and 4 wire shelves. Sitting area [Room for a desk and computer] at top of stairs 5 ft. 11 inches by 3 ft. 5 inches. Back patio 2 levels: 42 ft by 20 ft and 10 ft by 10 ft. Plus gravel area on south side of home 30 ft. by 8 ft. Garage is 21 ft deep and 18 ft. wide. [One side is compromised by stairs so it is only about 10 ft. deep]
Available: About Oct. 12, 2026. No Smoking or vaping.
“WE DO NOT ACCEPT COMPREHENSIVE REUSABLE TENANT SCREENING REPORTS”
Applications: Available on our web site at: Look under vacancies and scroll down
to the home you are interested in.
“All property information in this ad is deemed reliable, but not guaranteed.”
Directions: I-405. East on Highway 522. 1st Woodinville exit. Left onto 132nd AVE NE [Goes over the freeway] Stay straight [It turns into 130th Ave NE. Right at NE 200th Pl., Left at 131st Pl NE [which forces you to go right and then left onto132nd Ave NE. Right onto NE 201st Ct. House on right in Cull-De Sac.
Move in funds: First Month’s Rent $3,295.00
Last Month’s Rent $3,295.00 [May be spread with good credit]
Security Deposit $2,200.00
Admin. Fee $100.00
Screen fee $27.00 [$27 per adult]
Tenant liability ins. $10.50
TOTAL $5,632.50 [with good credit]
Contact: Roger Schiess Cell:
WPI Real Estate Services, Inc.
9500 Roosevelt Way NE, Ste 100
Seattle, WA 98115
13207 NE 201st Ct is located in Woodinville, WA in the 98072 zip code.
Within 50 Miles of 13207 NE 201st Ct