
Oak Creek
1 - 2 Beds
$1,324 - $1,730


School
Commute Time (Distance)
Drive: 25 min (13.8 mi)
Drive: 27 min (14.5 mi)
Property Information
The fees below are based on community-supplied data and may exclude additional fees and utilities.
No Pets Allowed
Property Fee Disclaimer Based on community-supplied data and independent market research. Subject to change without notice. May exclude fees for mandatory or optional services and usage-based utilities.
Walkability
Somewhat walkable20 / 100
Driveability
Exceptionally drivable90 / 100
Bikeability
Fairly bikeable50 / 100

Soundscore ™
Active78 / 100

Shoppers will appreciate 382 W Fir Lp proximity to LaCamas Center, One Stop Shopping Center, and The Crossing. LaCamas Center is 1.5 miles away, and One Stop Shopping Center is within a 26 minute walk.
Recreational activities near 382 W Fir Lp are plentiful. Discover 5 parks within 4.8 miles, including Washougal River Greenway, Sandy Swimming Hole, and Steamboat Landing Park.
Living in Outlying Vancouver provides easy access to Portland International, located just 28 minutes from 382 W Fir Lp.
**Furniture NOT Included**
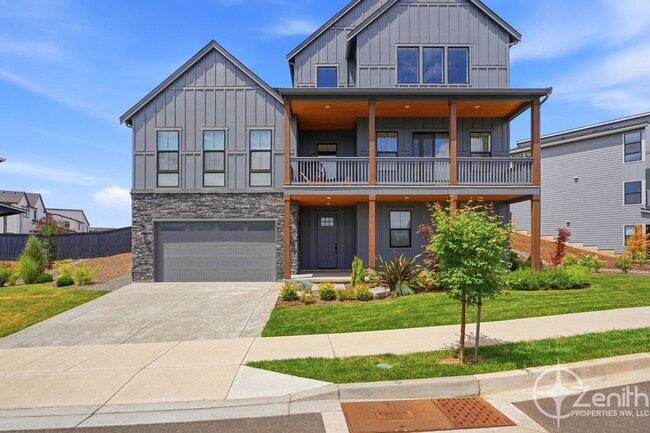
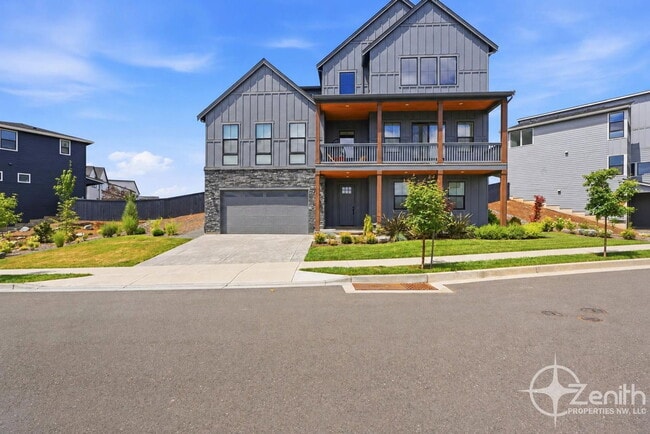
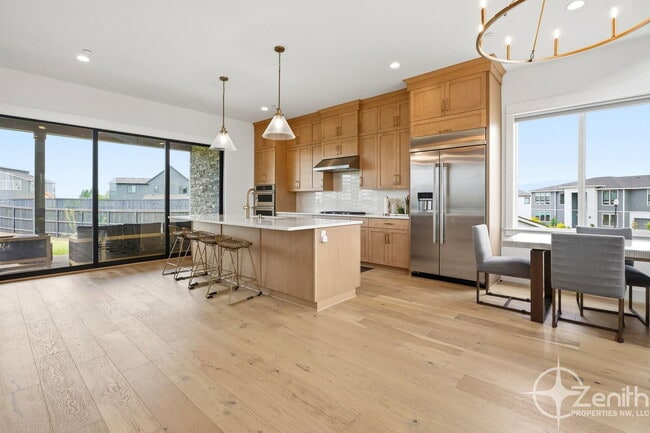
Located within the Camas School District, this Luxurious 3 Story, 6 Bedroom, 5 Bathroom, 4081 Square Foot Washougal Home Boasts a Huge Fully Fenced Backyard, Bedroom and Living Space on the First Level, Extra Tall Ceilings... , 12' Stacking Glass Slider to the Backyard with Covered Patio Area Featuring a Gas Fireplace, Luxury Finishes Throughout, and So Much More! Perched at the Very Top of Washougal, With Stunning Views of the Columbia River and Mt. Hood. This Grand Home is Minutes from Downtown Camas, Lacamas Lake, Downtown Washougal, The Washougal River, and a Short Drive to The PDX International Airport, and So Much More! Available Early-August! Apply Now!
Amenities Include:
- Custom Luxury Home
- Sweeping Columbia River and Mt Hood Views
- Expansive Fully Fenced Backyard w/ Covered Patio
- 3 Stories
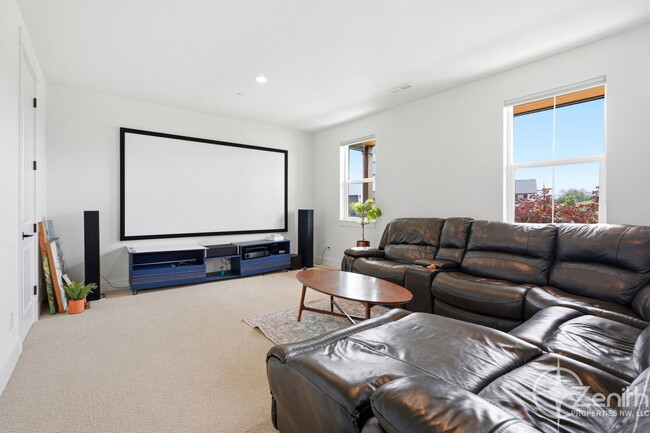
- Bedroom and Living Space on Ground Level
- Living Room w/ Gas Fireplace
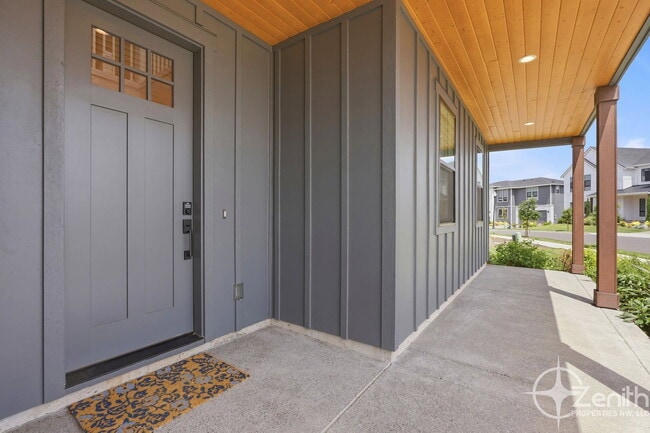
- Covered Front Balcony
- Dining Area
- Kitchen w/ High End Stainless Steel Appliances
- Gas Range
- Large Island
- Large Walk-In Pantry
- 12' Stacking Doors to Rear Patio
- 2 Bedrooms and Full Bath on Second Level
- 3 Bedrooms on Third Floor
- Utility Room w/ Washer/Dryer Included
- Expansive Primary Bedroom w/ Tons of Natural Light
- Bright Primary Bath w/ Large Dual Sink Vanity, Walk-in Shower with Rain Shower Head, and Walk-in Closet
- AC
- Attached Four-Car Tandem Garage
- Quarter Acre Lot
*Please note that all photos and property details are to the best of the knowledge of the Property Manager. Features of the property are subject to change pending potential move-outs.
A maximum of 2 pet at this property are allowed.
Zenith Pet Policy:
++FOR "AVAILABLE NOW" properties, THE LEASE START DATE MUST BE WITHIN 7 DAYS OF APPROVAL DEADLINE, unless the move-in date/date available is specified differently in the listing. Zenith will not retain a vacant and available property off the market for longer than 2 weeks.++
Move In Costs Include:
-One Full Month's Rent Paid in Advance (The second month will be pro-rated.)
-25% of Your Approved Security Amount Paid in Advance as a non-refundable Holding Fee to Secure the Property (Once all applicable move-in costs have been paid, this 25% will be transferred and included as part of your refundable security deposit).
- Additional Security Deposits (If Applicable Based on Screening Results)
-Non-Refundable Move In Fee of $1050
Why Rent with Zenith?
-Self Guided Virtual 3D Tours
-Easy Online Rent Payment Options Available
-Responsive and Dedicated Resident Managers Assigned to You and Your Property!
-Easy to Use Online Maintenance Portal
-Simple Lease Renewal
Call or Email today!
Para Español, llamenos a:
Zenith does NOT accept applications from third parties. For Criteria, Application & Pet Policy Information visit us on the web at www & click on Tenants.
AMENITIES:
* AC
* Rental Term: 12 Month Lease (Renewable)
* Non-Smoking
* Max Number of Pets: 2
* High School: Camas
* Middle School: Liberty
* Kitchen
* High End Appliances
* Dining Area
* High Ceilings
* Walk-in Pantry
* Bathrooms: 5
* Monthly Pet Fee
* Renters Insurance Required
* Garage: 4/ Attached Tandem
* Large Covered Patio
* Living Room: Gas Fireplace
* Large Kitchen Island
* Luxury Home
* Utility Room: Washer/Dryer Included (No Maintenance)
* Primary Bathroom: Dual Sinks
* Primary Bathroom: Walk-in Closet
* Primary Bedroom
* Primary Bathroom: Dual Sink Vanity
* Bedrooms: 6
* Stunning Views
* Non-Refundable Move-in Fee: $1050
* Expansive Fully Fenced Backyard
* Large Upstairs Loft
* Covered Balcony
* Non-Refundable Pet Add-on Fee: $500 (Each)
* Square Feet: 4081
* Outdoor Fireplace
* Bedroom on Ground Level
* Stackable Sliding Glass Doors to Covered patio
* Jack and Jill Bathroom on Third Level
* Elementary School: Lacamas Lake
By submitting your information on this page you consent to being contacted by the Property Manager and RentEngine via SMS, phone, or email.
**Furniture NOT Included**
Located within the Camas School District, this Luxurious 3 Story, 6 Bedroom, 5 Bathroom, 4081 Square Foot Washougal Home Boasts a Huge Fully Fenced Backyard, Bedroom and Living Space on the First Level, Extra Tall Ceilings, 12' Stacking Glass Slider to the Backyard with Covered Patio Area Featuring a Gas Fireplace, Luxury Finishes Throughout, and So Much More! Perched at the Very Top of Washougal, With Stunning Views of the Columbia River and Mt. Hood. This Grand Home is Minutes from Downtown Camas, Lacamas Lake, Downtown Washougal, The Washougal River, and a Short Drive to The PDX International Airport, and So Much More! Available Early-August! Apply Now!
Amenities Include:
- Custom Luxury Home
- Sweeping Columbia River and Mt Hood Views
- Expansive Fully Fenced Backyard w/ Covered Patio
- 3 Stories
- Bedroom and Living Space on Ground Level
- Living Room w/ Gas Fireplace
- Covered Front Balcony
- Dining Area
- Kitchen w/ High End Stainless Steel Appliances
- Gas Range
- Large Island
- Large Walk-In Pantry
- 12' Stacking Doors to Rear Patio
- 2 Bedrooms and Full Bath on Second Level
- 3 Bedrooms on Third Floor
- Utility Room w/ Washer/Dryer Included
- Expansive Primary Bedroom w/ Tons of Natural Light
- Bright Primary Bath w/ Large Dual Sink Vanity, Walk-in Shower with Rain Shower Head, and Walk-in Closet
- AC
- Attached Four-Car Tandem Garage
- Quarter Acre Lot
*Please note that all photos and property details are to the best of the knowledge of the Property Manager. Features of the property are subject to change pending potential move-outs.
A maximum of 2 pet at this property are allowed.
Zenith Pet Policy:
++FOR "AVAILABLE NOW" properties, THE LEASE START DATE MUST BE WITHIN 7 DAYS OF APPROVAL DEADLINE, unless the move-in date/date available is specified differently in the listing. Zenith will not retain a vacant and available property off the market for longer than 2 weeks.++
Move In Costs Include:
-One Full Month's Rent Paid in Advance (The second month will be pro-rated.)
-25% of Your Approved Security Amount Paid in Advance as a non-refundable Holding Fee to Secure the Property (Once all applicable move-in costs have been paid, this 25% will be transferred and included as part of your refundable security deposit).
- Additional Security Deposits (If Applicable Based on Screening Results)
-Non-Refundable Move In Fee of $1050
Why Rent with Zenith?
-Self Guided Virtual 3D Tours
-Easy Online Rent Payment Options Available
-Responsive and Dedicated Resident Managers Assigned to You and Your Property!
-Easy to Use Online Maintenance Portal
-Simple Lease Renewal
Call or Email today!
Para Español, llamenos a:
Zenith does NOT accept applications from third parties. For Criteria, Application & Pet Policy Information visit us on the web at www & click on Tenants.
AMENITIES:
* AC
* Rental Term: 12 Month Lease (Renewable)
* Non-Smoking
* Max Number of Pets: 2
* High School: Camas
* Middle School: Liberty
* Kitchen
* High End Appliances
* Dining Area
* High Ceilings
* Walk-in Pantry
* Bathrooms: 5
* Monthly Pet Fee
* Renters Insurance Required
* Garage: 4/ Attached Tandem
* Large Covered Patio
* Living Room: Gas Fireplace
* Large Kitchen Island
* Luxury Home
* Utility Room: Washer/Dryer Included (No Maintenance)
* Primary Bathroom: Dual Sinks
* Primary Bathroom: Walk-in Closet
* Primary Bedroom
* Primary Bathroom: Dual Sink Vanity
* Bedrooms: 6
* Stunning Views
* Non-Refundable Move-in Fee: $1050
* Expansive Fully Fenced Backyard
* Large Upstairs Loft
* Covered Balcony
* Non-Refundable Pet Add-on Fee: $500 (Each)
* Square Feet: 4081
* Outdoor Fireplace
* Bedroom on Ground Level
* Stackable Sliding Glass Doors to Covered patio
* Jack and Jill Bathroom on Third Level
* Elementary School: Lacamas Lake
By submitting your information on this page you consent to being contacted by the Property Manager and RentEngine via SMS, phone, or email.
382 W Fir Lp is located in Washougal, WA in the 98671 zip code.
Within 50 Miles of 382 W Fir Lp




