
Oak Creek
1 - 2 Beds
$1,399 - $1,699


School
Commute Time (Distance)
Drive: 10 min (4.1 mi)
Drive: 11 min (4.9 mi)
Drive: 15 min (7.3 mi)
Drive: 20 min (12 mi)
Property Information
The fees below are based on community-supplied data and may exclude additional fees and utilities.
Property Fee Disclaimer Based on community-supplied data and independent market research. Subject to change without notice. May exclude fees for mandatory or optional services and usage-based utilities.
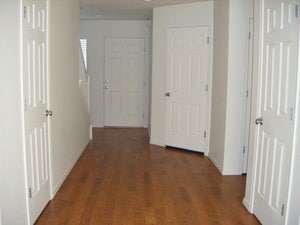
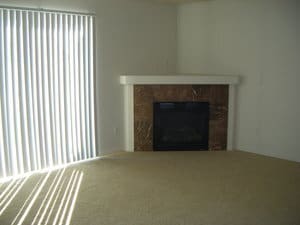
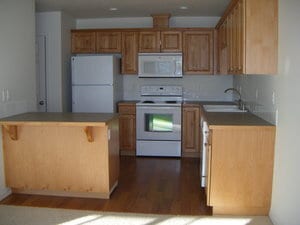
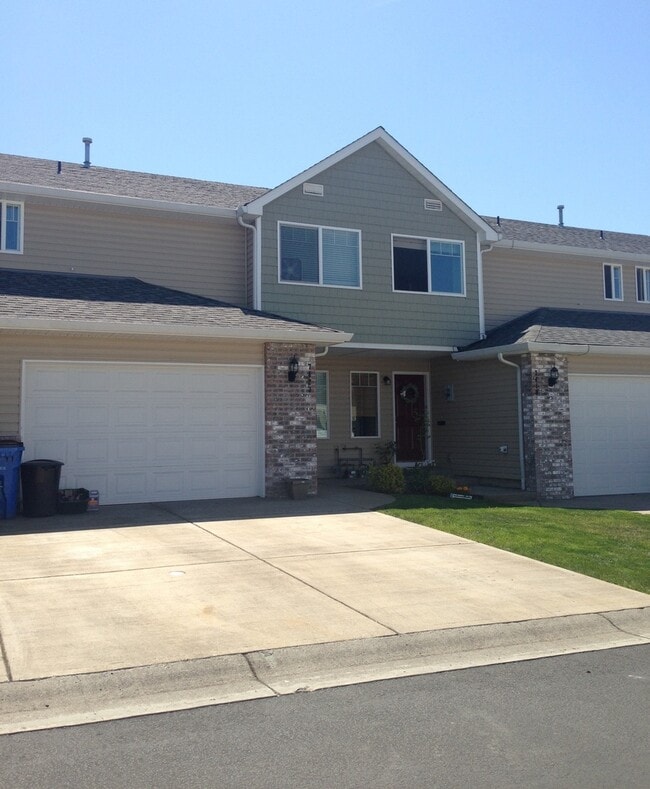
Ready for showings 7/24/2026! Spacious and welcoming, this home offers comfort, style, and functionality throughout! A hardwood entry leads into the open great room, where a cozy gas fireplace creates the perfect gathering space. The adjoining kitchen and dining area feature custom cabinetry, a pantry, eating bar, recessed lighting, and all appliances included for added convenience. Upstairs, vaulted ceilings enhance the sense of space and light. The primary suite includes a private bath and walk-in closet, while the versatile loft provides an ideal space for a home office, media room, play area, or reading nook. Outside, enjoy a fully fenced backyard with a sprinkler system and professional landscaping service for both the front and rear yards. A two-car garage, gas forced-air heating, and central air conditioning add comfort and practicality to this well-maintained home. With its thoughtful layout and desirable features, this home is ready to be enjoyed for years to come. CA *THIS HOME IS CURRENTLY OCCUPIED, PLEASE RESPECT THE PRIVACY OF THE TENANT AND DO NOT TRESPASS ONTO THE PROPERTY. Thank you in advance for your cooperation! Visit to apply today or view additional vacancies! *Please note: photos may not accurately reflect the layout or finishes for this unit. Actual finishes and/or features may vary. Owner/agent assumes no responsibility for discrepancies between pictures and final product. Please conduct a self-tour to view the property.
Walkability
Fairly walkable50 / 100
Transit
Minimal public transit10 / 100
Driveability
Exceptionally drivable90 / 100
Bikeability
Fairly bikeable50 / 100

Soundscore ™
Active78 / 100


Shoppers will appreciate Spacious Great Room Floor Plan with Versatile Loft proximity to Andresen Marketplace, Vancouver Village Shopping Center, and Vancouver Park Place. Andresen Marketplace is 0.6 miles away, and Vancouver Village Shopping Center is within a 19 minute walk.
Recreational activities near Spacious Great Room Floor Plan with Versatile Loft are plentiful. Discover 5 parks within 4.1 miles, including Jaggy Road Park, Orchards Park, and Centerpointe/Van Plaza Park.
Living in Walnut Grove provides easy access to Portland International, located just 20 minutes from Spacious Great Room Floor Plan with Versatile Loft.
Ready for showings 7/24/2026!
Spacious and welcoming, this home offers comfort, style, and functionality throughout! A hardwood entry leads into the open great room, where a cozy gas fireplace creates the perfect gathering space. The adjoining... kitchen and dining area feature custom cabinetry, a pantry, eating bar, recessed lighting, and all appliances included for added convenience.
Upstairs, vaulted ceilings enhance the sense of space and light. The primary suite includes a private bath and walk-in closet, while the versatile loft provides an ideal space for a home office, media room, play area, or reading nook.
Outside, enjoy a fully fenced backyard with a sprinkler system and professional landscaping service for both the front and rear yards. A two-car garage, gas forced-air heating, and central air conditioning add comfort and practicality to this well-maintained home.
With its thoughtful layout and desirable features, this home is ready to be enjoyed for years to come. CA
*THIS HOME IS CURRENTLY OCCUPIED, PLEASE RESPECT THE PRIVACY OF THE TENANT AND DO NOT TRESPASS ONTO THE PROPERTY. Thank you in advance for your cooperation!
Visit to apply today or view additional vacancies!
*Please note: photos may not accurately reflect the layout or finishes for this unit. Actual finishes and/or features may vary. Owner/agent assumes no responsibility for discrepancies between pictures and final product. Please conduct a self-tour to view the property.
Ready for showings 7/24/2026!
Spacious and welcoming, this home offers comfort, style, and functionality throughout! A hardwood entry leads into the open great room, where a cozy gas fireplace creates the perfect gathering space. The adjoining kitchen and dining area feature custom cabinetry, a pantry, eating bar, recessed lighting, and all appliances included for added convenience.
Upstairs, vaulted ceilings enhance the sense of space and light. The primary suite includes a private bath and walk-in closet, while the versatile loft provides an ideal space for a home office, media room, play area, or reading nook.
Outside, enjoy a fully fenced backyard with a sprinkler system and professional landscaping service for both the front and rear yards. A two-car garage, gas forced-air heating, and central air conditioning add comfort and practicality to this well-maintained home.
With its thoughtful layout and desirable features, this home is ready to be enjoyed for years to come. CA
*THIS HOME IS CURRENTLY OCCUPIED, PLEASE RESPECT THE PRIVACY OF THE TENANT AND DO NOT TRESPASS ONTO THE PROPERTY. Thank you in advance for your cooperation!
Visit to apply today or view additional vacancies!
*Please note: photos may not accurately reflect the layout or finishes for this unit. Actual finishes and/or features may vary. Owner/agent assumes no responsibility for discrepancies between pictures and final product. Please conduct a self-tour to view the property.
7423 NE 61st Way is located in Vancouver, WA in the 98662 zip code.
Within 50 Miles of Spacious Great Room Floor Plan with Versatile Loft




