
Oak Creek
1 - 2 Beds
$1,549 - $1,699


School
Commute Time (Distance)
Drive: 13 min (5.7 mi)
Drive: 14 min (6 mi)
Drive: 12 min (6.1 mi)
Drive: 23 min (13.5 mi)
Property Information
The fees below are based on community-supplied data and may exclude additional fees and utilities.
No Pets Allowed
Property Fee Disclaimer Based on community-supplied data and independent market research. Subject to change without notice. May exclude fees for mandatory or optional services and usage-based utilities.
Walkability
Fairly walkable40 / 100
Driveability
Exceptionally drivable100 / 100
Bikeability
Fairly bikeable40 / 100

Soundscore ™
Active78 / 100


Shoppers will appreciate 10226 NE 79th Ct proximity to Centerpointe Retail Center, Padden Crossing, and 5 Corners Mall. Centerpointe Retail Center is 0.9 miles away, and Padden Crossing is within a 20 minute walk.
Recreational activities near 10226 NE 79th Ct are plentiful. Discover 5 parks within 3.9 miles, including Orchards Highlands Neighborhood Park, Orchards Park, and Jaggy Road Park.
Living in Brush Prairie provides easy access to Portland International, located just 20 minutes from 10226 NE 79th Ct.
* 1,499 sq. ft. home features 4 bedrooms, and 2.5 bathrooms.
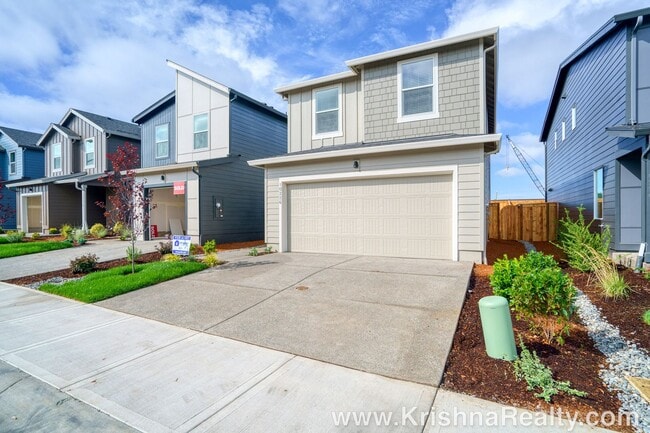
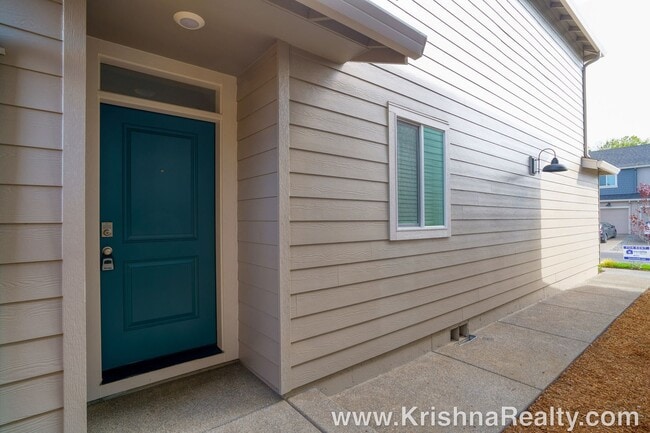

* Beautiful brand new home single family home for rent.
* Close to I-205, commuting to and from Vancouver and Portland has never been easier.
* Few minutes away including stores such as... Safeway and Fred Meyer and a variety of dining options.
* You'll love the surrounding region's numerous options for outdoor adventures, including the Growth Nature Preserve and many parks, as well as the Westside Golf Range for the golf enthusiasts.
* The bright and spacious floor plan offers 4 bed/2.5 bath with loft upstairs.
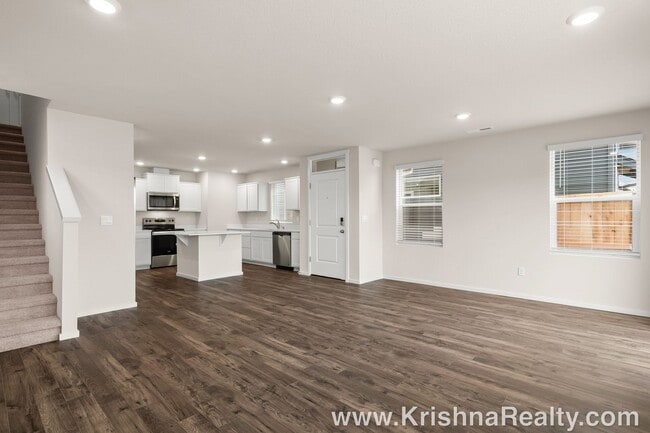
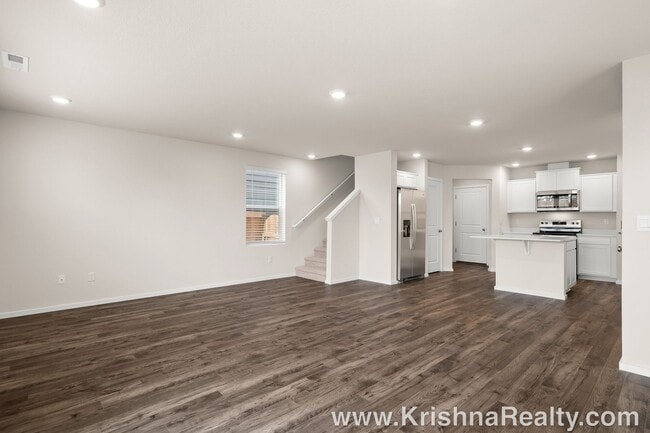
*kitchen with modern quartz island, counter top and pantry, undermount sink.
*Easy care laminate flooring on the main plus a patio and yard for outdoor entertaining.
* Stainless steel appliances
* Tenants are responsible for utilities: Water/Sewer, Gas, Electric, Trash and Front/Back yard maintenance.
* Renters Insurance is required with coverage no less than $300,000 must be provided prior to signing the lease agreement.
* 2-car garage with plenty of space
* Living room that creates that warm and cozy vibe for those relaxing evenings at home.
** No Pets Allowed **
** No Smoking Allowed/ No Smoking Property **
Schools:
Glenwood heights primary school, Laurin middle school, Prairie high school
**Tenants to confirm schools**
***** How To Apply/ Application Process *****
1. Go to then click on “For-Rent” section and select the property you are interested in, once you have clicked the property click the “Contact Us” button (located on the right). Fill in the Contact Us From - all interested parties over the age of 18 must fill this form in (each applicant must have their own unique email ID)
2. Review the application criteria sent by Krishna Realty after submitting the guest card and confirm you can meet the application criteria
3. Respond to the Krishna Realty email that you meet the application criteria and request a tour
4. Tour the property
5. Submit the application and pay the application fee. (Note: All adults over the age of 18 must fill in an application and pay fees)
6. Once the application is processed, application fees are non-refundable
*** In-person tour/facetime tour of the property is required prior to signing a lease ***
Disclaimer: All information, regardless of source, is not guaranteed and should be independently verified. All properties are as is, any property modifications must be agreed and included in the lease prior to signing the lease agreement.
* 1,499 sq. ft. home features 4 bedrooms, and 2.5 bathrooms.
* Beautiful brand new home single family home for rent.
* Close to I-205, commuting to and from Vancouver and Portland has never been easier.
* Few minutes away including stores such as Safeway and Fred Meyer and a variety of dining options.
* You'll love the surrounding region's numerous options for outdoor adventures, including the Growth Nature Preserve and many parks, as well as the Westside Golf Range for the golf enthusiasts.
* The bright and spacious floor plan offers 4 bed/2.5 bath with loft upstairs.
*kitchen with modern quartz island, counter top and pantry, undermount sink.
*Easy care laminate flooring on the main plus a patio and yard for outdoor entertaining.
* Stainless steel appliances
* Tenants are responsible for utilities: Water/Sewer, Gas, Electric, Trash and Front/Back yard maintenance.
* Renters Insurance is required with coverage no less than $300,000 must be provided prior to signing the lease agreement.
* 2-car garage with plenty of space
* Living room that creates that warm and cozy vibe for those relaxing evenings at home.
** No Pets Allowed **
** No Smoking Allowed/ No Smoking Property **
Schools:
Glenwood heights primary school, Laurin middle school, Prairie high school
**Tenants to confirm schools**
***** How To Apply/ Application Process *****
1. Go to then click on “For-Rent” section and select the property you are interested in, once you have clicked the property click the “Contact Us” button (located on the right). Fill in the Contact Us From - all interested parties over the age of 18 must fill this form in (each applicant must have their own unique email ID)
2. Review the application criteria sent by Krishna Realty after submitting the guest card and confirm you can meet the application criteria
3. Respond to the Krishna Realty email that you meet the application criteria and request a tour
4. Tour the property
5. Submit the application and pay the application fee. (Note: All adults over the age of 18 must fill in an application and pay fees)
6. Once the application is processed, application fees are non-refundable
*** In-person tour/facetime tour of the property is required prior to signing a lease ***
Disclaimer: All information, regardless of source, is not guaranteed and should be independently verified. All properties are as is, any property modifications must be agreed and included in the lease prior to signing the lease agreement.
10226 NE 79th Ct is located in Vancouver, WA in the 98662 zip code.
Within 50 Miles of 10226 NE 79th Ct




