Cost Calculator: Estimate your monthly and one-time fees.
S1
$1,839 - $2,029
Studio, 1 Bath
, 511 - 537 Sq. Ft.
Show Floor Plan Details
Jun. 22
Unit
Price
Sq. Ft.
Available
A1-203
$1,893
526 Sq. Ft.
6/22/27
A1-303
$1,903
526 Sq. Ft.
6/22/27
A1-403
$1,913
526 Sq. Ft.
6/22/27
S2
$1,864 - $1,968
Studio, 1 Bath
, 515 - 526 Sq. Ft.
Show Floor Plan Details
Sep. 25
Unit
Price
Sq. Ft.
Available
B3-302
$1,864
515 Sq. Ft.
9/25/26
B3-402
$1,874
515 Sq. Ft.
9/25/26
B3-502
$1,894
515 Sq. Ft.
9/25/26
S2a
$1,848 - $1,883
Studio, 1 Bath
, 526 Sq. Ft.
Show Floor Plan Details
Sep. 25
Unit
Price
Sq. Ft.
Available
B3-204
$1,848
526 Sq. Ft.
9/25/26
B1-204
$1,883
526 Sq. Ft.
10/1/26
B2-204
$1,883
526 Sq. Ft.
11/1/26
S3b
$1,824 - $1,944
Studio, 1 Bath
, 504 Sq. Ft.
Show Floor Plan Details
Jan. 15
Unit
Price
Sq. Ft.
Available
C-307
$1,824
504 Sq. Ft.
1/15/27
C-407
$1,844
504 Sq. Ft.
1/15/27
C-507
$1,944
504 Sq. Ft.
1/15/27
S3
$2,104 - $2,114
Studio, 1 Bath
, 582 Sq. Ft.
Show Floor Plan Details
Jan. 15
Unit
Price
Sq. Ft.
Available
C-312
$2,104
582 Sq. Ft.
1/15/27
C-412
$2,114
582 Sq. Ft.
1/15/27
S3a
$1,776
Studio, 1 Bath
, 503 Sq. Ft.
Show Floor Plan Details
Jan. 15
Unit
Price
Sq. Ft.
Available
C-207
$1,776
503 Sq. Ft.
1/15/27
A1
$2,048 - $2,366
1 Bed, 1 Bath
, 586 - 654 Sq. Ft.
Show Floor Plan Details
Jun. 22
Unit
Price
Sq. Ft.
Available
A1-204
$2,048
586 Sq. Ft.
6/22/27
A1-202
$2,051
587 Sq. Ft.
6/22/27
A1-304
$2,058
586 Sq. Ft.
6/22/27
A2b
$2,169 - $2,214
1 Bed, 1 Bath
, 622 Sq. Ft.
Show Floor Plan Details
Sep. 25
Unit
Price
Sq. Ft.
Available
B3-203
$2,169
622 Sq. Ft.
9/25/26
B3-303
$2,179
622 Sq. Ft.
9/25/26
B3-403
$2,189
622 Sq. Ft.
9/25/26
A4
$2,102 - $2,252
1 Bed, 1 Bath
, 602 - 611 Sq. Ft.
Show Floor Plan Details
Jan. 15
Unit
Price
Sq. Ft.
Available
C-208
$2,102
602 Sq. Ft.
1/15/27
C-216
$2,118
607 Sq. Ft.
1/15/27
C-308
$2,122
602 Sq. Ft.
1/15/27
A3b
$2,177 - $2,393
1 Bed, 1 Bath
, 647 - 665 Sq. Ft.
Show Floor Plan Details
Jan. 15
Unit
Price
Sq. Ft.
Available
C-205
$2,177
647 Sq. Ft.
1/15/27
C-305
$2,187
647 Sq. Ft.
1/15/27
C-215
$2,188
650 Sq. Ft.
1/15/27
A1b
$2,221 - $2,314
1 Bed, 1 Bath
, 660 - 671 Sq. Ft.
Show Floor Plan Details
Sep. 13
Unit
Price
Sq. Ft.
Available
A3-206
$2,224
661 Sq. Ft.
9/13/27
A3-306
$2,234
661 Sq. Ft.
9/13/27
A3-406
$2,244
661 Sq. Ft.
9/13/27
A2c
$2,206 - $2,281
1 Bed, 1 Bath
, 630 Sq. Ft.
Show Floor Plan Details
Sep. 25
Unit
Price
Sq. Ft.
Available
B3-200
$2,206
630 Sq. Ft.
9/25/26
B3-300
$2,216
630 Sq. Ft.
9/25/26
B3-400
$2,226
630 Sq. Ft.
9/25/26
A4b
$2,054 - $2,154
1 Bed, 1 Bath
, 610 - 627 Sq. Ft.
Show Floor Plan Details
Jan. 15
Unit
Price
Sq. Ft.
Available
C-204
$2,054
610 Sq. Ft.
1/15/27
C-220
$2,064
613 Sq. Ft.
1/15/27
C-304
$2,064
610 Sq. Ft.
1/15/27
A2
$2,498 - $2,578
1 Bed, 1 Bath
, 689 Sq. Ft.
Show Floor Plan Details
Jun. 22
Unit
Price
Sq. Ft.
Available
A1-401
$2,498
689 Sq. Ft.
6/22/27
A1-501
$2,508
689 Sq. Ft.
6/22/27
A1-601
$2,528
689 Sq. Ft.
6/22/27
A1a
$2,454 - $2,474
1 Bed, 1 Bath
, 722 Sq. Ft.
Show Floor Plan Details
Sep. 13
Unit
Price
Sq. Ft.
Available
A3-201
$2,454
722 Sq. Ft.
9/13/27
A3-301
$2,454
722 Sq. Ft.
9/13/27
A3-401
$2,474
722 Sq. Ft.
9/13/27
A3
$2,198 - $2,288
1 Bed, 1 Bath
, 653 Sq. Ft.
Show Floor Plan Details
Jan. 15
Unit
Price
Sq. Ft.
Available
C-217
$2,198
653 Sq. Ft.
1/15/27
C-317
$2,208
653 Sq. Ft.
1/15/27
C-417
$2,218
653 Sq. Ft.
1/15/27
A7
$2,502 - $2,622
1 Bed, 1 Bath
, 833 Sq. Ft.
Show Floor Plan Details
Jan. 15
Unit
Price
Sq. Ft.
Available
C-213
$2,502
833 Sq. Ft.
1/15/27
C-313
$2,512
833 Sq. Ft.
1/15/27
C-413
$2,522
833 Sq. Ft.
1/15/27
A2a
$2,418 - $2,482
1 Bed, 1 Bath
, 689 - 690 Sq. Ft.
Show Floor Plan Details
Jun. 22
Unit
Price
Sq. Ft.
Available
A1-201
$2,418
689 Sq. Ft.
6/22/27
A1-301
$2,428
689 Sq. Ft.
6/22/27
A2-201
$2,472
690 Sq. Ft.
7/23/27
A6
$2,266 - $2,346
1 Bed, 1 Bath
, 648 Sq. Ft.
Show Floor Plan Details
Jan. 15
Unit
Price
Sq. Ft.
Available
C-303
$2,266
648 Sq. Ft.
1/15/27
C-403
$2,276
648 Sq. Ft.
1/15/27
C-503
$2,346
648 Sq. Ft.
1/15/27
A1c
$2,554
1 Bed, 1 Bath
, 722 Sq. Ft.
Show Floor Plan Details
Sep. 13
Unit
Price
Sq. Ft.
Available
A3-501
$2,554
722 Sq. Ft.
9/13/27
A4-501
$2,554
722 Sq. Ft.
9/25/27
A5a
$2,199
1 Bed, 1 Bath
, 649 Sq. Ft.
Show Floor Plan Details
Jan. 15
Unit
Price
Sq. Ft.
Available
C-203
$2,199
649 Sq. Ft.
1/15/27
B1
$2,522 - $2,798
2 Beds, 2 Baths
, 942 - 1,019 Sq. Ft.
Show Floor Plan Details
Sep. 25
Unit
Price
Sq. Ft.
Available
B3-306
$2,534
976 Sq. Ft.
9/25/26
B3-406
$2,544
976 Sq. Ft.
9/25/26
B3-506
$2,564
976 Sq. Ft.
9/25/26
B2
$2,479 - $2,999
2 Beds, 2 Baths
, 939 - 1,039 Sq. Ft.
Show Floor Plan Details
Sep. 25
Unit
Price
Sq. Ft.
Available
B3-208
$2,726
977 Sq. Ft.
9/25/26
B3-308
$2,736
977 Sq. Ft.
9/25/26
B3-207
$2,741
973 Sq. Ft.
9/25/26
B4
$2,606 - $2,696
2 Beds, 2 Baths
, 977 - 978 Sq. Ft.
Show Floor Plan Details
Jan. 15
Unit
Price
Sq. Ft.
Available
C-222
$2,606
977 Sq. Ft.
1/15/27
C-202
$2,609
978 Sq. Ft.
1/15/27
C-322
$2,616
977 Sq. Ft.
1/15/27
B3b
$2,721 - $2,811
2 Beds, 2 Baths
, 975 - 976 Sq. Ft.
Show Floor Plan Details
Jan. 15
Unit
Price
Sq. Ft.
Available
C-224
$2,721
975 Sq. Ft.
1/15/27
C-200
$2,724
976 Sq. Ft.
1/15/27
C-324
$2,731
975 Sq. Ft.
1/15/27
B3a
$2,779 - $2,802
2 Beds, 2 Baths
, 1,031 - 1,044 Sq. Ft.
Show Floor Plan Details
Jan. 15
Unit
Price
Sq. Ft.
Available
C-319
$2,779
1,031 Sq. Ft.
1/15/27
C-419
$2,789
1,031 Sq. Ft.
1/15/27
C-201
$2,802
1,044 Sq. Ft.
1/15/27
B5
$2,915 - $2,995
2 Beds, 2 Baths
, 1,047 Sq. Ft.
Show Floor Plan Details
Jan. 15
Unit
Price
Sq. Ft.
Available
C-301
$2,915
1,047 Sq. Ft.
1/15/27
C-401
$2,925
1,047 Sq. Ft.
1/15/27
C-501
$2,995
1,047 Sq. Ft.
1/15/27
B1a
$2,409 - $2,415
2 Beds, 2 Baths
, 939 - 941 Sq. Ft.
Show Floor Plan Details
Jun. 22
Unit
Price
Sq. Ft.
Available
A1-206
$2,415
941 Sq. Ft.
6/22/27
A2-206
$2,409
939 Sq. Ft.
7/23/27
B2a
$2,832 - $2,837
2 Beds, 2 Baths
, 1,034 - 1,036 Sq. Ft.
Show Floor Plan Details
Sep. 13
Unit
Price
Sq. Ft.
Available
A3-214
$2,837
1,034 Sq. Ft.
9/13/27
A4-214
$2,832
1,036 Sq. Ft.
9/25/27
C1
$3,027 - $3,352
3 Beds, 2 Baths
, 1,187 - 1,292 Sq. Ft.
Show Floor Plan Details
Sep. 25
Unit
Price
Sq. Ft.
Available
B3-301
$3,153
1,241 Sq. Ft.
9/25/26
B3-401
$3,163
1,241 Sq. Ft.
9/25/26
B1-201
$3,143
1,241 Sq. Ft.
10/1/26
C1a
$2,939 - $2,948
3 Beds, 2 Baths
, 1,188 - 1,192 Sq. Ft.
Show Floor Plan Details
Jun. 22
Unit
Price
Sq. Ft.
Available
A1-200
$2,939
1,188 Sq. Ft.
6/22/27
A2-200
$2,948
1,192 Sq. Ft.
7/23/27
* Price shown is total price based on community-supplied monthly required fees. Excludes user-selected optional fees and variable or usage-based fees and required charges due at or prior to move-in or at move-out. View Fees and Policies for details. Price, availability, fees, and any applicable rent special are subject to change without notice. * Square footage definitions vary. Displayed square footage is approximate.
* Price shown is total price based on community-supplied monthly required fees. Excludes user-selected optional fees and variable or usage-based fees and required charges due at or prior to move-in or at move-out. View Fees and Policies for details. Price, availability, fees, and any applicable rent special are subject to change without notice. * Square footage definitions vary. Displayed square footage is approximate.
* Price shown is total price based on community-supplied monthly required fees. Excludes user-selected optional fees and variable or usage-based fees and required charges due at or prior to move-in or at move-out. View Fees and Policies for details. Price, availability, fees, and any applicable rent special are subject to change without notice. * Square footage definitions vary. Displayed square footage is approximate.
* Price shown is total price based on community-supplied monthly required fees. Excludes user-selected optional fees and variable or usage-based fees and required charges due at or prior to move-in or at move-out. View Fees and Policies for details. Price, availability, fees, and any applicable rent special are subject to change without notice. * Square footage definitions vary. Displayed square footage is approximate.
* Price shown is total price based on community-supplied monthly required fees. Excludes user-selected optional fees and variable or usage-based fees and required charges due at or prior to move-in or at move-out. View Fees and Policies for details. Price, availability, fees, and any applicable rent special are subject to change without notice. * Square footage definitions vary. Displayed square footage is approximate.
Map of Cedarside Apartments
Loading...
Restaurants
Groceries
Coffee
Banks
Shopping
Fitness
Points of Interest
Details
Lease Term Options
6 - 18 Month Leases
Property Information
Built in 2026
444 units / 2 stories
Fees and Policies
The fees below are based on community-supplied data and may exclude additional fees and utilities.
One-Time Basics
Due at Move-In
Deposit
$300
Cats
Cats Allowed
Restrictions
None
Dogs
Dogs Allowed
Restrictions
None
Property Fee Disclaimer Based on community-supplied data and independent market research. Subject to change without notice. May exclude fees for mandatory or optional services and usage-based utilities.
Property Highlights
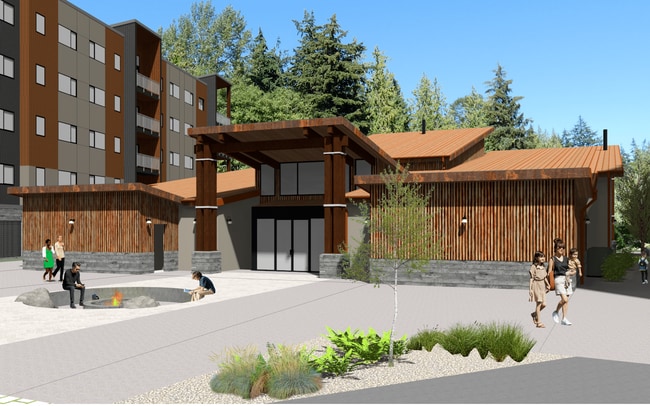
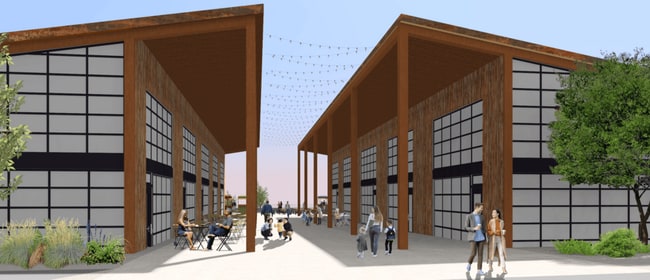
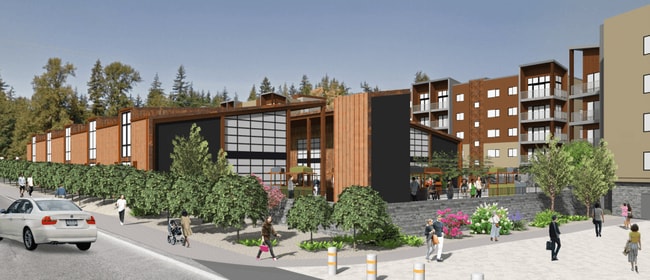
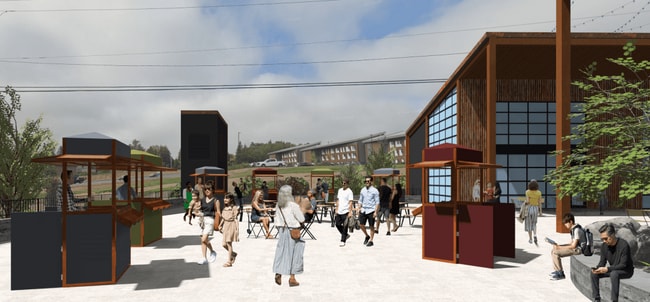
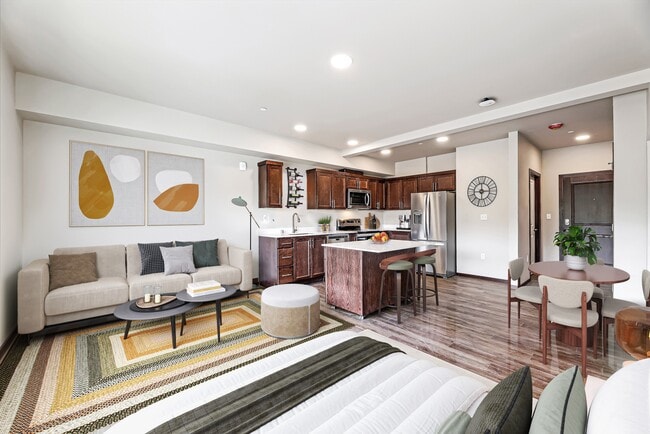
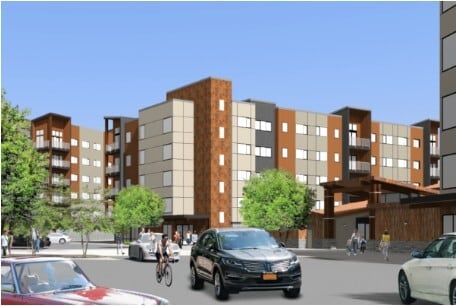
Cedarside brings together the best of Pacific Northwest living: towering forests, open skies, and the welcoming charm of Stanwood. Our
curated spaces and vibrant community amenities make it easy to gather, explore, and create lasting memories. From rooftop sunsets to quiet
mornings in new, spacious, and modern homes, life unfolds at a more meaningful pace here. With studio through three-bedroom apartments
available, Cedarside offers a place for every kind of life and every new adventure.
*In Select Units
All units are LEED compliant
Bark Park
BBQ Grills
Fire Pits
Great Room with Kitchen
High Ceilings*
Kitchen Island
Library
Music Studio
Patio/Balcony*
Pickleball Courts
Plank-Style Flooring
Smart Thermostat
Stainless Steel Energy Effiicient Applicanes
Walk in Closets*
Yoga Studio
Apartment Features
Balcony
High Ceilings
Island Kitchen
Kitchen
Patio
Quartz Countertops
Recreation Room
Walk-In Closets
Washer/Dryer
Community Features
Basketball Court
Dog Park
Fitness Center
Grill
Package Service
Pickleball Court
Playground
Sauna
Tennis Court
Area Scores
Walkability
Fairly walkable40 / 100
Transit
Limited public transit20 / 100
Driveability
Exceptionally drivable90 / 100
Bikeability
Fairly bikeable40 / 100
Scores provided by
Soundscore ™
Active79 / 100
Scores provided by
HowLoud
Transit
Commuter Rail
Stanwood Amtrak
2 min Drive
Airport
Seattle Paine Field International
42 min Drive
Moving to Outlying Snohomish County, Stanwood, WA
Shopping Centers
Shoppers will appreciate Cedarside Apartments proximity to Stanwood-Camano Village, Stanwood Professional Center, and 26477 72nd Ave NW. Stanwood-Camano Village is 0.3 miles away, and Stanwood Professional Center is within a 5 minute walk.
Airports
Living in Outlying Snohomish County provides easy access to Seattle Paine Field International, located just 42 minutes from Cedarside Apartments.
Property Details
Cedarside brings together the best of Pacific Northwest living: towering forests, open skies, and the welcoming charm of Stanwood. Our curated spaces and vibrant community amenities make it easy to gather, explore, and create lasting memories.... From rooftop sunsets to quiet mornings in new, spacious, and modern homes, life unfolds at a more meaningful pace here. With studio through three-bedroom apartments available, Cedarside offers a place for every kind of life and every new adventure.
Cedarside brings together the best of Pacific Northwest living: towering forests, open skies, and the welcoming charm of Stanwood. Our curated spaces and vibrant community amenities make it easy to gather, explore, and create lasting memories. From rooftop sunsets to quiet mornings in new, spacious, and modern homes, life unfolds at a more meaningful pace here. With studio through three-bedroom apartments available, Cedarside offers a place for every kind of life and every new adventure.
Cedarside Apartments is located in Stanwood, WA in the 98292 zip code.
Contact
Property Address: 26903 72nd Ave, Stanwood, WA 98292