
Youngstown Flats
1 - 2 Beds
$2,369 - $3,619


School
Commute Time (Distance)
Drive: 5 min (1.7 mi)
Drive: 7 min (2.2 mi)
Drive: 8 min (2.8 mi)
Drive: 13 min (4.1 mi)
Property Information
The fees below are based on community-supplied data and may exclude additional fees and utilities.
Property Fee Disclaimer Based on community-supplied data and independent market research. Subject to change without notice. May exclude fees for mandatory or optional services and usage-based utilities.
Nestled on a private, flat lot in sought-after North Capitol Hill, this beautifully updated Craftsman offers bright, airy living spaces surrounded by lush, sun-filled gardens. The main level features an open layout with hardwood floors and abundant natural light. A sunken living room with large garden-facing windows, wood-burning fireplace, and custom built-in shelving creates a warm, inviting space. The dining area flows into a spacious kitchen with slab granite, stainless steel appliances, a large island, and ample cabinetry. A main-floor bedroom suite with ensuite bath, walk-through closet, and in-unit washer and dryer add flexibility. Upstairs are three additional bedrooms, including a stunning primary suite with vaulted ceilings, skylights, and walls of windows. The suite includes a bonus sitting room, walk-in closet with built-ins, and a spa-like bath with glass shower and dual vanity. A hall bath serves the remaining bedrooms. The finished lower level offers a large recreation or media room with recessed lighting, a full bath, and extra storage. Additional features include central heating and air conditioning, a covered deck or patio, carport parking with driveway space, and beautifully landscaped grounds. A perfect blend of classic Craftsman character and modern updates, just minutes from Capitol Hill parks, dining, and city amenities. Required Resident Benefit Program for an additional $36.50 per month. Required Renters Insurance Program (opt-out available). We’ve secured the industry-leading value policy from an A-rated carrier. You’ll benefit by being added to our master policy so all of your insurance requirements in the lease are met for an additional $11.95 per month. If you want a retail individual policy, you can still get that at any time with submission of an approved policy meeting lease requirements and that monthly cost will be reduced. Resident Benefit and Renters Insurance Program details can be found at our Residential Benefits Program page at > Tenants > Residential Benefits Program. Pet screening is a required part of the application process for all applicants with or without pets/animals. Up to 1 cat/dog is accepted on a case-by-case basis after completing the pet screening. A monthly pet fee, based on the Paw Score per pet, is required. An additional refundable pet deposit may be required. To schedule a showing, call our Leasing Agent or schedule online through our website. Please note that we cannot process applications through third-party websites such as Zillow. Under Seattle’s Fair Chance Ordinance, SMC 14.09, landlords are prohibited from requiring disclosure, asking about, rejecting an applicant, or taking an adverse action based on any arrest record, conviction record, or criminal history, except for registry information as described in subsection 14.09.025.A.3, 14.09.025.A.4, and 14.09.025.A.5, and subject to the exclusions and legal requirements in Section 14.09.115.
Walkability
Very walkable80 / 100
Transit
Good public transit70 / 100
Driveability
Moderately drivable70 / 100
Bikeability
Fairly bikeable50 / 100

Soundscore ™
Active70 / 100


Shoppers will appreciate Updated 4 Bedroom North Capitol Hill Craftsman proximity to 2373-2379 Eastlake Ave E, Broadway Market, and Lake Union Piers. 2373-2379 Eastlake Ave E is 0.8 miles away, and Broadway Market is within a 24 minute walk.
With a TransitScore of 70, Updated 4 Bedroom North Capitol Hill Craftsman has good public transit, including 10 transit stops within 35.3 miles. Transit options include Fairview & Campus Drive and Capitol Hill.
Recreational activities near Updated 4 Bedroom North Capitol Hill Craftsman are plentiful. Discover 5 parks within 2.6 miles, including Interlaken Park, Volunteer Park, and Northwest Seaport Maritime Heritage Center.
Living in Montlake provides easy access to Seattle-Tacoma International, located just 28 minutes from Updated 4 Bedroom North Capitol Hill Craftsman. Another nearby airport is Seattle Paine Field International, located 21.4 miles away.
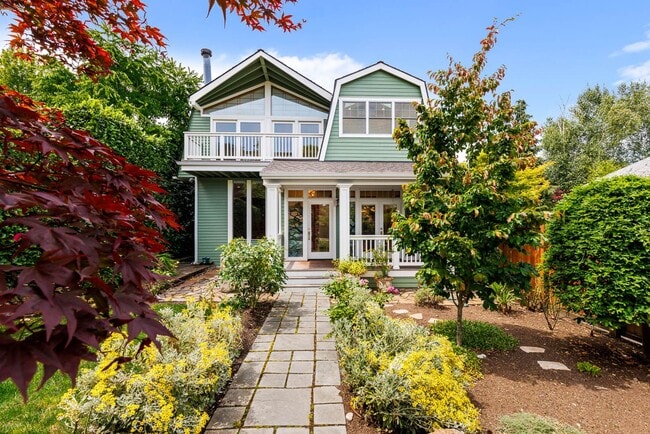
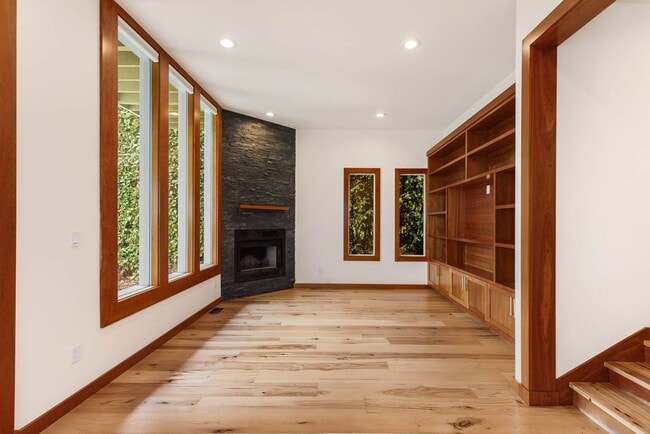
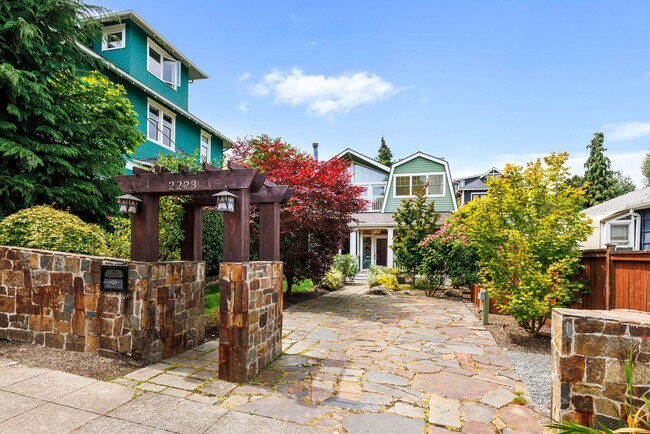
Nestled on a private, flat lot in sought-after North Capitol Hill, this beautifully updated Craftsman offers bright, airy living spaces surrounded by lush, sun-filled gardens.
The main level features an open layout with hardwood floors and abundant... natural light. A sunken living room with large garden-facing windows, wood-burning fireplace, and custom built-in shelving creates a warm, inviting space. The dining area flows into a spacious kitchen with slab granite, stainless steel appliances, a large island, and ample cabinetry. A main-floor bedroom suite with ensuite bath, walk-through closet, and in-unit washer and dryer add flexibility.
Upstairs are three additional bedrooms, including a stunning primary suite with vaulted ceilings, skylights, and walls of windows. The suite includes a bonus sitting room, walk-in closet with built-ins, and a spa-like bath with glass shower and dual vanity. A hall bath serves the remaining bedrooms.
The finished lower level offers a large recreation or media room with recessed lighting, a full bath, and extra storage.
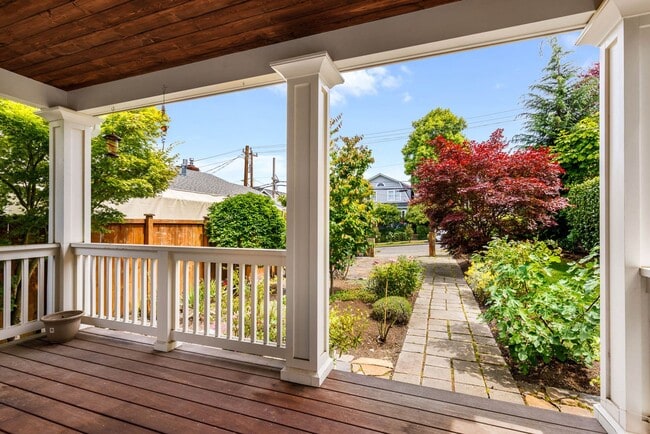
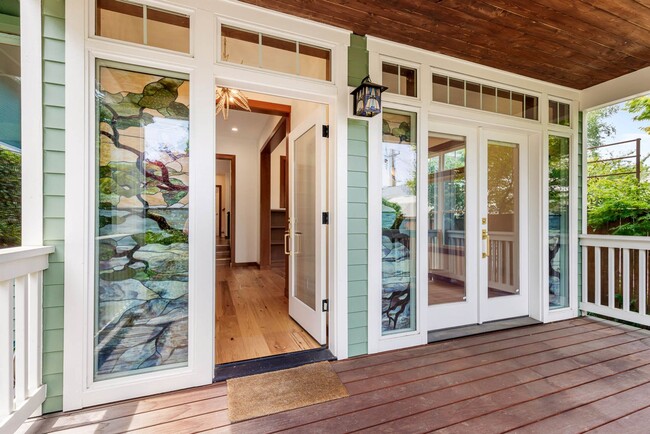
Additional features include central heating and air conditioning, a covered deck or patio, carport parking with driveway space, and beautifully landscaped grounds.
A perfect blend of classic Craftsman character and modern updates, just minutes from Capitol Hill parks, dining, and city amenities.
Required Resident Benefit Program for an additional $36.50 per month.
Required Renters Insurance Program (opt-out available). We’ve secured the industry-leading value policy from an A-rated carrier. You’ll benefit by being added to our master policy so all of your insurance requirements in the lease are met for an additional $11.95 per month. If you want a retail individual policy, you can still get that at any time with submission of an approved policy meeting lease requirements and that monthly cost will be reduced.
Resident Benefit and Renters Insurance Program details can be found at our Residential Benefits Program page at > Tenants > Residential Benefits Program.
Pet screening is a required part of the application process for all applicants with or without pets/animals.
Up to 1 cat/dog is accepted on a case-by-case basis after completing the pet screening. A monthly pet fee, based on the Paw Score per pet, is required. An additional refundable pet deposit may be required.
To schedule a showing, call our Leasing Agent or schedule online through our website. Please note that we cannot process applications through third-party websites such as Zillow.
Under Seattle’s Fair Chance Ordinance, SMC 14.09, landlords are prohibited from requiring disclosure, asking about, rejecting an applicant, or taking an adverse action based on any arrest record, conviction record, or criminal history, except for registry information as described in subsection 14.09.025.A.3, 14.09.025.A.4, and 14.09.025.A.5, and subject to the exclusions and legal requirements in Section 14.09.115.
Nestled on a private, flat lot in sought-after North Capitol Hill, this beautifully updated Craftsman offers bright, airy living spaces surrounded by lush, sun-filled gardens.
The main level features an open layout with hardwood floors and abundant natural light. A sunken living room with large garden-facing windows, wood-burning fireplace, and custom built-in shelving creates a warm, inviting space. The dining area flows into a spacious kitchen with slab granite, stainless steel appliances, a large island, and ample cabinetry. A main-floor bedroom suite with ensuite bath, walk-through closet, and in-unit washer and dryer add flexibility.
Upstairs are three additional bedrooms, including a stunning primary suite with vaulted ceilings, skylights, and walls of windows. The suite includes a bonus sitting room, walk-in closet with built-ins, and a spa-like bath with glass shower and dual vanity. A hall bath serves the remaining bedrooms.
The finished lower level offers a large recreation or media room with recessed lighting, a full bath, and extra storage.
Additional features include central heating and air conditioning, a covered deck or patio, carport parking with driveway space, and beautifully landscaped grounds.
A perfect blend of classic Craftsman character and modern updates, just minutes from Capitol Hill parks, dining, and city amenities.
Required Resident Benefit Program for an additional $36.50 per month.
Required Renters Insurance Program (opt-out available). We’ve secured the industry-leading value policy from an A-rated carrier. You’ll benefit by being added to our master policy so all of your insurance requirements in the lease are met for an additional $11.95 per month. If you want a retail individual policy, you can still get that at any time with submission of an approved policy meeting lease requirements and that monthly cost will be reduced.
Resident Benefit and Renters Insurance Program details can be found at our Residential Benefits Program page at > Tenants > Residential Benefits Program.
Pet screening is a required part of the application process for all applicants with or without pets/animals.
Up to 1 cat/dog is accepted on a case-by-case basis after completing the pet screening. A monthly pet fee, based on the Paw Score per pet, is required. An additional refundable pet deposit may be required.
To schedule a showing, call our Leasing Agent or schedule online through our website. Please note that we cannot process applications through third-party websites such as Zillow.
Under Seattle’s Fair Chance Ordinance, SMC 14.09, landlords are prohibited from requiring disclosure, asking about, rejecting an applicant, or taking an adverse action based on any arrest record, conviction record, or criminal history, except for registry information as described in subsection 14.09.025.A.3, 14.09.025.A.4, and 14.09.025.A.5, and subject to the exclusions and legal requirements in Section 14.09.115.
2223 11th Ave E is located in Seattle, WA in the 98102 zip code.
Within 50 Miles of Updated 4 Bedroom North Capitol Hill Craftsman