
Youngstown Flats
Studio - 2 Beds
$1,661 - $3,466


School
Commute Time (Distance)
Drive: 7 min (2.4 mi)
Drive: 12 min (3.8 mi)
Drive: 13 min (4.3 mi)
Drive: 15 min (4.8 mi)
Property Information
The fees below are based on community-supplied data and may exclude additional fees and utilities.
Property Fee Disclaimer Based on community-supplied data and independent market research. Subject to change without notice. May exclude fees for mandatory or optional services and usage-based utilities.
Walkability
Moderately walkable60 / 100
Transit
Some public transit50 / 100
Driveability
Moderately drivable60 / 100
Bikeability
Fairly bikeable50 / 100

Soundscore ™
Active72 / 100


Shoppers will appreciate Magnolia Home proximity to 3310-3312 W Lynn St, 3414-3416 W McGraw St, and Elliot Plaza. 3310-3312 W Lynn St is 0.5 miles away, and 3414-3416 W McGraw St is within an 11 minute walk.
With a TransitScore of 50, Magnolia Home has some public transit, including 10 transit stops within 36.9 miles. Transit options include Seattle Center and Westlake & Mercer.
Recreational activities near Magnolia Home are plentiful. Discover 5 parks within 2.9 miles, including Kinnear Park, Myrtle Edwards Park, and Discovery Park.
Living in Magnolia provides easy access to Seattle-Tacoma International, located just 34 minutes from Magnolia Home. Another nearby airport is Seattle Paine Field International, located 25.7 miles away.
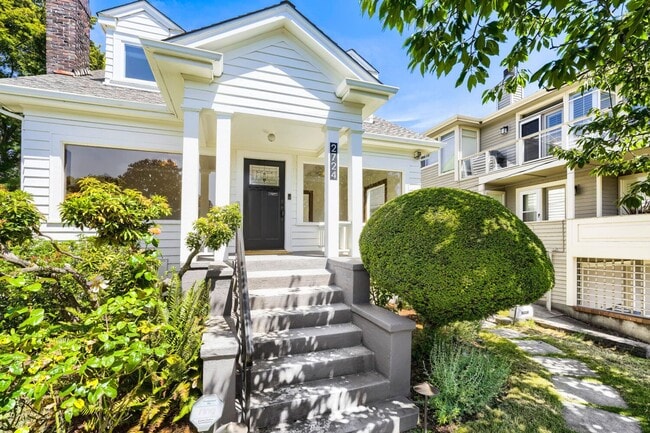
Available now! Nestled in the heart of Magnolia, this beautifully updated 5 bedroom / 3 bathroom Craftsman home sits just a short walk from Magnolia Village's coffee shops, farmers market, restaurants, and boutique shops, with easy access to... Discovery Park, Magnolia Boulevard, and Ella Bailey Park, and rapid transit connections to downtown.
Families will love the highly regarded Magnolia school community, with Magnolia Elementary, McClure Middle School, and Ballard High School all serving the neighborhood. Lovingly transformed with thoughtful upgrades throughout, this home preserves all the original character and charm that makes it so special.
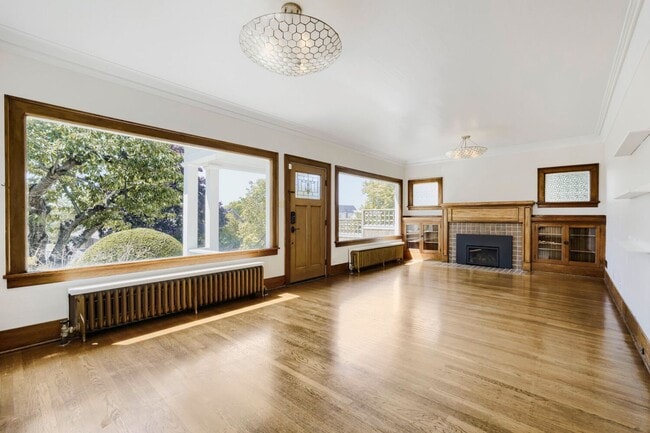
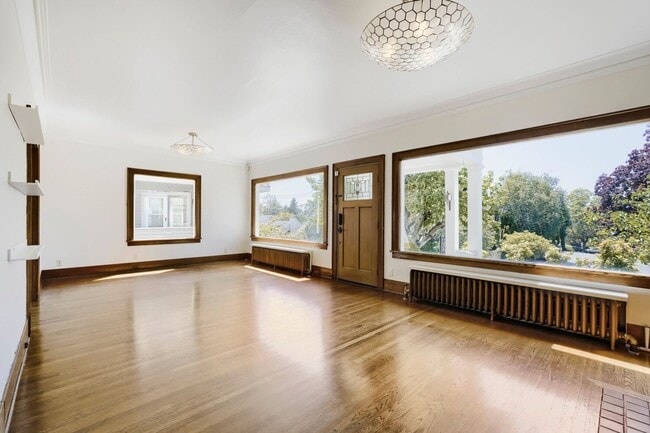
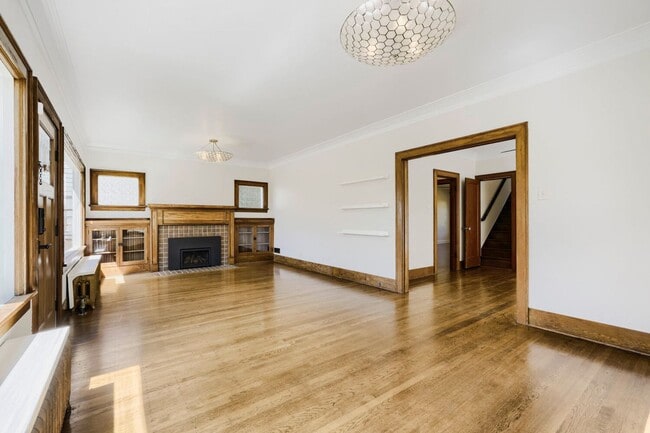
A covered entry welcomes you into the main floor, where original hardwood floors and classic wood doors and trim flow through a bright living room, formal dining room, and spacious family room. The remodeled kitchen is a standout, with white cabinetry, a gas range, a gorgeous patterned tile floor, and a cozy breakfast nook. A full bathroom completes the main level, with radiant floor heat for comfort year round.
Upstairs, a wonderful landing with custom built-in shelving and skylights offers a flexible bonus space. The primary suite features rich hardwood floors, charming vaulted dormer windows, new ceiling fan, and built-ins with ample storage. An additional bedroom with ceiling fan sits adjacent, and a spa-like primary bathroom rounds out the top floor with a freestanding soaking tub, glass shower, and elegant lighting. Every bathroom in the home has been fully remodeled and features radiant underfloor heating.
Downstairs, the fully remodeled basement has two sizeable bedrooms with ample closet space, a full bathroom, a bonus TV room with electric fireplace and massive flat screen TV, and an elegant laundry room with large countertops and large separate storage room.
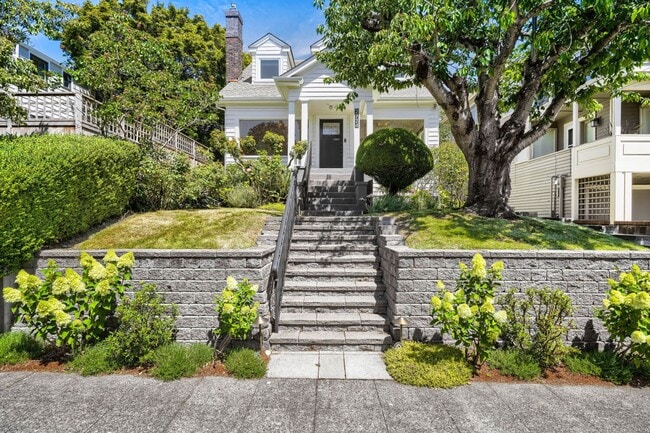
Outside, the fully fenced backyard features a large deck for entertaining and a beautifully landscaped yard with mature plantings including magnolia, roses, hydrangea, lavender, apple, and grapevine. The owner maintains landscaping year round. New front steps, pavers, and cedar gates add to the home's wonderful curb appeal. Parking available in the driveway (garage remains for owners use).
Tenant pays water, sewer, garbage, gas, and electricity. One dog under 30 lbs welcome with a pet deposit. Security deposit includes a non-refundable cleaning fee. Renter's insurance required. No smoking, thank you.
For more information or a viewing of this wonderful home, please contact Jacquelyn Scofield, Avenue One Residential, Seattle, WA at or .
Please review our application screening criteria, copy/paste this link into your browser:
Available now! Nestled in the heart of Magnolia, this beautifully updated 5 bedroom / 3 bathroom Craftsman home sits just a short walk from Magnolia Village's coffee shops, farmers market, restaurants, and boutique shops, with easy access to Discovery Park, Magnolia Boulevard, and Ella Bailey Park, and rapid transit connections to downtown.
Families will love the highly regarded Magnolia school community, with Magnolia Elementary, McClure Middle School, and Ballard High School all serving the neighborhood. Lovingly transformed with thoughtful upgrades throughout, this home preserves all the original character and charm that makes it so special.
A covered entry welcomes you into the main floor, where original hardwood floors and classic wood doors and trim flow through a bright living room, formal dining room, and spacious family room. The remodeled kitchen is a standout, with white cabinetry, a gas range, a gorgeous patterned tile floor, and a cozy breakfast nook. A full bathroom completes the main level, with radiant floor heat for comfort year round.
Upstairs, a wonderful landing with custom built-in shelving and skylights offers a flexible bonus space. The primary suite features rich hardwood floors, charming vaulted dormer windows, new ceiling fan, and built-ins with ample storage. An additional bedroom with ceiling fan sits adjacent, and a spa-like primary bathroom rounds out the top floor with a freestanding soaking tub, glass shower, and elegant lighting. Every bathroom in the home has been fully remodeled and features radiant underfloor heating.
Downstairs, the fully remodeled basement has two sizeable bedrooms with ample closet space, a full bathroom, a bonus TV room with electric fireplace and massive flat screen TV, and an elegant laundry room with large countertops and large separate storage room.
Outside, the fully fenced backyard features a large deck for entertaining and a beautifully landscaped yard with mature plantings including magnolia, roses, hydrangea, lavender, apple, and grapevine. The owner maintains landscaping year round. New front steps, pavers, and cedar gates add to the home's wonderful curb appeal. Parking available in the driveway (garage remains for owners use).
Tenant pays water, sewer, garbage, gas, and electricity. One dog under 30 lbs welcome with a pet deposit. Security deposit includes a non-refundable cleaning fee. Renter's insurance required. No smoking, thank you.
For more information or a viewing of this wonderful home, please contact Jacquelyn Scofield, Avenue One Residential, Seattle, WA at or .
Please review our application screening criteria, copy/paste this link into your browser:
2724 W Blaine St is located in Seattle, WA in the 98199 zip code.
Within 50 Miles of Magnolia Home