
Youngstown Flats
Studio - 2 Beds
$1,997 - $3,264


School
Commute Time (Distance)
Drive: 11 min (3 mi)
Drive: 13 min (6.8 mi)
Drive: 14 min (6.8 mi)
Drive: 14 min (7.6 mi)
Property Information
The fees below are based on community-supplied data and may exclude additional fees and utilities.
Property Fee Disclaimer Based on community-supplied data and independent market research. Subject to change without notice. May exclude fees for mandatory or optional services and usage-based utilities.
Walkability
Moderately walkable60 / 100
Transit
Some public transit40 / 100
Driveability
Moderately drivable70 / 100
Bikeability
Fairly bikeable50 / 100

Soundscore ™
Active75 / 100


Shoppers will appreciate Gorgeous Remodeled West Seattle Craftsman w/ Air Conditioning proximity to 4540 California Ave SW, 4151 Fauntleroy Way, and The Whittaker. 4540 California Ave SW is 0.8 miles away, and 4151 Fauntleroy Way is within a 15 minute walk.
With a TransitScore of 40, Gorgeous Remodeled West Seattle Craftsman w/ Air Conditioning has some public transit, including 10 transit stops within 37.2 miles. Transit options include Water Taxi Route & Harbor Ave Sw and Vashon Island Water Taxi & Colman Dock.
Recreational activities near Gorgeous Remodeled West Seattle Craftsman w/ Air Conditioning are plentiful. Discover 5 parks within 2 miles, including Belvedere Viewpoint, Schmitz Preserve Park, and Alki Beach Park.
Living in North Admiral provides easy access to Seattle-Tacoma International, located just 27 minutes from Gorgeous Remodeled West Seattle Craftsman w/ Air Conditioning. Another nearby airport is Seattle Paine Field International, located 29.9 miles away.
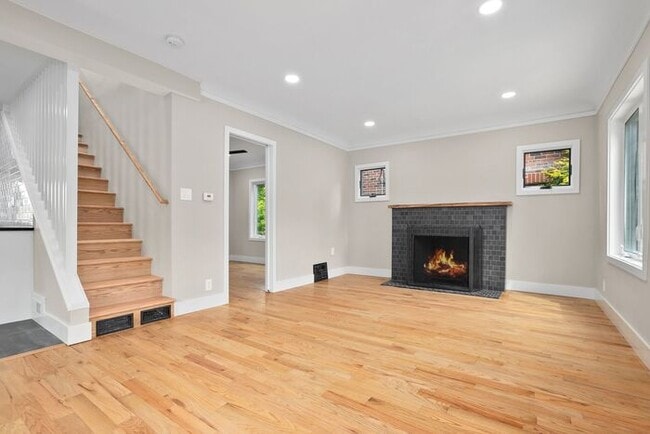
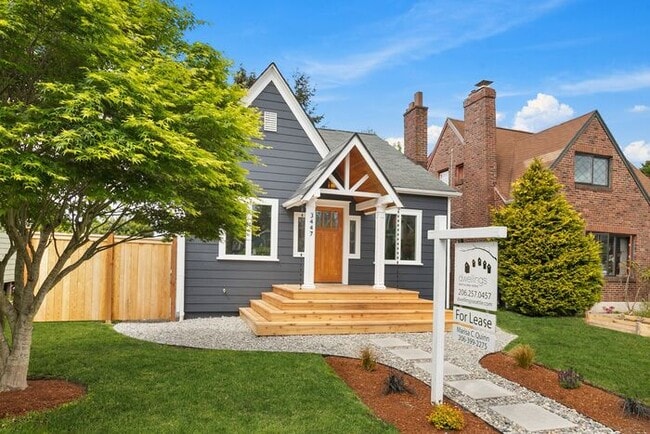
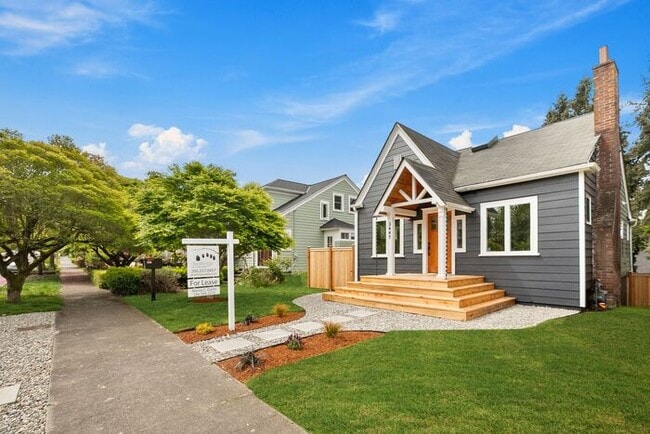
Better than brand new! Take a classic 1920’s Craftsman, give it a “studs out” remodel, and you’re left with all the architectural charm AND stellar modern convenience. A perfect marriage of the old and the new.
With an abundance of extra large... wood-wrapped windows, full-light double French Doors, and generous recessed lighting, every space is drenched in light. Airy, bright, and fresh with a soft, neutral color palette to provide a flawless backdrop for all your favorite things!
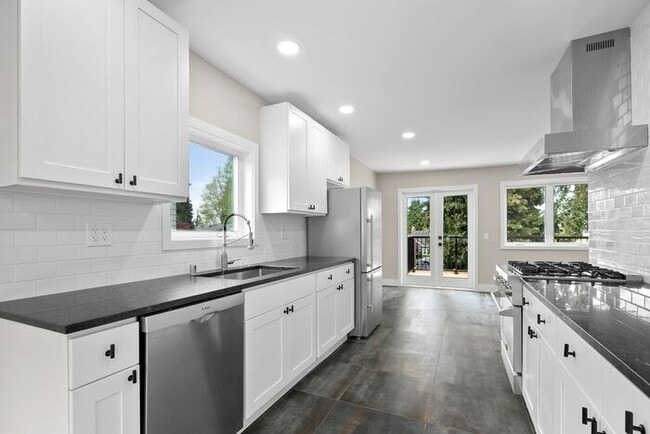
The open concept floorplan is made for entertaining. Cater to friends and family from the well-appointed Chef’s kitchen. Meal-time grilling on the menu? A roomy back deck is just the ticket for great summer BBQs, some intimate al fresco dining and stargazing.
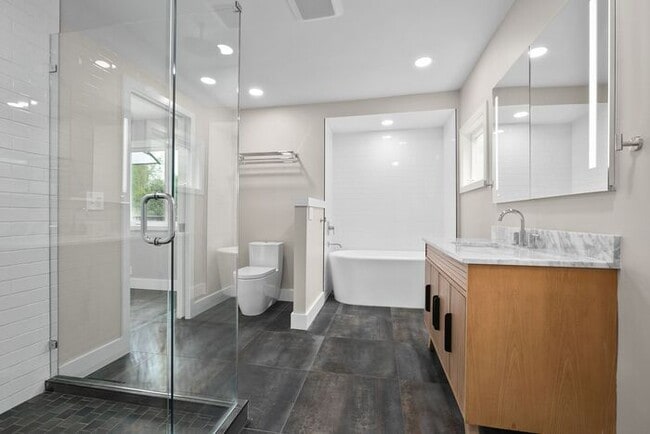
As your day winds to a close, retreat to your private main-floor master bedroom, and into the stunning spa bath. With separate soaking tub and large walk-in rain shower, your relaxation and rejuvenation is guaranteed. Two additional bright bedrooms are located upstairs, and all three have ceiling fans for breezy comfort.
Centrally located close to the North Admiral district of West Seattle. Minutes to great dining, shopping, and entertainment options, and easy access to highways, arterials, and freeways for trouble-free commutes.
FEATURES:
• 3 bedrooms and 1 full bath in 1,150 sf of classic style
• AIR CONDITIONING
• Brand new “studs out” remodel
• Open floorplan – perfect for entertaining
• Large windows and full-light French doors for great natural light
• Plenty of recessed lighting for year-round brightness
• Gleaming hardwoods, designer tile, and plush carpet flooring
• Soft, neutral color palette
• New millwork and quiet solid core doors
• Fully tiled wood burning fireplace w/ custom Zebra Wood mantel
• Gorgeous galley-style Chef’s Kitchen w/ plenty of custom Shaker cabinets
• Black granite counters w/ full-height white subway tile backsplash
• Stainless steel appliances
• Forno Natural Gas Pro-Style range w/ 5 Italian burners each putting out 20,000 BTUs
• Zline 1200 CFM chimney exhaust hood
• Blomberg Euro refrigerator
• Bosch 500 Series dishwasher
• Insinkerator Evolution 1 HP high performance ultra-quiet disposal
• Separate dining area off kitchen w/ French doors to a sunny Cedar back deck
• Large main floor bedroom w/ ceiling fan and private access to large spa bath
• Stunning main floor bath w/ separate modern soaking tub and large walk-in rain shower
• Bright airy upper-level family room or great at-home office space
• Two additional upper-level bedrooms w/ vaulted ceilings and ceiling fans
• Large 860 sf basement for great extra storage
• Separate laundry area w/ full-size front-loading washer and dryer
• Immaculately landscaped yards w/ year-round yard maintenance included
• Fully-fenced back yard
• Private, off-street gated parking in back
• FIreplace not available for use
Pets on a case-by-case basis subject to interview and owner approval. First month, security deposit, pet deposit and pet rent. Lease ends Spring/Summer 2027. Terms are renewable and negotiable.
All application fees are non-refundable.
Please contact Dante / .
-----------------------------------------------
Dwellings doesn't advertise on Craigslist. If your contact is NOT a Dwellings team member, it is a scam. Dwellings works for the owner exclusively. Under NO circumstances will the owner be communicating with interested parties directly, nor working with another independent contractor. If in doubt, ask to see a business card. NEVER hand the key to another person. Put the key back in the box after your visit and ensure it is securely locked. Visit our website here: for Dwellings team photos and actual property listings. SHOULD YOU ENCOUNTER ANYONE OTHER THAN A DWELLINGS TEAM MEMBER CLAIMING TO REPRESENT THE PROPERTY, PLEASE CALL 911 IMMEDIATELY.
We are pledged to the letter and spirit of U.S. policy for the achievement of equal housing opportunity throughout the Nation. We encourage and support an affirmative advertising and marketing program in which there are no barriers to obtaining housing because of race, color, religion, sex, handicap, familial status, or national origin.
Acceptance Criteria: Minimum 750 FICO score per individual. Maximum 15% Debt-to-Income ratio per individual. Combined joint applicant gross income must equal five (5) times the monthly rent amount. Five (5) years of verifiable residence history. Home ownership will be verified through tax assessor's office and credit report. All animals, including service and emotional support animals, must be screened through before being accepted.
This property allows self guided viewing without an appointment. Contact for details.
Better than brand new! Take a classic 1920’s Craftsman, give it a “studs out” remodel, and you’re left with all the architectural charm AND stellar modern convenience. A perfect marriage of the old and the new.
With an abundance of extra large wood-wrapped windows, full-light double French Doors, and generous recessed lighting, every space is drenched in light. Airy, bright, and fresh with a soft, neutral color palette to provide a flawless backdrop for all your favorite things!
The open concept floorplan is made for entertaining. Cater to friends and family from the well-appointed Chef’s kitchen. Meal-time grilling on the menu? A roomy back deck is just the ticket for great summer BBQs, some intimate al fresco dining and stargazing.
As your day winds to a close, retreat to your private main-floor master bedroom, and into the stunning spa bath. With separate soaking tub and large walk-in rain shower, your relaxation and rejuvenation is guaranteed. Two additional bright bedrooms are located upstairs, and all three have ceiling fans for breezy comfort.
Centrally located close to the North Admiral district of West Seattle. Minutes to great dining, shopping, and entertainment options, and easy access to highways, arterials, and freeways for trouble-free commutes.
FEATURES:
• 3 bedrooms and 1 full bath in 1,150 sf of classic style
• AIR CONDITIONING
• Brand new “studs out” remodel
• Open floorplan – perfect for entertaining
• Large windows and full-light French doors for great natural light
• Plenty of recessed lighting for year-round brightness
• Gleaming hardwoods, designer tile, and plush carpet flooring
• Soft, neutral color palette
• New millwork and quiet solid core doors
• Fully tiled wood burning fireplace w/ custom Zebra Wood mantel
• Gorgeous galley-style Chef’s Kitchen w/ plenty of custom Shaker cabinets
• Black granite counters w/ full-height white subway tile backsplash
• Stainless steel appliances
• Forno Natural Gas Pro-Style range w/ 5 Italian burners each putting out 20,000 BTUs
• Zline 1200 CFM chimney exhaust hood
• Blomberg Euro refrigerator
• Bosch 500 Series dishwasher
• Insinkerator Evolution 1 HP high performance ultra-quiet disposal
• Separate dining area off kitchen w/ French doors to a sunny Cedar back deck
• Large main floor bedroom w/ ceiling fan and private access to large spa bath
• Stunning main floor bath w/ separate modern soaking tub and large walk-in rain shower
• Bright airy upper-level family room or great at-home office space
• Two additional upper-level bedrooms w/ vaulted ceilings and ceiling fans
• Large 860 sf basement for great extra storage
• Separate laundry area w/ full-size front-loading washer and dryer
• Immaculately landscaped yards w/ year-round yard maintenance included
• Fully-fenced back yard
• Private, off-street gated parking in back
• FIreplace not available for use
Pets on a case-by-case basis subject to interview and owner approval. First month, security deposit, pet deposit and pet rent. Lease ends Spring/Summer 2027. Terms are renewable and negotiable.
All application fees are non-refundable.
Please contact Dante / .
-----------------------------------------------
Dwellings doesn't advertise on Craigslist. If your contact is NOT a Dwellings team member, it is a scam. Dwellings works for the owner exclusively. Under NO circumstances will the owner be communicating with interested parties directly, nor working with another independent contractor. If in doubt, ask to see a business card. NEVER hand the key to another person. Put the key back in the box after your visit and ensure it is securely locked. Visit our website here: for Dwellings team photos and actual property listings. SHOULD YOU ENCOUNTER ANYONE OTHER THAN A DWELLINGS TEAM MEMBER CLAIMING TO REPRESENT THE PROPERTY, PLEASE CALL 911 IMMEDIATELY.
We are pledged to the letter and spirit of U.S. policy for the achievement of equal housing opportunity throughout the Nation. We encourage and support an affirmative advertising and marketing program in which there are no barriers to obtaining housing because of race, color, religion, sex, handicap, familial status, or national origin.
Acceptance Criteria: Minimum 750 FICO score per individual. Maximum 15% Debt-to-Income ratio per individual. Combined joint applicant gross income must equal five (5) times the monthly rent amount. Five (5) years of verifiable residence history. Home ownership will be verified through tax assessor's office and credit report. All animals, including service and emotional support animals, must be screened through before being accepted.
This property allows self guided viewing without an appointment. Contact for details.

3447 41st Ave SW is located in Seattle, WA in the 98116 zip code.
Within 50 Miles of Gorgeous Remodeled West Seattle Craftsman w/ Air Conditioning