
Youngstown Flats
1 - 2 Beds
$2,369 - $3,619


School
Commute Time (Distance)
Drive: 7 min (2.2 mi)
Drive: 7 min (2.2 mi)
Drive: 14 min (5 mi)
Drive: 22 min (9.2 mi)
Property Information
The fees below are based on community-supplied data and may exclude additional fees and utilities.
Property Fee Disclaimer Based on community-supplied data and independent market research. Subject to change without notice. May exclude fees for mandatory or optional services and usage-based utilities.
Walkability
Very walkable80 / 100
Transit
Good public transit60 / 100
Driveability
Moderately drivable70 / 100
Bikeability
Moderately bikeable70 / 100

Soundscore ™
Active70 / 100


Shoppers will appreciate 7341 20th Ave NE proximity to Waldo Dahl Plaza, The Village at Maple Leaf, and Wedgewood Retail. Waldo Dahl Plaza is 0.3 miles away, and The Village at Maple Leaf is within a 10 minute walk.
With a TransitScore of 60, 7341 20th Ave NE has good public transit, including 10 transit stops within 38.2 miles. Transit options include Roosevelt and Fairview & Campus Drive.
Recreational activities near 7341 20th Ave NE are plentiful. Discover 5 parks within 2 miles, including Ravenna Park, Cowen Park, and Green Lake Park.
Living in Ravenna provides easy access to Seattle Paine Field International, located just 29 minutes from 7341 20th Ave NE. Another nearby airport is Seattle-Tacoma International, located 20.1 miles away.
AVAILABLE 8/22/26
Tour & Apply Same Day - $1000 Signing Bonus
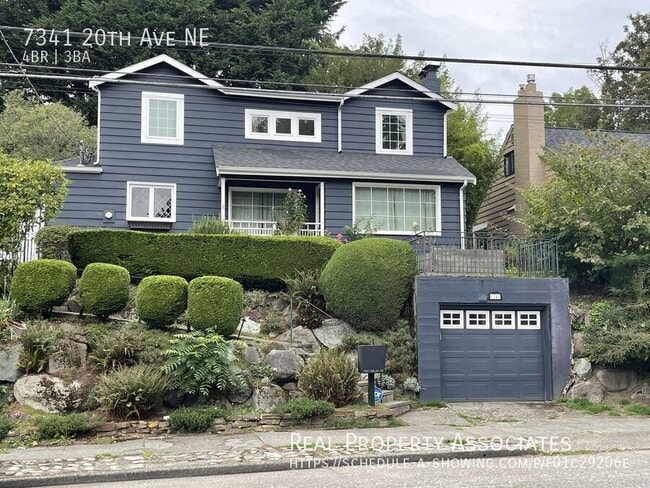
Discover the perfect blend of comfort, space, and versatility in this beautifully appointed Ravenna home. Featuring 4 bedrooms, 3 full bathrooms, and a spacious bonus level, this home... offers room for everyone and endless possibilities for how you live, work, and play.
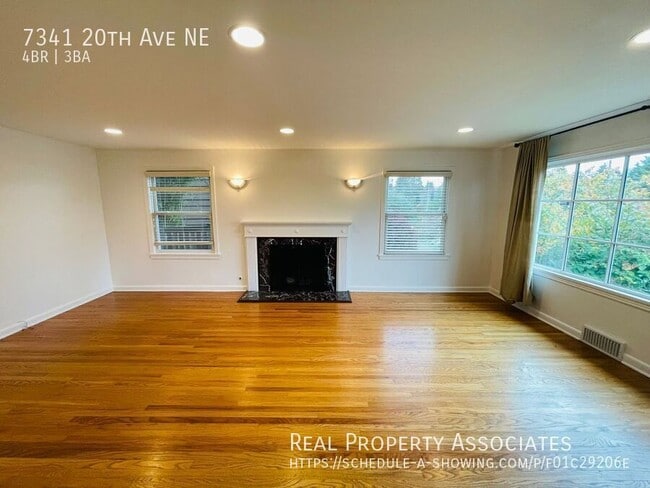
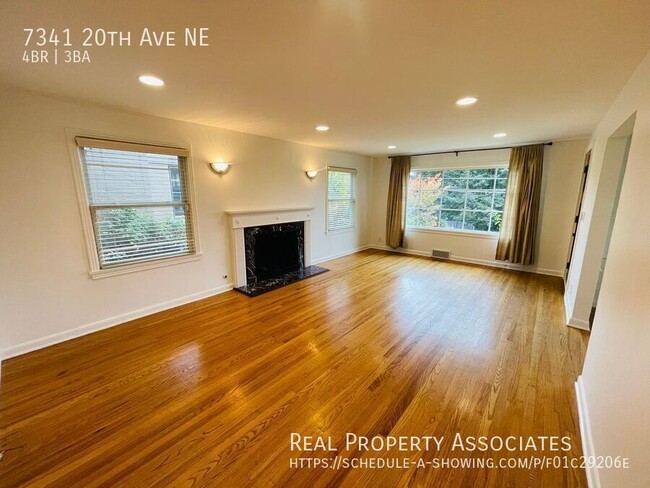
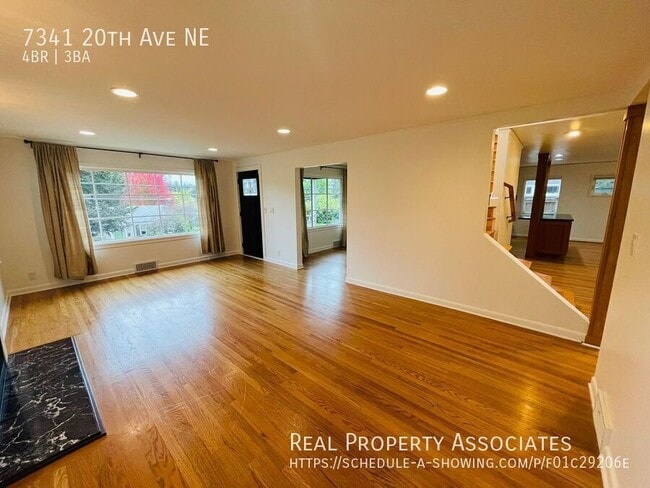
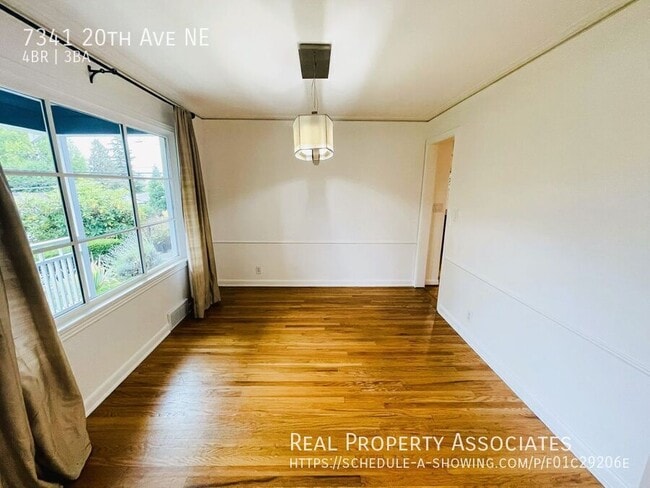
The main floor welcomes you with a formal living room, formal dining room, and an open-concept great room anchored by a cozy gas fireplace. The chef-inspired kitchen features stainless steel appliances, a Sub-Zero refrigerator, 6-burner gas range with griddle, and ample workspace for cooking and entertaining. Just off the great room, a large deck overlooks the fenced backyard, creating the perfect setting for summer BBQs and outdoor gatherings.
Also located on the main floor is a bedroom and full bathroom, ideal for guests, multigenerational living, a private office, or anyone seeking the convenience of a bedroom on the main level.
Upstairs, you'll find three additional bedrooms, including a spacious primary suite with vaulted ceilings, skylights, and a private ensuite bath. A second full bathroom serves the remaining bedrooms.
The lower level features an expansive bonus area with direct access to the attached single car garage. This versatile space can easily function as a family room, game room, media room, home office, workout room, hobby space, craft room, sewing studio, storage area, man cave, lady lair, Zen Den, or additional sleeping quarters for guests.
Additional features include:
~Hardwood flooring
~Vaulted ceilings and skylights
~Gas fireplace
~Attached garage
~Fenced backyard
~Yard service included
Pets: Small dogs and cats (up to 30 lbs.) considered.
Conveniently located near parks, shopping, dining, schools, and major commuter routes, this Ravenna gem offers the space, flexibility, and location you've been looking for.
Lease Details:
• Application Fee: $55 per adult
• Holding Fee: $500 (applies towards security deposit)
• DUE AT LEASE SIGNING - Balance of Deposit + First Full Month's Rent (prorated rent due 2nd mo)
• Term: 6 Months or 18 months are acceptable.
• Pet(s): Dogs & Cats - small only 30lb limit.
• Pet Rent: $50 per animal
• Pet Deposit: $300 per pet (or max of 25% of total mo. charges) - All pets require a separate Pet Application. Pet applications are $30 per pet and will only be charged if you are accepted into the unit. When your application is run, A link to the pet application will be sent to you
• Deposit: Equal to 1 months rent
• Utilities: Tenant pay for all utilities: w/s/g, electricity, Natural gas, phone, cable, internet, etc.
• Renter's legal liability insurance is required and part of the Benefits Package ($30 monthly). If qualifying legal liability insurance is purchased and provided by tenant to RPA, the benefit package can be reduced to $15 monthly for reduced benefits or waived upon request.
• Required: 700 credit Score or better, 2 years rental history, 3 times the monthly rent in income, 1 yr. work history, Review of Background.
-Check out our video tour:
-To Request a Tour Link:
-For questions please email: Liv McCoy, PM Assistant/Leasing Agent – /
-Professionally Managed by Real Property Associates
-See additional listings at:
Please request to apply to see the rental criteria. You do not need to submit an application or pay any fee to see the criteria.
For RPA's general rental criteria, please visit our website or follow this link: /hubfs/RPA-Application-Criteria.pdf. The unit's specific criteria will be shown when you request to apply.
Attached 1 Car Garage
Chef's Kitchen
Fenced Backyard
Formal Spaces
Gas Range
Great Updates
Near Light Rail Station
Near Parks
Skylights
Spacious Master Suite W Master Bath
Ss Appliances
Vaulted Ceilings
Very Walkable And Very Bikeable On
Wired For Ethernet
AVAILABLE 8/22/26
Tour & Apply Same Day - $1000 Signing Bonus
Discover the perfect blend of comfort, space, and versatility in this beautifully appointed Ravenna home. Featuring 4 bedrooms, 3 full bathrooms, and a spacious bonus level, this home offers room for everyone and endless possibilities for how you live, work, and play.
The main floor welcomes you with a formal living room, formal dining room, and an open-concept great room anchored by a cozy gas fireplace. The chef-inspired kitchen features stainless steel appliances, a Sub-Zero refrigerator, 6-burner gas range with griddle, and ample workspace for cooking and entertaining. Just off the great room, a large deck overlooks the fenced backyard, creating the perfect setting for summer BBQs and outdoor gatherings.
Also located on the main floor is a bedroom and full bathroom, ideal for guests, multigenerational living, a private office, or anyone seeking the convenience of a bedroom on the main level.
Upstairs, you'll find three additional bedrooms, including a spacious primary suite with vaulted ceilings, skylights, and a private ensuite bath. A second full bathroom serves the remaining bedrooms.
The lower level features an expansive bonus area with direct access to the attached single car garage. This versatile space can easily function as a family room, game room, media room, home office, workout room, hobby space, craft room, sewing studio, storage area, man cave, lady lair, Zen Den, or additional sleeping quarters for guests.
Additional features include:
~Hardwood flooring
~Vaulted ceilings and skylights
~Gas fireplace
~Attached garage
~Fenced backyard
~Yard service included
Pets: Small dogs and cats (up to 30 lbs.) considered.
Conveniently located near parks, shopping, dining, schools, and major commuter routes, this Ravenna gem offers the space, flexibility, and location you've been looking for.
Lease Details:
• Application Fee: $55 per adult
• Holding Fee: $500 (applies towards security deposit)
• DUE AT LEASE SIGNING - Balance of Deposit + First Full Month's Rent (prorated rent due 2nd mo)
• Term: 6 Months or 18 months are acceptable.
• Pet(s): Dogs & Cats - small only 30lb limit.
• Pet Rent: $50 per animal
• Pet Deposit: $300 per pet (or max of 25% of total mo. charges) - All pets require a separate Pet Application. Pet applications are $30 per pet and will only be charged if you are accepted into the unit. When your application is run, A link to the pet application will be sent to you
• Deposit: Equal to 1 months rent
• Utilities: Tenant pay for all utilities: w/s/g, electricity, Natural gas, phone, cable, internet, etc.
• Renter's legal liability insurance is required and part of the Benefits Package ($30 monthly). If qualifying legal liability insurance is purchased and provided by tenant to RPA, the benefit package can be reduced to $15 monthly for reduced benefits or waived upon request.
• Required: 700 credit Score or better, 2 years rental history, 3 times the monthly rent in income, 1 yr. work history, Review of Background.
-Check out our video tour:
-To Request a Tour Link:
-For questions please email: Liv McCoy, PM Assistant/Leasing Agent – /
-Professionally Managed by Real Property Associates
-See additional listings at:
Please request to apply to see the rental criteria. You do not need to submit an application or pay any fee to see the criteria.
For RPA's general rental criteria, please visit our website or follow this link: /hubfs/RPA-Application-Criteria.pdf. The unit's specific criteria will be shown when you request to apply.
Attached 1 Car Garage
Chef's Kitchen
Fenced Backyard
Formal Spaces
Gas Range
Great Updates
Near Light Rail Station
Near Parks
Skylights
Spacious Master Suite W Master Bath
Ss Appliances
Vaulted Ceilings
Very Walkable And Very Bikeable On
Wired For Ethernet
7341 20th Ave NE is located in Seattle, WA in the 98115 zip code.
Within 50 Miles of 7341 20th Ave NE