
Youngstown Flats
Studio - 2 Beds
$1,881 - $5,191


School
Commute Time (Distance)
Drive: 9 min (4 mi)
Drive: 8 min (4.1 mi)
Drive: 9 min (4.8 mi)
Drive: 14 min (5.1 mi)
Property Information
The fees below are based on community-supplied data and may exclude additional fees and utilities.
No Pets Allowed
Property Fee Disclaimer Based on community-supplied data and independent market research. Subject to change without notice. May exclude fees for mandatory or optional services and usage-based utilities.
Monthly recurring expenses: $3,795/mo. rent + $40/mo. Resident Benefits Package = $3,835/mo. total. Come see this spacious 4-bedroom, 2-bathroom home offering approximately 1,790 square feet across two finished levels. With multiple bedrooms, flexible living space, a large attached garage, two rear decks—one with a hot tub—and a wonderfully spacious fenced backyard, this home offers plenty of room to spread out, gather, garden, and make yourself at home. The bright main living area features beautiful hardwood floors, large windows, and a classic brick fireplace that gives the room a warm and welcoming focal point. The open layout flows naturally into a separate dining area, creating plenty of space for everyday meals, game nights, or a table large enough to finally host everyone. The kitchen is a standout! Beautiful warm-wood cabinetry provides an abundance of storage, while glass-front cabinets, open display shelving, granite countertops, and a breakfast bar add both function and character. The coordinated stainless-steel appliance package includes a refrigerator, dishwasher, gas cooktop, built-in microwave, and double wall oven—because one oven is good, but two are ready for the holidays! Four bedrooms offer flexibility for sleeping space, working from home, hobbies, guests, or simply enjoying a little extra breathing room. Hardwood flooring brightens the main-level bedrooms, while the finished lower level provides additional carpeted living space, built-in shelving, recessed lighting, and a large walk-in closet. The home includes two bathrooms: a full bathroom with a tiled tub and shower surround on the main level, plus a convenient three-quarter bathroom downstairs. The lower level also includes a full-size washer and dryer, utility space, and an impressive amount of additional storage. The outdoor space is a true highlight of the home. Two rear decks provide multiple places to relax, entertain, dine outside, or enjoy the hot tub. Beyond the decks is a large, fully fenced backyard surrounded by mature trees, with plenty of room to garden, gather, play, or simply enjoy having a Seattle backyard that actually feels like a backyard. The large attached garage features an automatic garage door and provides secure off-street parking with additional room for storage, tools, bicycles, outdoor equipment, or a workbench. Highlights: Beautiful hardwood floors Classic brick fireplace Separate dining area Beautiful warm-wood cabinetry Glass-front cabinets and open display shelving Granite countertops Breakfast bar Coordinated stainless-steel appliances Refrigerator and dishwasher Gas cooktop Double wall oven Full-size washer and dryer Additional utility and storage space Large attached garage Automatic garage door Secure off-street parking Two rear decks Hot tub Large, fully fenced backyard Mature landscaping Gas forced-air heat Convenient access to Columbia City and light rail Terms: 10-month lease. $3,435 security deposit. Monthly recurring charges are $3,795/mo. rent plus a $40/mo. Resident Benefits Package, for a total of $3,835/mo. $50/adult application fee. Last month’s rent deposit staged over four months to ease the burden. No smoking inside. No pets. Renter’s insurance required. $500 and signed Holding Agreement reserves this home exclusively for you and will be credited toward the security deposit at move-in. Please contact PM directly to schedule a viewing, , Full Service Property Management Keywords: Columbia City, Beacon Hill, Mount Baker, Rainier Valley, Georgetown, Seattle, 98108, Columbia City Light Rail Station, Mount Baker Light Rail Station, Sound Transit, Metro Transit, I-5 access, Downtown Seattle, Boeing, Boeing Field, Georgetown employment corridor, VA Puget Sound, Harborview Medical Center, Swedish Medical Center, Swedish Cherry Hill, First Hill, South Lake Union, Amazon, Maple Wood Playfield, Jefferson Park, Genesee Park and Playfield, Seward Park.
Walkability
Moderately walkable60 / 100
Transit
Good public transit60 / 100
Driveability
Exceptionally drivable100 / 100
Bikeability
Moderately bikeable70 / 100

Soundscore ™
Active75 / 100


Shoppers will appreciate 4834 15th Ave S proximity to Georgetown Center, 829-835 S Fidalgo St, and Genesee Plaza. Georgetown Center is 1.1 miles away, and 829-835 S Fidalgo St is within a 22 minute walk.
With a TransitScore of 60, 4834 15th Ave S has good public transit, including 10 transit stops within 15.5 miles. Transit options include Columbia City and Beacon Hill.
Recreational activities near 4834 15th Ave S are plentiful. Discover 5 parks within 5 miles, including Jefferson Park, Genesee Park and Playfield, and Bradner Gardens Park.
Living in Beacon Hill provides easy access to Seattle-Tacoma International, located just 21 minutes from 4834 15th Ave S. Another nearby airport is Seattle Paine Field International, located 27.1 miles away.
Monthly recurring expenses: $3,795/mo. rent + $40/mo. Resident Benefits Package = $3,835/mo. total.
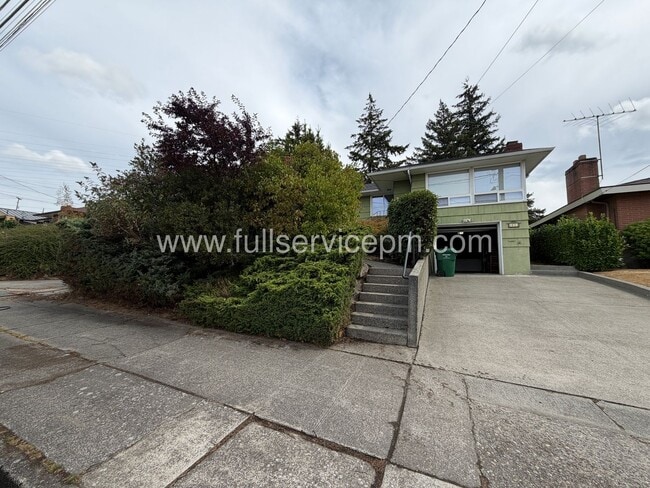
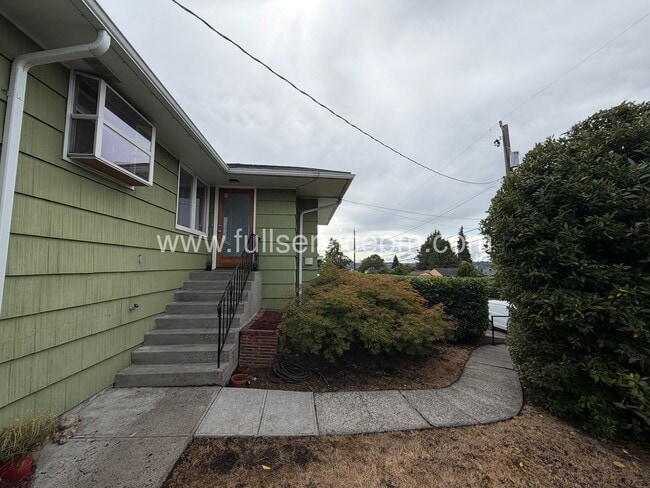
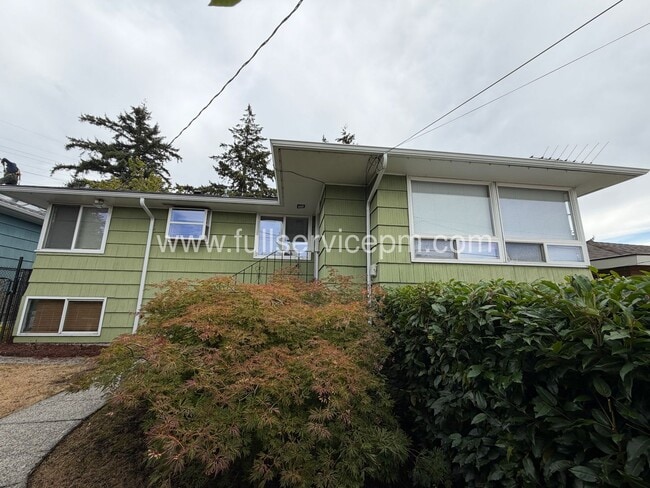
Come see this spacious 4-bedroom, 2-bathroom home offering approximately 1,790 square feet across two finished levels. With multiple bedrooms,... flexible living space, a large attached garage, two rear decks—one with a hot tub—and a wonderfully spacious fenced backyard, this home offers plenty of room to spread out, gather, garden, and make yourself at home.
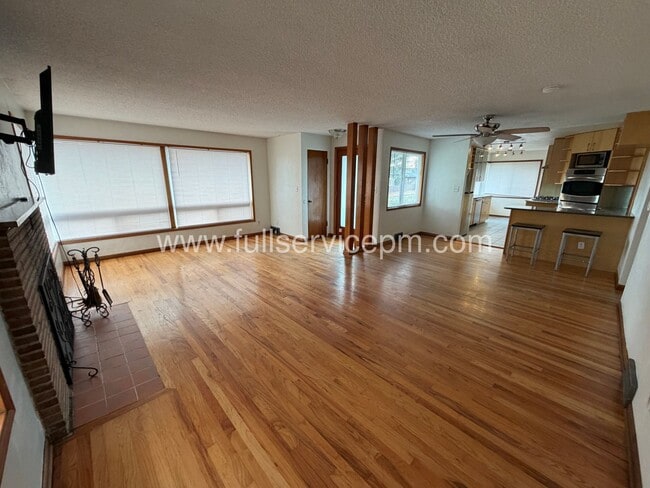
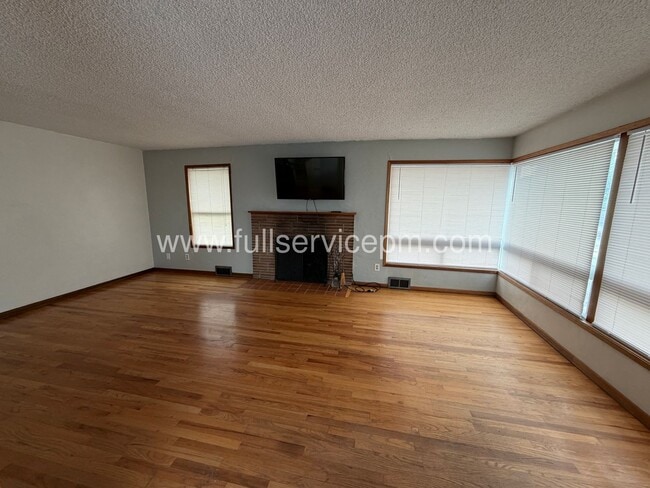
The bright main living area features beautiful hardwood floors, large windows, and a classic brick fireplace that gives the room a warm and welcoming focal point. The open layout flows naturally into a separate dining area, creating plenty of space for everyday meals, game nights, or a table large enough to finally host everyone.
The kitchen is a standout! Beautiful warm-wood cabinetry provides an abundance of storage, while glass-front cabinets, open display shelving, granite countertops, and a breakfast bar add both function and character. The coordinated stainless-steel appliance package includes a refrigerator, dishwasher, gas cooktop, built-in microwave, and double wall oven—because one oven is good, but two are ready for the holidays!
Four bedrooms offer flexibility for sleeping space, working from home, hobbies, guests, or simply enjoying a little extra breathing room. Hardwood flooring brightens the main-level bedrooms, while the finished lower level provides additional carpeted living space, built-in shelving, recessed lighting, and a large walk-in closet.
The home includes two bathrooms: a full bathroom with a tiled tub and shower surround on the main level, plus a convenient three-quarter bathroom downstairs. The lower level also includes a full-size washer and dryer, utility space, and an impressive amount of additional storage.
The outdoor space is a true highlight of the home. Two rear decks provide multiple places to relax, entertain, dine outside, or enjoy the hot tub. Beyond the decks is a large, fully fenced backyard surrounded by mature trees, with plenty of room to garden, gather, play, or simply enjoy having a Seattle backyard that actually feels like a backyard.
The large attached garage features an automatic garage door and provides secure off-street parking with additional room for storage, tools, bicycles, outdoor equipment, or a workbench.
Highlights:
Beautiful hardwood floors
Classic brick fireplace
Separate dining area
Beautiful warm-wood cabinetry
Glass-front cabinets and open display shelving
Granite countertops
Breakfast bar
Coordinated stainless-steel appliances
Refrigerator and dishwasher
Gas cooktop
Double wall oven
Full-size washer and dryer
Additional utility and storage space
Large attached garage
Automatic garage door
Secure off-street parking
Two rear decks
Hot tub
Large, fully fenced backyard
Mature landscaping
Gas forced-air heat
Convenient access to Columbia City and light rail
Terms: 10-month lease. $3,435 security deposit. Monthly recurring charges are $3,795/mo. rent plus a $40/mo. Resident Benefits Package, for a total of $3,835/mo. $50/adult application fee. Last month’s rent deposit staged over four months to ease the burden. No smoking inside. No pets. Renter’s insurance required. $500 and signed Holding Agreement reserves this home exclusively for you and will be credited toward the security deposit at move-in.
Please contact PM directly to schedule a viewing, , Full Service Property Management
Keywords: Columbia City, Beacon Hill, Mount Baker, Rainier Valley, Georgetown, Seattle, 98108, Columbia City Light Rail Station, Mount Baker Light Rail Station, Sound Transit, Metro Transit, I-5 access, Downtown Seattle, Boeing, Boeing Field, Georgetown employment corridor, VA Puget Sound, Harborview Medical Center, Swedish Medical Center, Swedish Cherry Hill, First Hill, South Lake Union, Amazon, Maple Wood Playfield, Jefferson Park, Genesee Park and Playfield, Seward Park.
Monthly recurring expenses: $3,795/mo. rent + $40/mo. Resident Benefits Package = $3,835/mo. total.
Come see this spacious 4-bedroom, 2-bathroom home offering approximately 1,790 square feet across two finished levels. With multiple bedrooms, flexible living space, a large attached garage, two rear decks—one with a hot tub—and a wonderfully spacious fenced backyard, this home offers plenty of room to spread out, gather, garden, and make yourself at home.
The bright main living area features beautiful hardwood floors, large windows, and a classic brick fireplace that gives the room a warm and welcoming focal point. The open layout flows naturally into a separate dining area, creating plenty of space for everyday meals, game nights, or a table large enough to finally host everyone.
The kitchen is a standout! Beautiful warm-wood cabinetry provides an abundance of storage, while glass-front cabinets, open display shelving, granite countertops, and a breakfast bar add both function and character. The coordinated stainless-steel appliance package includes a refrigerator, dishwasher, gas cooktop, built-in microwave, and double wall oven—because one oven is good, but two are ready for the holidays!
Four bedrooms offer flexibility for sleeping space, working from home, hobbies, guests, or simply enjoying a little extra breathing room. Hardwood flooring brightens the main-level bedrooms, while the finished lower level provides additional carpeted living space, built-in shelving, recessed lighting, and a large walk-in closet.
The home includes two bathrooms: a full bathroom with a tiled tub and shower surround on the main level, plus a convenient three-quarter bathroom downstairs. The lower level also includes a full-size washer and dryer, utility space, and an impressive amount of additional storage.
The outdoor space is a true highlight of the home. Two rear decks provide multiple places to relax, entertain, dine outside, or enjoy the hot tub. Beyond the decks is a large, fully fenced backyard surrounded by mature trees, with plenty of room to garden, gather, play, or simply enjoy having a Seattle backyard that actually feels like a backyard.
The large attached garage features an automatic garage door and provides secure off-street parking with additional room for storage, tools, bicycles, outdoor equipment, or a workbench.
Highlights:
Beautiful hardwood floors
Classic brick fireplace
Separate dining area
Beautiful warm-wood cabinetry
Glass-front cabinets and open display shelving
Granite countertops
Breakfast bar
Coordinated stainless-steel appliances
Refrigerator and dishwasher
Gas cooktop
Double wall oven
Full-size washer and dryer
Additional utility and storage space
Large attached garage
Automatic garage door
Secure off-street parking
Two rear decks
Hot tub
Large, fully fenced backyard
Mature landscaping
Gas forced-air heat
Convenient access to Columbia City and light rail
Terms: 10-month lease. $3,435 security deposit. Monthly recurring charges are $3,795/mo. rent plus a $40/mo. Resident Benefits Package, for a total of $3,835/mo. $50/adult application fee. Last month’s rent deposit staged over four months to ease the burden. No smoking inside. No pets. Renter’s insurance required. $500 and signed Holding Agreement reserves this home exclusively for you and will be credited toward the security deposit at move-in.
Please contact PM directly to schedule a viewing, , Full Service Property Management
Keywords: Columbia City, Beacon Hill, Mount Baker, Rainier Valley, Georgetown, Seattle, 98108, Columbia City Light Rail Station, Mount Baker Light Rail Station, Sound Transit, Metro Transit, I-5 access, Downtown Seattle, Boeing, Boeing Field, Georgetown employment corridor, VA Puget Sound, Harborview Medical Center, Swedish Medical Center, Swedish Cherry Hill, First Hill, South Lake Union, Amazon, Maple Wood Playfield, Jefferson Park, Genesee Park and Playfield, Seward Park.
4834 15th Ave S is located in Seattle, WA in the 98108 zip code.
Within 50 Miles of 4834 15th Ave S