Enjoy Up to 8 Weeks of Free Rent on Selected Units* Don't miss out—pre-lease your next home now and receive 8 weeks of base rent on us! *Terms & conditions apply. Excludes utility/amenity fees. Limited-time offer. Check in with our team for details.
Pricing and Floor Plans
Cost Calculator: Estimate your monthly and one-time fees.
S8
$1,978 - $2,283
Studio, 1 Bath
, 565 Sq. Ft.
Show Floor Plan Details
Nov. 1
Unit
Price
Sq. Ft.
Available
364
$1,978
565 Sq. Ft.
11/1/26
408
$1,978
565 Sq. Ft.
11/1/26
409
$1,978
565 Sq. Ft.
11/1/26
S3
$1,650 - $2,035
Studio, 1 Bath
, 430 Sq. Ft.
Show Floor Plan Details
Nov. 1
Unit
Price
Sq. Ft.
Available
455
$1,650
430 Sq. Ft.
11/1/26
459
$1,650
430 Sq. Ft.
11/1/26
461
$1,650
430 Sq. Ft.
11/1/26
S3 MFTE 115
$1,660 - $1,843
Studio, 1 Bath
, 430 Sq. Ft.
Show Floor Plan Details
Nov. 1
Unit
Price
Sq. Ft.
Available
429
$1,660
430 Sq. Ft.
11/1/26
527
$1,727
430 Sq. Ft.
11/1/26
531
$1,727
430 Sq. Ft.
11/1/26
S3 MFTE 80
$1,660 - $1,708
Studio, 1 Bath
, 430 Sq. Ft.
Show Floor Plan Details
Nov. 1
Unit
Price
Sq. Ft.
Available
427
$1,660
430 Sq. Ft.
11/1/26
431
$1,660
430 Sq. Ft.
11/1/26
457
$1,660
430 Sq. Ft.
11/1/26
S18
$1,897 - $2,150
Studio, 1 Bath
, 542 Sq. Ft.
Show Floor Plan Details
Nov. 1
Unit
Price
Sq. Ft.
Available
453
$1,897
542 Sq. Ft.
11/1/26
553
$2,030
542 Sq. Ft.
11/1/26
653
$2,095
542 Sq. Ft.
11/1/26
S8 MFTE 115
$2,027 - $2,203
Studio, 1 Bath
, 565 Sq. Ft.
Show Floor Plan Details
Nov. 1
Unit
Price
Sq. Ft.
Available
509
$2,027
565 Sq. Ft.
11/1/26
609
$2,090
565 Sq. Ft.
11/1/26
711
$2,143
565 Sq. Ft.
11/1/26
S2
$1,770 - $1,855
Studio, 1 Bath
, 430 Sq. Ft.
Show Floor Plan Details
Nov. 1
Unit
Price
Sq. Ft.
Available
333
$1,770
430 Sq. Ft.
11/1/26
533
$1,790
430 Sq. Ft.
11/1/26
633
$1,855
430 Sq. Ft.
11/1/26
S16
$1,796 - $1,976
Studio, 1 Bath
, 513 Sq. Ft.
Show Floor Plan Details
Nov. 1
Unit
Price
Sq. Ft.
Available
439
$1,796
513 Sq. Ft.
11/1/26
539
$1,856
513 Sq. Ft.
11/1/26
739
$1,976
513 Sq. Ft.
11/1/26
S8 MFTE 80
$1,892
Studio, 1 Bath
, 565 Sq. Ft.
Show Floor Plan Details
Nov. 1
Unit
Price
Sq. Ft.
Available
307
$1,892
565 Sq. Ft.
11/1/26
404
$1,892
565 Sq. Ft.
11/1/26
407
$1,892
565 Sq. Ft.
11/1/26
S13
$2,027 - $2,217
Studio, 1 Bath
, 579 Sq. Ft.
Show Floor Plan Details
Nov. 1
Unit
Price
Sq. Ft.
Available
425
$2,027
579 Sq. Ft.
11/1/26
525
$2,097
579 Sq. Ft.
11/1/26
725
$2,217
579 Sq. Ft.
11/1/26
S6
$1,742 - $1,817
Studio, 1 Bath
, 423 Sq. Ft.
Show Floor Plan Details
Nov. 1
Unit
Price
Sq. Ft.
Available
323
$1,742
423 Sq. Ft.
11/1/26
623
$1,817
423 Sq. Ft.
11/1/26
S1 - ADA
$1,808 - $1,993
Studio, 1 Bath
, 442 Sq. Ft.
Show Floor Plan Details
Nov. 1
Unit
Price
Sq. Ft.
Available
447
$1,808
442 Sq. Ft.
11/1/26
547
$1,993
442 Sq. Ft.
11/1/26
S14
$1,856 - $1,994
Studio, 1 Bath
, 516 Sq. Ft.
Show Floor Plan Details
Nov. 1
Unit
Price
Sq. Ft.
Available
313
$1,856
516 Sq. Ft.
11/1/26
613
$1,994
516 Sq. Ft.
11/1/26
S9 MFTE 80
$1,892
Studio, 1 Bath
, 588 Sq. Ft.
Show Floor Plan Details
Nov. 1
Unit
Price
Sq. Ft.
Available
335
$1,892
588 Sq. Ft.
11/1/26
435
$1,892
588 Sq. Ft.
11/1/26
S7
$1,922 - $1,997
Studio, 1 Bath
, 468 Sq. Ft.
Show Floor Plan Details
Nov. 1
Unit
Price
Sq. Ft.
Available
339
$1,922
468 Sq. Ft.
11/1/26
639
$1,997
468 Sq. Ft.
11/1/26
S11
$1,992 - $2,052
Studio, 1 Bath
, 569 Sq. Ft.
Show Floor Plan Details
Nov. 1
Unit
Price
Sq. Ft.
Available
423
$1,992
569 Sq. Ft.
11/1/26
523
$2,052
569 Sq. Ft.
11/1/26
S9 MFTE 115
$2,054 - $2,116
Studio, 1 Bath
, 588 Sq. Ft.
Show Floor Plan Details
Nov. 1
Unit
Price
Sq. Ft.
Available
535
$2,054
588 Sq. Ft.
11/1/26
635
$2,116
588 Sq. Ft.
11/1/26
S4
$2,058 - $2,113
Studio, 1 Bath
, 442 Sq. Ft.
Show Floor Plan Details
Nov. 1
Unit
Price
Sq. Ft.
Available
647
$2,058
442 Sq. Ft.
11/1/26
747
$2,113
442 Sq. Ft.
11/1/26
S10
$1,929
Studio, 1 Bath
, 551 Sq. Ft.
Show Floor Plan Details
Nov. 1
Unit
Price
Sq. Ft.
Available
325
$1,929
551 Sq. Ft.
11/1/26
S15
$2,162
Studio, 1 Bath
, 579 Sq. Ft.
Show Floor Plan Details
Nov. 1
Unit
Price
Sq. Ft.
Available
625
$2,162
579 Sq. Ft.
11/1/26
S12
$2,172
Studio, 1 Bath
, 569 Sq. Ft.
Show Floor Plan Details
Nov. 1
Unit
Price
Sq. Ft.
Available
723
$2,172
569 Sq. Ft.
11/1/26
S5
$2,216
Studio, 1 Bath
, 539 Sq. Ft.
Show Floor Plan Details
Nov. 1
Unit
Price
Sq. Ft.
Available
320
$2,216
539 Sq. Ft.
11/1/26
S9
$2,248
Studio, 1 Bath
, 588 Sq. Ft.
Show Floor Plan Details
Nov. 1
Unit
Price
Sq. Ft.
Available
735
$2,248
588 Sq. Ft.
11/1/26
A4
$1,999 - $2,560
1 Bed, 1 Bath
, 689 Sq. Ft.
Show Floor Plan Details
Nov. 1
Unit
Price
Sq. Ft.
Available
415
$1,999
689 Sq. Ft.
11/1/26
416
$2,205
689 Sq. Ft.
11/1/26
422
$2,205
689 Sq. Ft.
11/1/26
A4 MFTE 115
$2,186 - $2,461
1 Bed, 1 Bath
, 689 Sq. Ft.
Show Floor Plan Details
Nov. 1
Unit
Price
Sq. Ft.
Available
515
$2,186
689 Sq. Ft.
11/1/26
538
$2,186
689 Sq. Ft.
11/1/26
554
$2,186
689 Sq. Ft.
11/1/26
A4 MFTE 80
$1,899 - $2,044
1 Bed, 1 Bath
, 689 Sq. Ft.
Show Floor Plan Details
Nov. 1
Unit
Price
Sq. Ft.
Available
303
$1,899
689 Sq. Ft.
11/1/26
310
$2,044
689 Sq. Ft.
11/1/26
317
$2,044
689 Sq. Ft.
11/1/26
A2 - ADA
$2,192 - $2,537
1 Bed, 1 Bath
, 685 Sq. Ft.
Show Floor Plan Details
Nov. 1
Unit
Price
Sq. Ft.
Available
442
$2,192
685 Sq. Ft.
11/1/26
332
$2,232
685 Sq. Ft.
11/1/26
432
$2,232
685 Sq. Ft.
11/1/26
A5
$2,214 - $2,434
1 Bed, 1 Bath
, 692 Sq. Ft.
Show Floor Plan Details
Nov. 1
Unit
Price
Sq. Ft.
Available
336
$2,214
692 Sq. Ft.
11/1/26
436
$2,214
692 Sq. Ft.
11/1/26
334
$2,254
692 Sq. Ft.
11/1/26
A9 MFTE 80
$2,020 - $2,044
1 Bed, 1 Bath
, 654 Sq. Ft.
Show Floor Plan Details
Nov. 1
Unit
Price
Sq. Ft.
Available
463
$2,020
654 Sq. Ft.
11/1/26
363
$2,044
654 Sq. Ft.
11/1/26
563
$2,044
654 Sq. Ft.
11/1/26
A6
$2,240 - $2,420
1 Bed, 1 Bath
, 700 Sq. Ft.
Show Floor Plan Details
Nov. 1
Unit
Price
Sq. Ft.
Available
402
$2,240
700 Sq. Ft.
11/1/26
302
$2,240
700 Sq. Ft.
11/1/26
502
$2,300
700 Sq. Ft.
11/1/26
A3
$2,190 - $2,230
1 Bed, 1 Bath
, 622 Sq. Ft.
Show Floor Plan Details
Nov. 1
Unit
Price
Sq. Ft.
Available
201
$2,190
622 Sq. Ft.
11/1/26
202
$2,230
622 Sq. Ft.
11/1/26
204
$2,230
622 Sq. Ft.
11/1/26
A7 MFTE 80
$2,017 - $2,044
1 Bed, 1 Bath
, 653 Sq. Ft.
Show Floor Plan Details
Nov. 1
Unit
Price
Sq. Ft.
Available
324
$2,017
653 Sq. Ft.
11/1/26
424
$2,017
653 Sq. Ft.
11/1/26
524
$2,044
653 Sq. Ft.
11/1/26
A8
$2,201 - $2,321
1 Bed, 1 Bath
, 669 Sq. Ft.
Show Floor Plan Details
Nov. 1
Unit
Price
Sq. Ft.
Available
514
$2,201
669 Sq. Ft.
11/1/26
614
$2,266
669 Sq. Ft.
11/1/26
714
$2,321
669 Sq. Ft.
11/1/26
A8 MFTE 80
$2,044
1 Bed, 1 Bath
, 669 Sq. Ft.
Show Floor Plan Details
Nov. 1
Unit
Price
Sq. Ft.
Available
314
$2,044
669 Sq. Ft.
11/1/26
414
$2,044
669 Sq. Ft.
11/1/26
A7 MFTE 115
$2,137 - $2,191
1 Bed, 1 Bath
, 653 Sq. Ft.
Show Floor Plan Details
Nov. 1
Unit
Price
Sq. Ft.
Available
624
$2,137
653 Sq. Ft.
11/1/26
724
$2,191
653 Sq. Ft.
11/1/26
A1 - ADA
$2,230
1 Bed, 1 Bath
, 622 Sq. Ft.
Show Floor Plan Details
Nov. 1
Unit
Price
Sq. Ft.
Available
203
$2,230
622 Sq. Ft.
11/1/26
B3
$2,587 - $3,217
2 Beds, 2 Baths
, 972 Sq. Ft.
Show Floor Plan Details
13 Rentals Available
Unit
Price
Sq. Ft.
Available
701
$3,092
972 Sq. Ft.
Now
369
$2,587
972 Sq. Ft.
11/1/26
301
$2,587
972 Sq. Ft.
11/1/26
B5
$2,689 - $3,257
2 Beds, 2 Baths
, 973 Sq. Ft.
Show Floor Plan Details
Nov. 1
Unit
Price
Sq. Ft.
Available
426
$2,689
973 Sq. Ft.
11/1/26
365
$2,699
973 Sq. Ft.
11/1/26
526
$2,749
973 Sq. Ft.
11/1/26
B7
$2,589 - $2,894
2 Beds, 2 Baths
, 973 Sq. Ft.
Show Floor Plan Details
Nov. 1
Unit
Price
Sq. Ft.
Available
362
$2,589
973 Sq. Ft.
11/1/26
462
$2,589
973 Sq. Ft.
11/1/26
330
$2,599
973 Sq. Ft.
11/1/26
B8
$2,602 - $3,032
2 Beds, 2 Baths
, 993 Sq. Ft.
Show Floor Plan Details
Nov. 1
Unit
Price
Sq. Ft.
Available
367
$2,602
993 Sq. Ft.
11/1/26
467
$2,602
993 Sq. Ft.
11/1/26
567
$2,912
993 Sq. Ft.
11/1/26
T2 - 4
$3,641
2 Beds, 2.5 Baths
, 1,147 Sq. Ft.
Show Floor Plan Details
Nov. 1
Unit
Price
Sq. Ft.
Available
100
$3,641
1,147 Sq. Ft.
11/1/26
101
$3,641
1,147 Sq. Ft.
11/1/26
102
$3,641
1,147 Sq. Ft.
11/1/26
B6
$2,662 - $2,782
2 Beds, 2 Baths
, 993 Sq. Ft.
Show Floor Plan Details
Nov. 1
Unit
Price
Sq. Ft.
Available
528
$2,662
993 Sq. Ft.
11/1/26
628
$2,727
993 Sq. Ft.
11/1/26
728
$2,782
993 Sq. Ft.
11/1/26
B4 MFTE 80
$2,469
2 Beds, 2 Baths
, 970 Sq. Ft.
Show Floor Plan Details
Nov. 1
Unit
Price
Sq. Ft.
Available
300
$2,469
970 Sq. Ft.
11/1/26
400
$2,469
970 Sq. Ft.
11/1/26
B1
$2,487 - $2,547
2 Beds, 2 Baths
, 934 Sq. Ft.
Show Floor Plan Details
Nov. 1
Unit
Price
Sq. Ft.
Available
430
$2,487
934 Sq. Ft.
11/1/26
530
$2,547
934 Sq. Ft.
11/1/26
B4
$3,031 - $3,086
2 Beds, 2 Baths
, 970 Sq. Ft.
Show Floor Plan Details
Nov. 1
Unit
Price
Sq. Ft.
Available
600
$3,031
970 Sq. Ft.
11/1/26
700
$3,086
970 Sq. Ft.
11/1/26
T2 - 1
$3,691
2 Beds, 2.5 Baths
, 1,147 Sq. Ft.
Show Floor Plan Details
Nov. 1
Unit
Price
Sq. Ft.
Available
106
$3,691
1,147 Sq. Ft.
11/1/26
107
$3,691
1,147 Sq. Ft.
11/1/26
B1 MFTE 80
$2,469
2 Beds, 2 Baths
, 934 Sq. Ft.
Show Floor Plan Details
Nov. 1
Unit
Price
Sq. Ft.
Available
630
$2,469
934 Sq. Ft.
11/1/26
B3 MFTE 80
$2,469
2 Beds, 2 Baths
, 972 Sq. Ft.
Show Floor Plan Details
Nov. 1
Unit
Price
Sq. Ft.
Available
349
$2,469
972 Sq. Ft.
11/1/26
B4 MFTE 115
$2,669
2 Beds, 2 Baths
, 970 Sq. Ft.
Show Floor Plan Details
Nov. 1
Unit
Price
Sq. Ft.
Available
500
$2,669
970 Sq. Ft.
11/1/26
B3 MFTE 115
$2,675
2 Beds, 2 Baths
, 972 Sq. Ft.
Show Floor Plan Details
Nov. 1
Unit
Price
Sq. Ft.
Available
549
$2,675
972 Sq. Ft.
11/1/26
B1 MFTE 115
$2,694
2 Beds, 2 Baths
, 934 Sq. Ft.
Show Floor Plan Details
Nov. 1
Unit
Price
Sq. Ft.
Available
730
$2,694
934 Sq. Ft.
11/1/26
T2 - 3
$3,691
2 Beds, 2.5 Baths
, 1,147 Sq. Ft.
Show Floor Plan Details
Nov. 1
Unit
Price
Sq. Ft.
Available
105
$3,691
1,147 Sq. Ft.
11/1/26
T2 - 2
$3,833
2 Beds, 2 Baths
, 1,211 Sq. Ft.
Show Floor Plan Details
Nov. 1
Unit
Price
Sq. Ft.
Available
109
$3,833
1,211 Sq. Ft.
11/1/26
C3
$3,248 - $3,568
3 Beds, 2 Baths
, 1,265 Sq. Ft.
Show Floor Plan Details
Nov. 1
Unit
Price
Sq. Ft.
Available
552
$3,248
1,265 Sq. Ft.
11/1/26
568
$3,248
1,265 Sq. Ft.
11/1/26
652
$3,513
1,265 Sq. Ft.
11/1/26
C1
$3,228
3 Beds, 2 Baths
, 1,265 Sq. Ft.
Show Floor Plan Details
Nov. 1
Unit
Price
Sq. Ft.
Available
352
$3,228
1,265 Sq. Ft.
11/1/26
C2
$3,349
3 Beds, 2 Baths
, 1,301 Sq. Ft.
Show Floor Plan Details
Nov. 1
Unit
Price
Sq. Ft.
Available
207
$3,349
1,301 Sq. Ft.
11/1/26
T3 - 1
$4,522
3 Beds, 2.5 Baths
, 1,424 Sq. Ft.
Show Floor Plan Details
Nov. 1
Unit
Price
Sq. Ft.
Available
108
$4,522
1,424 Sq. Ft.
11/1/26
* Price shown is total price based on community-supplied monthly required fees. Excludes user-selected optional fees and variable or usage-based fees and required charges due at or prior to move-in or at move-out. View Fees and Policies for details. Price, availability, fees, and any applicable rent special are subject to change without notice. * Square footage definitions vary. Displayed square footage is approximate.
* Price shown is total price based on community-supplied monthly required fees. Excludes user-selected optional fees and variable or usage-based fees and required charges due at or prior to move-in or at move-out. View Fees and Policies for details. Price, availability, fees, and any applicable rent special are subject to change without notice. * Square footage definitions vary. Displayed square footage is approximate.
* Price shown is total price based on community-supplied monthly required fees. Excludes user-selected optional fees and variable or usage-based fees and required charges due at or prior to move-in or at move-out. View Fees and Policies for details. Price, availability, fees, and any applicable rent special are subject to change without notice. * Square footage definitions vary. Displayed square footage is approximate.
* Price shown is total price based on community-supplied monthly required fees. Excludes user-selected optional fees and variable or usage-based fees and required charges due at or prior to move-in or at move-out. View Fees and Policies for details. Price, availability, fees, and any applicable rent special are subject to change without notice. * Square footage definitions vary. Displayed square footage is approximate.
* Price shown is total price based on community-supplied monthly required fees. Excludes user-selected optional fees and variable or usage-based fees and required charges due at or prior to move-in or at move-out. View Fees and Policies for details. Price, availability, fees, and any applicable rent special are subject to change without notice. * Square footage definitions vary. Displayed square footage is approximate.
The fees below are based on community-supplied data and may exclude additional fees and utilities.
Utilities & Essentials
Utility - Billing Administrative Fee
$6 / mo
High Speed Internet Access
$75 / mo
Liability Insurance
Varies / mo
Utility - Water
Varies / mo
Utility - Sewer
Varies / mo
One-Time Basics
Due at Move-In
Move-In Fee
$250
Deposit
$400
Garage
Parking Fee
$25
Parking Fee
$150 - $175 / mo
Pet policies are negotiable.
Dogs
Pet Deposit
$150
Pet Fee
$150
Monthly Pet Fee
$35 / mo
0 lbs. Weight Limit, Pet Interview, Spayed/Neutered
Restrictions
None
Cats
Pet Deposit
$150
Monthly Pet Fee
$35 / mo
0 lbs. Weight Limit, Pet Interview, Spayed/Neutered
Restrictions
None
Storage Unit
Storage Fee
$50 / mo
Situational
Late Fee
$20 / occurrence
Violation
$20 / occurrence
Resident Access Keys/Cards/Locks/Remotes Fee
$50 / occurrence
Property Fee Disclaimer Based on community-supplied data and independent market research. Subject to change without notice. May exclude fees for mandatory or optional services and usage-based utilities.
Property Highlights
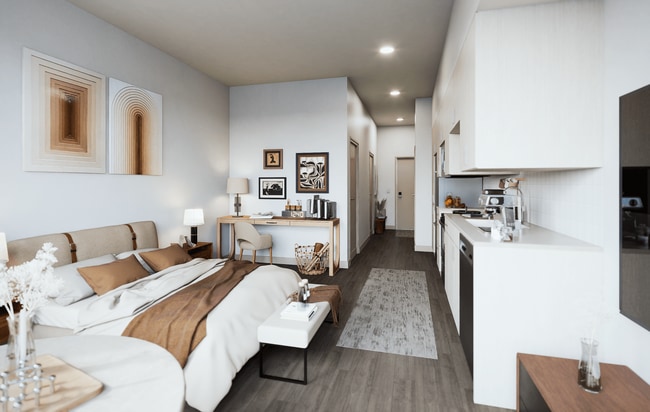
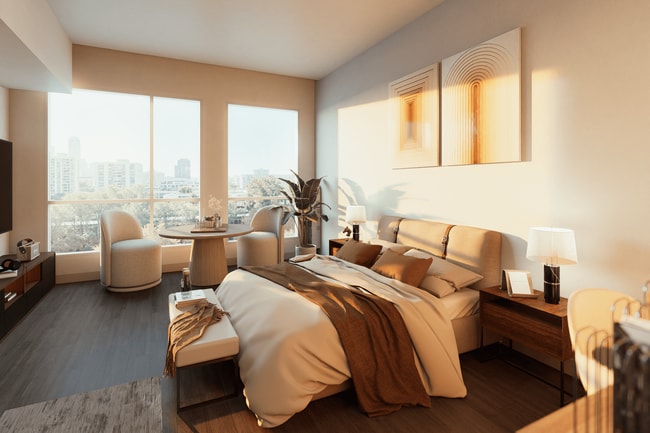
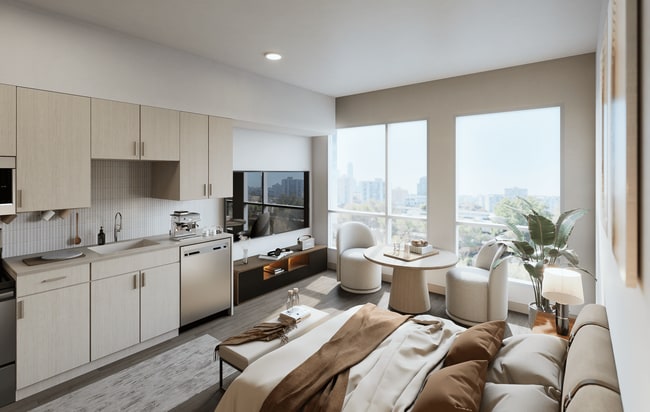
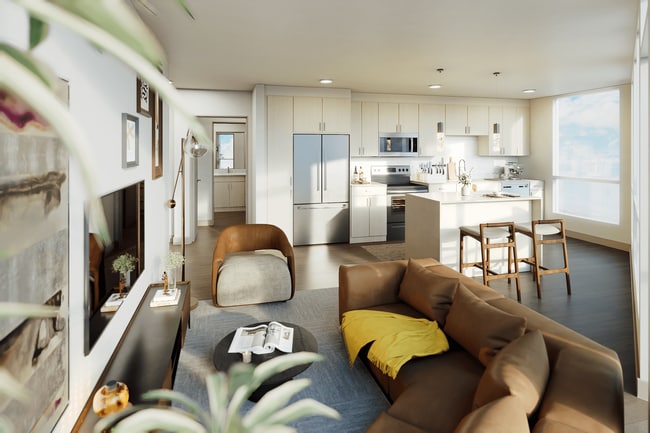
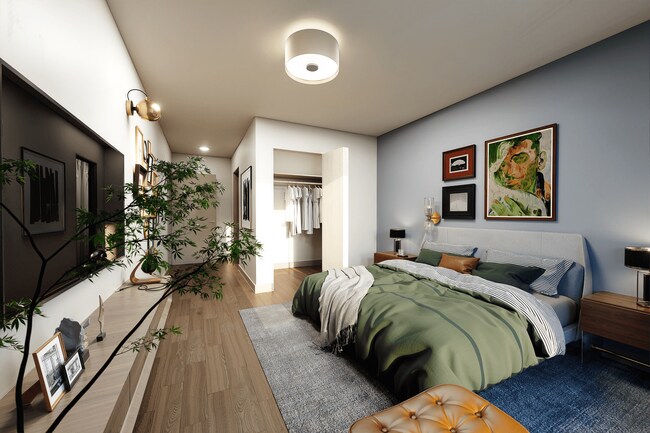
Located just steps from the Angle Lake light rail station and minutes from Seattle–Tacoma International Airport, Rainier Landing offers modern apartments designed for comfort and convenience. Choose from studio, one, two, and three-bedroom homes with contemporary finishes and thoughtfully designed layouts. Residents can also enjoy inviting community spaces, including social lounges, work-friendly areas, a fitness center, and outdoor gathering spaces. Rainier Landing puts you right where you want to be.
Air Conditioner
BBQ/Picnic Area
Bike Racks
Efficient Appliances
Electronic Thermostat
Extra Storage
Large Closets
Media Room
Patio/Balcony
Pickleball Court
View
Wheelchair Access
Apartment Features
Air Conditioning
Balcony
Built-In Bookshelves
Deck
Dishwasher
Disposal
Double Pane Windows
Garden
Hardwood Floors
Heating
High Ceilings
High Speed Internet Access
Intercom
Island Kitchen
Large Bedrooms
Microwave
Patio
Quartz Countertops
Recreation Room
Refrigerator
Security System
Smoke Free
Sprinkler System
Stainless Steel Appliances
Storage Units
Views
Walk-In Closets
Washer/Dryer
Wheelchair Accessible (Rooms)
Wi-Fi
Window Coverings
Community Features
Bicycle Storage
Business Center
Car Charging Station
Clubhouse
Community-Wide WiFi
Conference Rooms
Courtyard
Dog Park
Elevator
Fitness Center
Gameroom
Garages
Gated
Grill
Key Fob Entry
Laundry Facilities
Lounge
Maintenance on site
Package Service
Pet Play Area
Pet Washing Station
Pickleball Court
Picnic Area
Private Bathroom
Property Manager on Site
Recycling
Renters Insurance Program
Storage Space
Study Lounge
Wheelchair Accessible
Wi-Fi
Area Scores
Walkability
Fairly walkable40 / 100
Transit
Good public transit60 / 100
Driveability
Exceptionally drivable90 / 100
Bikeability
Fairly bikeable50 / 100
Scores provided by
Soundscore ™
Active70 / 100
Scores provided by
HowLoud
Transit
Commuter Rail
Tukwila Amtrak
10 min Drive
Commuter Rail
Tukwila Station
11 min Drive
Airport
Seattle-Tacoma International
9 min Drive
Moving to Seatac, Seatac, WA
Shopping Centers
Shoppers will appreciate Rainier Landing proximity to 20052 International Blvd, 20008-20012 International Blvd, and 2821-2825 S 200th St. 20052 International Blvd is 0.1 miles away, and 20008-20012 International Blvd is within a 4 minute walk.
Commuting
With a TransitScore of 60, Rainier Landing has good public transit, including 10 transit stops within 42.1 miles. Transit options include Rainier Beach and Othello.
Parks and Recreation
Recreational activities near Rainier Landing are plentiful. Discover 2 parks within 5 miles, including Saltwater State Park and Highline SeaTac Botanical Garden.
Airports
Living in Seatac provides easy access to Seattle-Tacoma International, located just 9 minutes from Rainier Landing. Another nearby airport is Seattle Paine Field International, located 39.1 miles away.
Property Details
Located just steps from the Angle Lake light rail station and minutes from Seattle–Tacoma International Airport, Rainier Landing offers modern apartments designed for comfort and convenience. Choose from studio, one, two, and three-bedroom homes with... contemporary finishes and thoughtfully designed layouts. Residents can also enjoy inviting community spaces, including social lounges, work-friendly areas, a fitness center, and outdoor gathering spaces. Rainier Landing puts you right where you want to be.
Located just steps from the Angle Lake light rail station and minutes from Seattle–Tacoma International Airport, Rainier Landing offers modern apartments designed for comfort and convenience. Choose from studio, one, two, and three-bedroom homes with contemporary finishes and thoughtfully designed layouts. Residents can also enjoy inviting community spaces, including social lounges, work-friendly areas, a fitness center, and outdoor gathering spaces. Rainier Landing puts you right where you want to be.
Rainier Landing is located in Seatac, WA in the 98198 zip code.
Contact
Property Address: 20220 International Blvd, Seatac, WA 98198