
Youngstown Flats
Studio - 2 Beds
$1,661 - $3,473


School
Commute Time (Distance)
Drive: 9 min (5.7 mi)
Drive: 21 min (10.6 mi)
Drive: 23 min (13.2 mi)
Property Information
The fees below are based on community-supplied data and may exclude additional fees and utilities.
No Pets Allowed
Property Fee Disclaimer Based on community-supplied data and independent market research. Subject to change without notice. May exclude fees for mandatory or optional services and usage-based utilities.
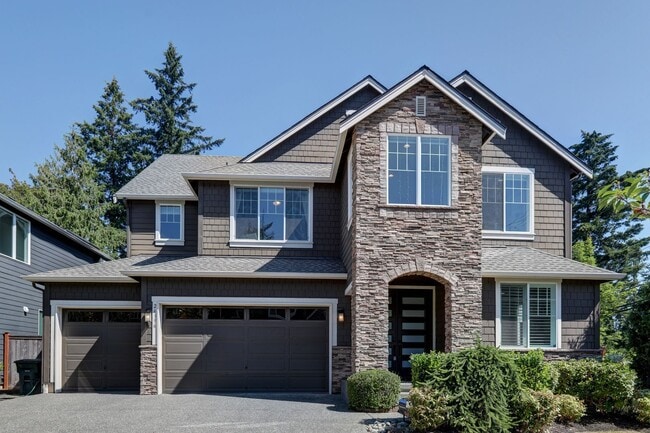
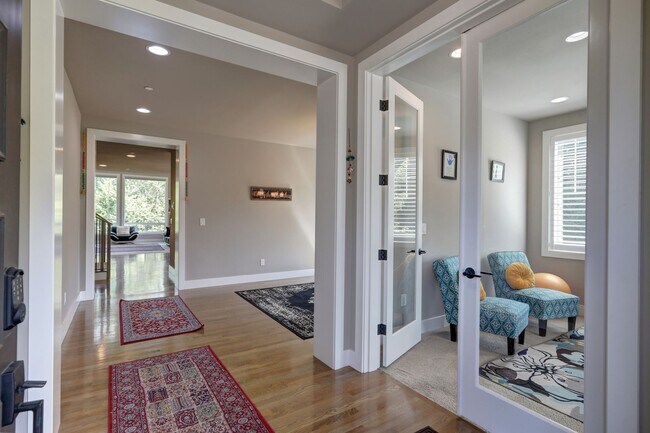
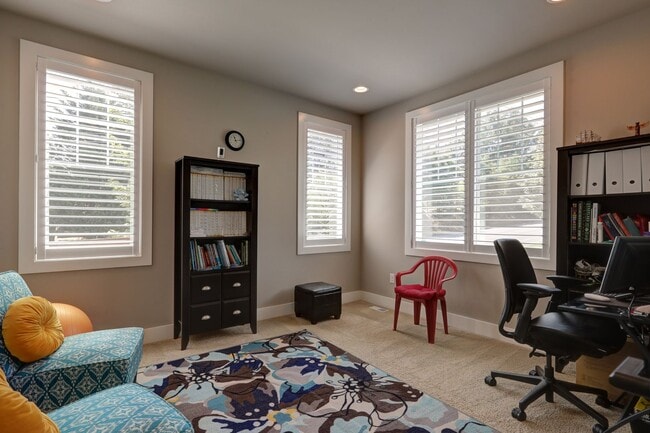
To schedule a tour directly, please click the following link: Alternatively, please fill out a Contact Form and we will reach out with scheduling instructions. Experience elevated living in this exceptional Murray Franklyn home, offering 5 bedrooms, including a private main-level guest suite with its own bath and walk-in closet—perfect for guests, multi-generational living, or a home office. Designed with fresh contemporary style and upscale finishes, the open-concept floor plan features a dramatic great room, soaring ceilings, an elegant curved staircase, and expansive windows that fill the home with natural light. The chef's kitchen is the centerpiece of the home, showcasing premium appliances, an oversized quartz island, and generous space for entertaining. Upstairs, retreat to the luxurious primary suite with a spa-inspired bath, along with three additional bedrooms, a large bonus room which can be used as a theater room, and a laundry room. Enjoy covered outdoor living spaces, central A/C, custom blinds and shutters, and so much more! Ideally located in the highly acclaimed Lake Washington School District with easy access to shopping, dining, SR-202, and major employers, this home offers an exceptional lifestyle in one of the area's most desirable communities. YEAR BUILT: 2017 SCHOOLS Elementary: Carson | Middle/Jr High: Inglewood | High: Eastlake APPLIANCES Oven/Range | Refrigerator | Dishwasher | Microwave | Washer | Dryer PARKING 3 Car Garage HEATING Electric INCLUDED UTILITIES None LEASE DETAILS 12 Month or greater with approval STANDARD DEPOSIT Our Standard Move in Deposit and Fees include a Refundable Deposit equal to One Month’s Rent plus a non-refundable fee of $295. We may ask for an additional deposit based on income, credit score, or background check results. PET POLICY Sorry, no pets. INSURANCE Landlord Liability Insurance (LLI) – LLI insurance is required. This is a standard provision in most Renter's Insurance Policy. Tenants will be automatically enrolled in an LLI policy at a cost of $10.50 per month if proof of insurance is not provided. EASY TO APPLY ONLINE! $48 - Per Applicant paid online with a credit card! In addition to the rent due per month, a resident administration and technology fee of $29.95 per month will be charged and must be included with the monthly rent payment
Walkability
Somewhat walkable20 / 100
Driveability
Exceptionally drivable90 / 100
Bikeability
Fairly bikeable40 / 100

Soundscore ™
Active76 / 100


Shoppers will appreciate Stunning 5-Bedroom Sammamish Home with Main-Level Guest Suite proximity to Albertson's. Albertson's is 1.4 miles away.
Living in Outlying King County provides easy access to Seattle Paine Field International, located just 43 minutes from Stunning 5-Bedroom Sammamish Home with Main-Level Guest Suite. Another nearby airport is Seattle-Tacoma International, located 30 miles away.
To schedule a tour directly, please click the following link:
Alternatively, please fill out a Contact Form and we will reach out with scheduling instructions.
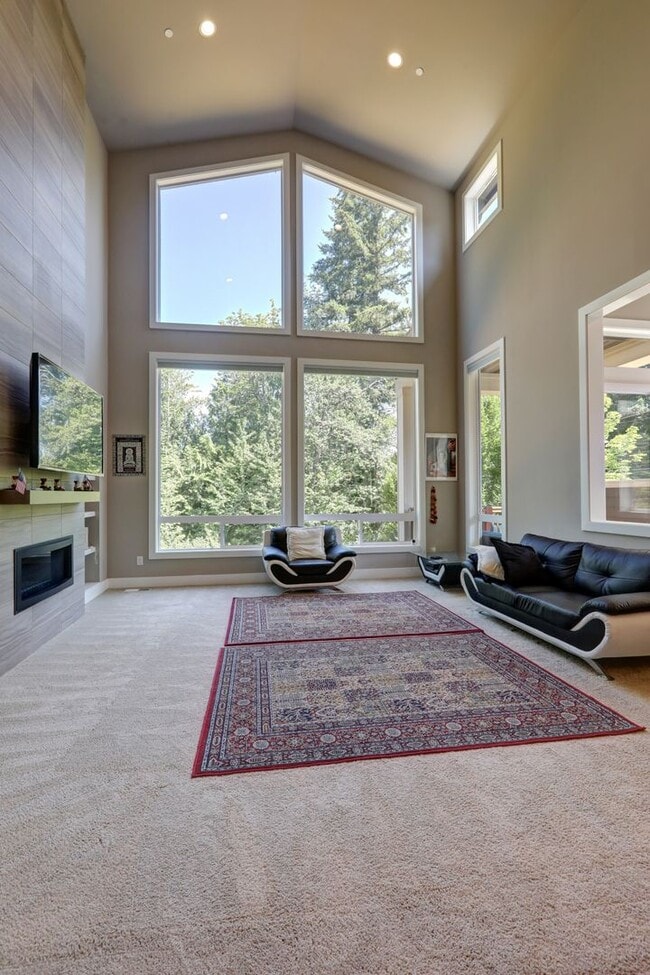
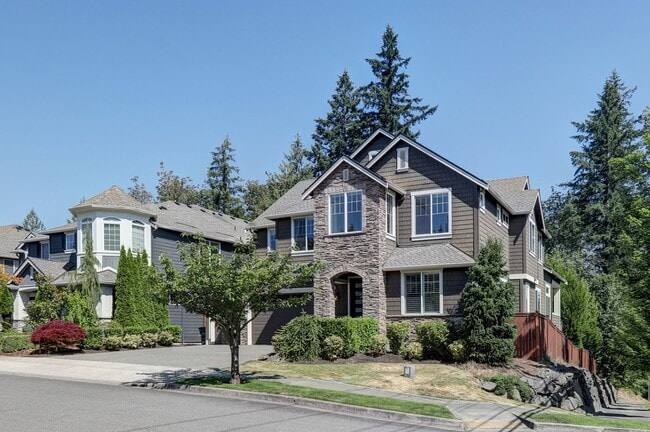
Experience elevated living in this exceptional Murray Franklyn home, offering 5 bedrooms... , including a private main-level guest suite with its own bath and walk-in closet—perfect for guests, multi-generational living, or a home office. Designed with fresh contemporary style and upscale finishes, the open-concept floor plan features a dramatic great room, soaring ceilings, an elegant curved staircase, and expansive windows that fill the home with natural light. The chef's kitchen is the centerpiece of the home, showcasing premium appliances, an oversized quartz island, and generous space for entertaining. Upstairs, retreat to the luxurious primary suite with a spa-inspired bath, along with three additional bedrooms, a large bonus room which can be used as a theater room, and a laundry room. Enjoy covered outdoor living spaces, central A/C, custom blinds and shutters, and so much more! Ideally located in the highly acclaimed Lake Washington School District with easy access to shopping, dining, SR-202, and major employers, this home offers an exceptional lifestyle in one of the area's most desirable communities.
YEAR BUILT: 2017
SCHOOLS
Elementary: Carson | Middle/Jr High: Inglewood | High: Eastlake
APPLIANCES
Oven/Range | Refrigerator | Dishwasher | Microwave | Washer | Dryer
PARKING
3 Car Garage
HEATING
Electric
INCLUDED UTILITIES
None
LEASE DETAILS
12 Month or greater with approval
STANDARD DEPOSIT
Our Standard Move in Deposit and Fees include a Refundable Deposit equal to One Month’s Rent plus a non-refundable fee of $295. We may ask for an additional deposit based on income, credit score, or background check results.
PET POLICY
Sorry, no pets.
INSURANCE
Landlord Liability Insurance (LLI) – LLI insurance is required. This is a standard provision in most Renter's Insurance Policy. Tenants will be automatically enrolled in an LLI policy at a cost of $10.50 per month if proof of insurance is not provided.
EASY TO APPLY ONLINE!
$48 - Per Applicant paid online with a credit card!
In addition to the rent due per month, a resident administration and technology fee of $29.95 per month will be charged and must be included with the monthly rent payment
To schedule a tour directly, please click the following link:
Alternatively, please fill out a Contact Form and we will reach out with scheduling instructions.
Experience elevated living in this exceptional Murray Franklyn home, offering 5 bedrooms, including a private main-level guest suite with its own bath and walk-in closet—perfect for guests, multi-generational living, or a home office. Designed with fresh contemporary style and upscale finishes, the open-concept floor plan features a dramatic great room, soaring ceilings, an elegant curved staircase, and expansive windows that fill the home with natural light. The chef's kitchen is the centerpiece of the home, showcasing premium appliances, an oversized quartz island, and generous space for entertaining. Upstairs, retreat to the luxurious primary suite with a spa-inspired bath, along with three additional bedrooms, a large bonus room which can be used as a theater room, and a laundry room. Enjoy covered outdoor living spaces, central A/C, custom blinds and shutters, and so much more! Ideally located in the highly acclaimed Lake Washington School District with easy access to shopping, dining, SR-202, and major employers, this home offers an exceptional lifestyle in one of the area's most desirable communities.
YEAR BUILT: 2017
SCHOOLS
Elementary: Carson | Middle/Jr High: Inglewood | High: Eastlake
APPLIANCES
Oven/Range | Refrigerator | Dishwasher | Microwave | Washer | Dryer
PARKING
3 Car Garage
HEATING
Electric
INCLUDED UTILITIES
None
LEASE DETAILS
12 Month or greater with approval
STANDARD DEPOSIT
Our Standard Move in Deposit and Fees include a Refundable Deposit equal to One Month’s Rent plus a non-refundable fee of $295. We may ask for an additional deposit based on income, credit score, or background check results.
PET POLICY
Sorry, no pets.
INSURANCE
Landlord Liability Insurance (LLI) – LLI insurance is required. This is a standard provision in most Renter's Insurance Policy. Tenants will be automatically enrolled in an LLI policy at a cost of $10.50 per month if proof of insurance is not provided.
EASY TO APPLY ONLINE!
$48 - Per Applicant paid online with a credit card!
In addition to the rent due per month, a resident administration and technology fee of $29.95 per month will be charged and must be included with the monthly rent payment
24396 NE 27th Pl is located in Sammamish, WA in the 98074 zip code.
Within 50 Miles of Stunning 5-Bedroom Sammamish Home with Main-Level Guest Suite