
Oak Creek
1 - 2 Beds
$1,549 - $1,699


School
Commute Time (Distance)
Drive: 19 min (10.5 mi)
Property Information
The fees below are based on community-supplied data and may exclude additional fees and utilities.
No Pets Allowed
Property Fee Disclaimer Based on community-supplied data and independent market research. Subject to change without notice. May exclude fees for mandatory or optional services and usage-based utilities.
Walkability
Somewhat walkable30 / 100
Driveability
Exceptionally drivable100 / 100
Bikeability
Somewhat bikeable20 / 100

Soundscore ™
Active78 / 100

Shoppers will appreciate 4129 N Cyn Cir proximity to Ridgefield Pioneer Village, Royal Ridge Station, and Discovery Ridge - Phase I. Ridgefield Pioneer Village is 1 mile away, and Royal Ridge Station is within a 20 minute walk.
Recreational activities near 4129 N Cyn Cir are plentiful. Discover 1 park within 3.4 miles, including Ridgefield National Wildlife Refuge.
Living in Outlying Clark County provides easy access to Portland International, located just 33 minutes from 4129 N Cyn Cir.
**Updated photos and 3D tours coming soon!**
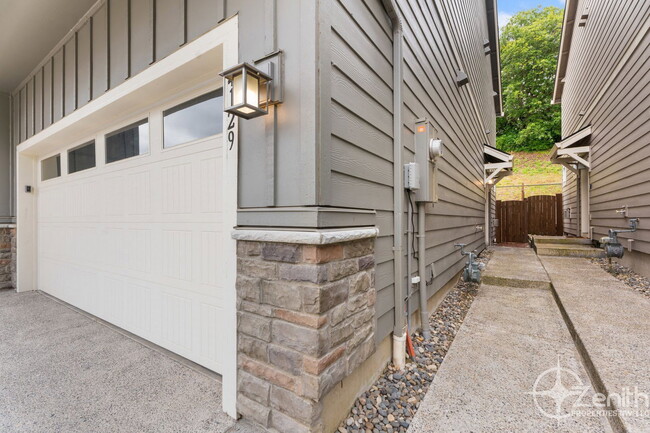
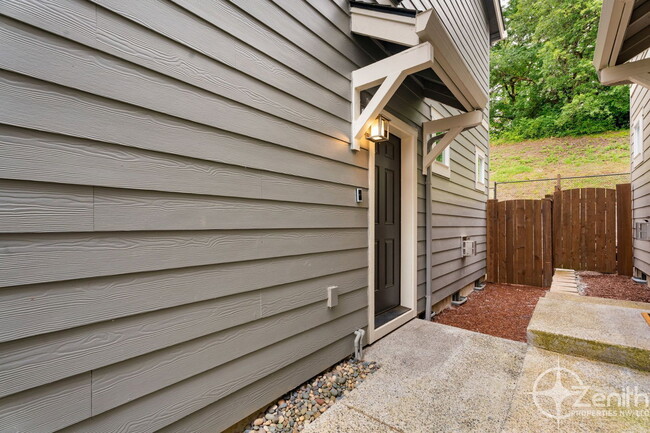
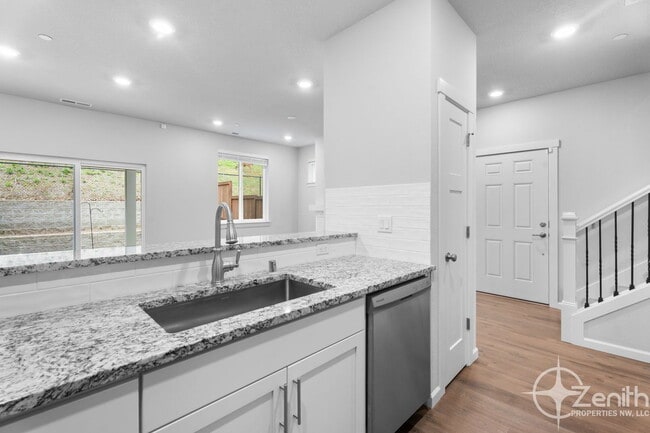
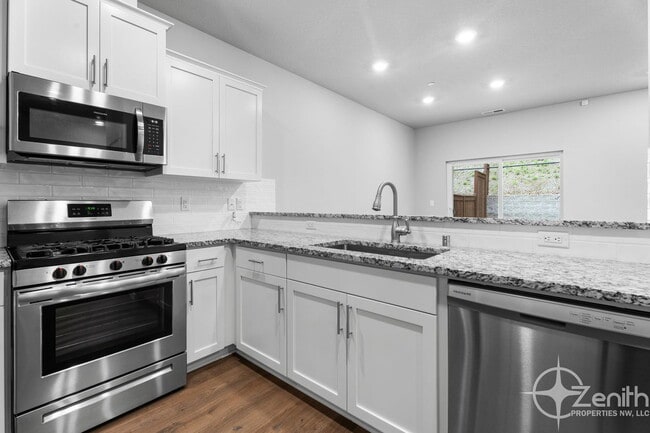
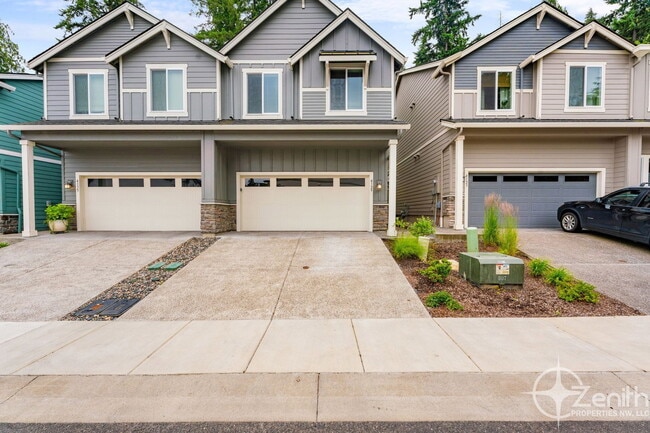
Discover this Modern 3 Bedroom, 2.5 Bathroom, 1439 Square Foot Townhome in Beautiful Ridgefield! Walk Into a Brightly Lit Living Area with a Gas Fireplace, and Rear Patio Access! This Home Boasts an... Elegant Kitchen with Stainless Steel Appliances, Pantry Space, and a Peninsula Perfect for Breakfast Bar Seating! Enjoy a Spacious Primary Bedroom with a Full Bathroom and Walk-In Closet, Primary Bathroom Includes Dual Vanity, and Elegant Tile Shower! Utility Closet on Second Level for Maximum Convenience, Including Washer and Dryer (maintenance not included). This Property Includes a Low-Maintenance Fully Fenced Backyard with Partially Covered Rear Patio, and Attached Two-Car Garage! Don't Miss Out on this Ridgefield Townhome!
Amenities Include:
-AC
-Living Room
-Gas Fireplace
-Kitchen w/ Stainless Steel Appliances
-Pantry Space
-Peninsula/Breakfast Bar
-Spacious Primary Suite
-Primary Bathroom w/ Tile Shower and Walk-In Closet
-Utility Closet w/ Washer and Dryer Included (no maintenance)
-Attached Two-Car Garage
-Low Maintenance Fully Fenced Backyard
-Partially Covered Rear Patio
**Showings will be Available After the Availability Date.**
*Please note that all photos and property details are to the best of the knowledge of the Property Manager. Features of the property are subject to change pending potential move-outs.
A maximum of 2 Pets at this property are allowed.
Zenith Pet Policy:
++FOR "AVAILABLE NOW" properties, THE LEASE START DATE MUST BE WITHIN 7 DAYS OF APPROVAL DEADLINE, unless the move-in date/date available is specified differently in the listing. Zenith will not retain a vacant and available property off the market for longer than 1 week.++
Move In Costs Include:
-Utility Admin Fee $20
-One Full Month's Rent Paid in Advance (The second month will be pro-rated.)
-25% of Your Approved Security Amount Paid in Advance as a Non- refundable Holding Fee to Secure the Property (Once all applicable move-in costs have been paid, this 25% will be transferred and included as part of your refundable security deposit).
- Additional Security Deposits (If Applicable Based on Screening Results)
-Non-Refundable Move In Fee of $550
Why Rent with Zenith?
-Self Guided Virtual 3D Tours
-Easy Online Rent Payment Options Available
-Responsive and Dedicated Resident Managers Assigned to You and Your Property!
-Easy to Use Online Maintenance Portal
-Simple Lease Renewal
Call or Email today!
Para Español, llamenos a:
Zenith does NOT accept applications from third parties. For Criteria, Application & Pet Policy Information visit us on the web at www & click on Tenants.
AMENITIES:
* AC
* Bedrooms: 3
* Bathrooms: 2.5
* Rental Term: 12 Month Lease (Renewable)
* Non-Smoking
* Max Number of Pets: 2
* Gated Community
* Stainless Steel Appliances
* Backs-up to Greenspace
* Kitchen
* Garage: 2/Attached
* Fully Fenced Backyard
* Covered Patio
* Monthly Pet Fee
* Renters Insurance Required
* Living Room with Gas Fireplace
* Front Yard Landscaping Provided by HOA
* Square Feet: 1439
* Primary Bathroom: Dual Sinks
* Primary Bathroom: Walk-in Closet
* Primary Bedroom
* Year Built: 2023
* Non-Refundable Move-in Fee: $550
* Utility Closet: Washer/Dryer Included
* $20 Monthly Utility Admin Fee (Included in the Rent)
* Non-Refundable Pet Add-on Fee: $500 (Each)
By submitting your information on this page you consent to being contacted by the Property Manager and RentEngine via SMS, phone, or email.
**Updated photos and 3D tours coming soon!**
Discover this Modern 3 Bedroom, 2.5 Bathroom, 1439 Square Foot Townhome in Beautiful Ridgefield! Walk Into a Brightly Lit Living Area with a Gas Fireplace, and Rear Patio Access! This Home Boasts an Elegant Kitchen with Stainless Steel Appliances, Pantry Space, and a Peninsula Perfect for Breakfast Bar Seating! Enjoy a Spacious Primary Bedroom with a Full Bathroom and Walk-In Closet, Primary Bathroom Includes Dual Vanity, and Elegant Tile Shower! Utility Closet on Second Level for Maximum Convenience, Including Washer and Dryer (maintenance not included). This Property Includes a Low-Maintenance Fully Fenced Backyard with Partially Covered Rear Patio, and Attached Two-Car Garage! Don't Miss Out on this Ridgefield Townhome!
Amenities Include:
-AC
-Living Room
-Gas Fireplace
-Kitchen w/ Stainless Steel Appliances
-Pantry Space
-Peninsula/Breakfast Bar
-Spacious Primary Suite
-Primary Bathroom w/ Tile Shower and Walk-In Closet
-Utility Closet w/ Washer and Dryer Included (no maintenance)
-Attached Two-Car Garage
-Low Maintenance Fully Fenced Backyard
-Partially Covered Rear Patio
**Showings will be Available After the Availability Date.**
*Please note that all photos and property details are to the best of the knowledge of the Property Manager. Features of the property are subject to change pending potential move-outs.
A maximum of 2 Pets at this property are allowed.
Zenith Pet Policy:
++FOR "AVAILABLE NOW" properties, THE LEASE START DATE MUST BE WITHIN 7 DAYS OF APPROVAL DEADLINE, unless the move-in date/date available is specified differently in the listing. Zenith will not retain a vacant and available property off the market for longer than 1 week.++
Move In Costs Include:
-Utility Admin Fee $20
-One Full Month's Rent Paid in Advance (The second month will be pro-rated.)
-25% of Your Approved Security Amount Paid in Advance as a Non- refundable Holding Fee to Secure the Property (Once all applicable move-in costs have been paid, this 25% will be transferred and included as part of your refundable security deposit).
- Additional Security Deposits (If Applicable Based on Screening Results)
-Non-Refundable Move In Fee of $550
Why Rent with Zenith?
-Self Guided Virtual 3D Tours
-Easy Online Rent Payment Options Available
-Responsive and Dedicated Resident Managers Assigned to You and Your Property!
-Easy to Use Online Maintenance Portal
-Simple Lease Renewal
Call or Email today!
Para Español, llamenos a:
Zenith does NOT accept applications from third parties. For Criteria, Application & Pet Policy Information visit us on the web at www & click on Tenants.
AMENITIES:
* AC
* Bedrooms: 3
* Bathrooms: 2.5
* Rental Term: 12 Month Lease (Renewable)
* Non-Smoking
* Max Number of Pets: 2
* Gated Community
* Stainless Steel Appliances
* Backs-up to Greenspace
* Kitchen
* Garage: 2/Attached
* Fully Fenced Backyard
* Covered Patio
* Monthly Pet Fee
* Renters Insurance Required
* Living Room with Gas Fireplace
* Front Yard Landscaping Provided by HOA
* Square Feet: 1439
* Primary Bathroom: Dual Sinks
* Primary Bathroom: Walk-in Closet
* Primary Bedroom
* Year Built: 2023
* Non-Refundable Move-in Fee: $550
* Utility Closet: Washer/Dryer Included
* $20 Monthly Utility Admin Fee (Included in the Rent)
* Non-Refundable Pet Add-on Fee: $500 (Each)
By submitting your information on this page you consent to being contacted by the Property Manager and RentEngine via SMS, phone, or email.
4129 N Cyn Cir is located in Ridgefield, WA in the 98642 zip code.
Within 50 Miles of 4129 N Cyn Cir




