

Youngstown Flats
Studio - 2 Beds
$1,661 - $3,466


School
Commute Time (Distance)
Drive: 10 min (4.4 mi)
Drive: 11 min (6.5 mi)
Drive: 20 min (12.1 mi)
Property Information
The fees below are based on community-supplied data and may exclude additional fees and utilities.
Property Fee Disclaimer Based on community-supplied data and independent market research. Subject to change without notice. May exclude fees for mandatory or optional services and usage-based utilities.
Walkability
Somewhat walkable30 / 100
Driveability
Exceptionally drivable100 / 100
Bikeability
Fairly bikeable40 / 100

Soundscore ™
Active71 / 100


Shoppers will appreciate 1800 NE 40th St Unit #A6 proximity to Exit 7 Center and 44 Center. Exit 7 Center is 0.4 miles away, and 44 Center is within a 7 minute walk.
Recreational activities near 1800 NE 40th St Unit #A6 are plentiful. Discover 1 park within 3 miles, including Newcastle Beach Park.
Living in May Creek provides easy access to Seattle-Tacoma International, located just 19 minutes from 1800 NE 40th St Unit #A6. Another nearby airport is Seattle Paine Field International, located 29.6 miles away.
Welcome to this spacious 3-bedroom, 2.5-bath townhome located in the desirable Williamsburg community of Renton. Offering a functional layout, this home is perfect for those seeking both comfort and convenience.
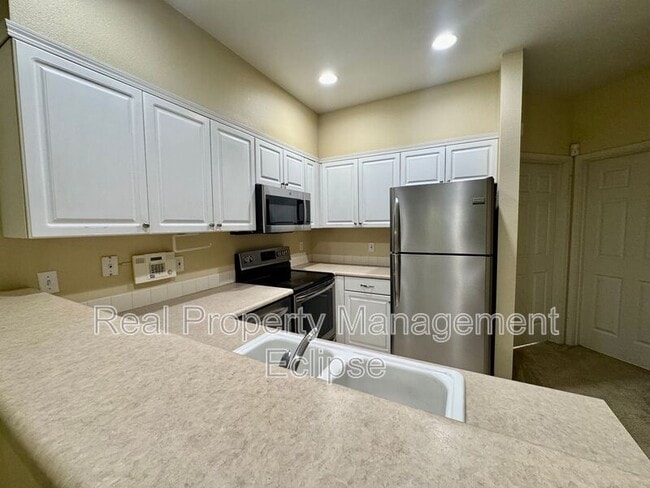
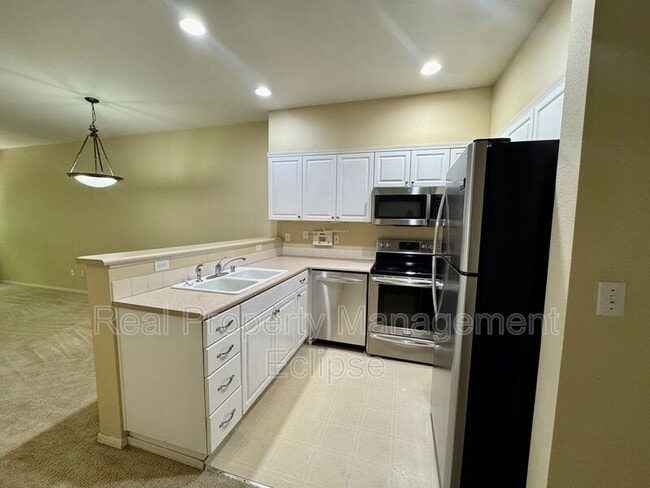
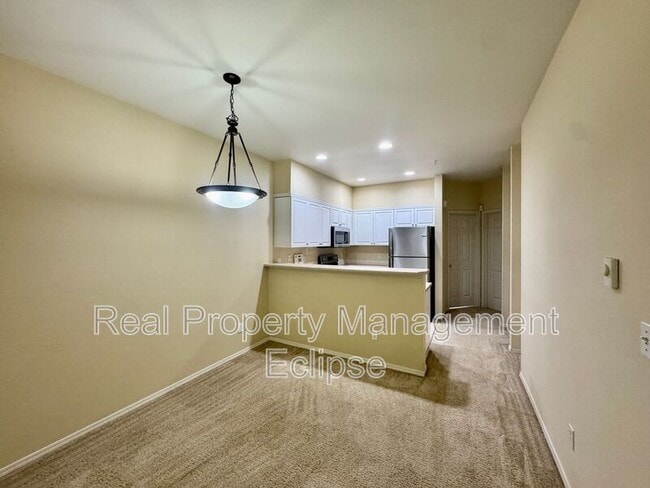
The main level features an... open-concept design where the kitchen, complete with stainless steel appliances, flows seamlessly into the dining area and inviting family room. Cozy up by the gas fireplace or step outside to enjoy the private deck—ideal for relaxing. A convenient main-floor bedroom and half bath provide added flexibility for guests or a home office.
Upstairs, the spacious primary suite features elegant French doors, a walk-in closet, and a private ensuite bath. A second upstairs bedroom, full bathroom, and in-unit washer and dryer complete the upper level.
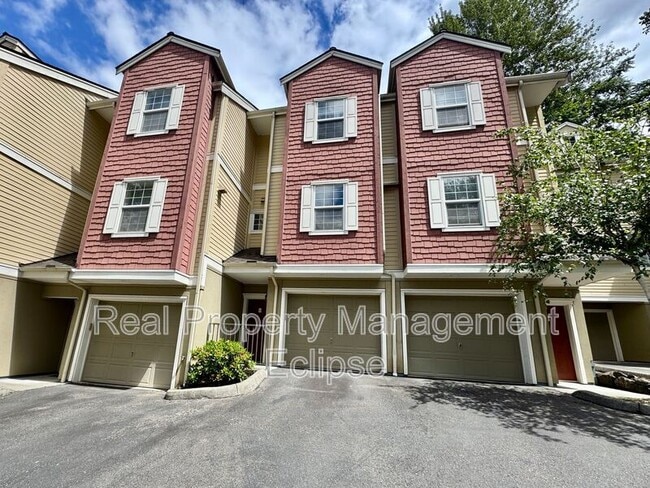
Additional highlights include an attached oversized tandem two-car garage, a secure locked mailroom, and beautifully maintained HOA landscaping. Conveniently located near shopping and major commuting routes, this townhome is ready to welcome you home.
No smoking and cat or a small dog (under 25 lbs.) on approval with additional fees.
First month's rent, $250 admin fee, and security deposit (one month's rent). $45 non-refundable application fee. $30 pet application fee if applicable. A comprehensive reusable tenant screening report will not be accepted.
Tenant will be responsible for paying the 1 time move in fee (as set by HOA - the current HOA move in fee is set at $150).
We also offer a flexible security deposit alternative for qualified residents through Obligo. More details upon application.
Qualifications: 675 credit score, no evictions, 3x rent in monthly income (first two applicants can combine incomes to meet the income qualification; each additional applicant must qualify individually), no felonies against person or property in the last 5 years, and good rental history (on-time payments and no violations). Third-party comprehensive screening reports are not accepted.
All Real Property Management Eclipse residents are enrolled in the Resident Benefits Package for $35 monthly. Perks include access to $1,000 in cash reimbursements for resident-caused damages, a $95 lease renewal fee waiver, a platform to assist with setting up utilities, and much more. Additional third-party benefits are available with sign-up and are constantly evolving.
Amenities: Pets on Approval Only
Welcome to this spacious 3-bedroom, 2.5-bath townhome located in the desirable Williamsburg community of Renton. Offering a functional layout, this home is perfect for those seeking both comfort and convenience.
The main level features an open-concept design where the kitchen, complete with stainless steel appliances, flows seamlessly into the dining area and inviting family room. Cozy up by the gas fireplace or step outside to enjoy the private deck—ideal for relaxing. A convenient main-floor bedroom and half bath provide added flexibility for guests or a home office.
Upstairs, the spacious primary suite features elegant French doors, a walk-in closet, and a private ensuite bath. A second upstairs bedroom, full bathroom, and in-unit washer and dryer complete the upper level.
Additional highlights include an attached oversized tandem two-car garage, a secure locked mailroom, and beautifully maintained HOA landscaping. Conveniently located near shopping and major commuting routes, this townhome is ready to welcome you home.
No smoking and cat or a small dog (under 25 lbs.) on approval with additional fees.
First month's rent, $250 admin fee, and security deposit (one month's rent). $45 non-refundable application fee. $30 pet application fee if applicable. A comprehensive reusable tenant screening report will not be accepted.
Tenant will be responsible for paying the 1 time move in fee (as set by HOA - the current HOA move in fee is set at $150).
We also offer a flexible security deposit alternative for qualified residents through Obligo. More details upon application.
Qualifications: 675 credit score, no evictions, 3x rent in monthly income (first two applicants can combine incomes to meet the income qualification; each additional applicant must qualify individually), no felonies against person or property in the last 5 years, and good rental history (on-time payments and no violations). Third-party comprehensive screening reports are not accepted.
All Real Property Management Eclipse residents are enrolled in the Resident Benefits Package for $35 monthly. Perks include access to $1,000 in cash reimbursements for resident-caused damages, a $95 lease renewal fee waiver, a platform to assist with setting up utilities, and much more. Additional third-party benefits are available with sign-up and are constantly evolving.
Amenities: Pets on Approval Only
1800 NE 40th St is located in Renton, WA in the 98056 zip code.
Within 50 Miles of 1800 NE 40th St Unit #A6