
The Ardent at Mill Creek
1 - 2 Beds
$1,659 - $2,811


School
Commute Time (Distance)
Drive: 9 min (3.8 mi)
Drive: 11 min (4.8 mi)
Drive: 14 min (8 mi)
Drive: 22 min (8.9 mi)
Property Information
The fees below are based on community-supplied data and may exclude additional fees and utilities.
Property Fee Disclaimer Based on community-supplied data and independent market research. Subject to change without notice. May exclude fees for mandatory or optional services and usage-based utilities.
Rare Opportunity in One of Redmond's Most Desirable Neighborhoods. Nestled on a quiet cul-de-sac in one of Redmond's most picturesque neighborhoods, this exceptional 4-bedroom plus den home offers the perfect blend of elegance, comfort, and everyday convenience. Tree-lined streets, sidewalks, and a charming neighborhood park just across the street create an inviting setting you'll love coming home to. Step inside to discover a bright, light-filled interior with soaring ceilings, fresh paint, and beautiful wainscoting that add timeless character. The formal living and dining rooms provide an elegant space for entertaining, while the open-concept layout seamlessly connects to the heart of the home. The spacious chef's kitchen is designed to impress, featuring stainless steel appliances, a five-burner cooktop, abundant cabinetry, and a convenient wet bar. Overlooking the expansive family room with its cozy fireplace, this inviting space is perfect for entertaining guests or enjoying quiet evenings at home. Step outside to the beautifully landscaped backyard, an ideal spot for morning coffee, outdoor dining, or relaxing in a peaceful setting. The main floor also includes a convenient powder room and an office with custom built-ins, perfect for an additional workspace. Upstairs, an expansive hallway leads to a cozy loft, ideal as a reading nook, media area, or additional lounge space. A dedicated office with double doors provides the perfect work-from-home environment. The spacious primary suite is a true retreat, offering abundant natural light, a large walk-in closet, and a luxurious five-piece ensuite bath complete with a soaking tub. Three additional generously sized bedrooms, a full guest bathroom, and a dedicated laundry room complete the upper level. This move-in-ready home features gleaming hardwood floors throughout—no carpet anywhere—fresh interior paint, and an oversized three-car tandem garage offering plenty of room for vehicles, storage, or hobbies. Enjoy the best of the Eastside lifestyle with a neighborhood park and playground just across the cul-de-sac, scenic walking trails at Woodlands Park only minutes away, and convenient access to Redmond Town Center, Microsoft, shopping, dining, and major commuting routes. Located within the highly acclaimed Lake Washington School District, this exceptional home offers everything you've been looking for. Monthly landscaping fee of $100 to be paid by the tenant. Required Resident Benefit Program for an additional $36.50 per month. Required Renters Insurance Program (opt-out available). We’ve secured the industry-leading value policy from an A-rated carrier. You’ll benefit by being added to our master policy so all of your insurance requirements in the lease are met for an additional $11.95 per month. If you want a retail individual policy, you can still get that at any time with submission of an approved policy meeting lease requirements and that monthly cost will be reduced. Resident Benefit and Renters Insurance Program details can be found at our Residential Benefits Program page at > Tenants > Residential Benefits Program. Non-refundable Tenant Onboarding Fee of $195.00 due upon lease signing. PetScreening is a required part of the application process for all applicants, with or without pets/animals. Up to 1 cat/small dog under 20 lbs. is accepted on a case-by-case basis after completing PetScreening. A monthly pet fee, based on the Paw Score for each pet, is required. To schedule a showing, call our Leasing Agent or schedule online through our website. Please note that we cannot process applications through third-party websites such as Zillow.
Walkability
Somewhat walkable30 / 100
Transit
Limited public transit30 / 100
Driveability
Very drivable80 / 100
Bikeability
Fairly bikeable50 / 100

Soundscore ™
Calm81 / 100


Shoppers will appreciate Elegant Redmond Retreat | 4 Bed + 2 Offices | Prime Cul-de-Sac Location proximity to Avondale Plaza. Avondale Plaza is 1.4 miles away.
With a TransitScore of 30, Elegant Redmond Retreat | 4 Bed + 2 Offices | Prime Cul-de-Sac Location has limited public transit, including 7 transit stops within 25.1 miles. Transit options include Overlake Village and South Bellevue.
Recreational activities near Elegant Redmond Retreat | 4 Bed + 2 Offices | Prime Cul-de-Sac Location are plentiful. Discover 5 parks within 2.3 miles, including Juel Community Park, Meadow Neighborhood Park, and Jonathan Hartman Park.
Living in North Redmond provides easy access to Seattle Paine Field International, located just 32 minutes from Elegant Redmond Retreat | 4 Bed + 2 Offices | Prime Cul-de-Sac Location. Another nearby airport is Seattle-Tacoma International, located 26.9 miles away.
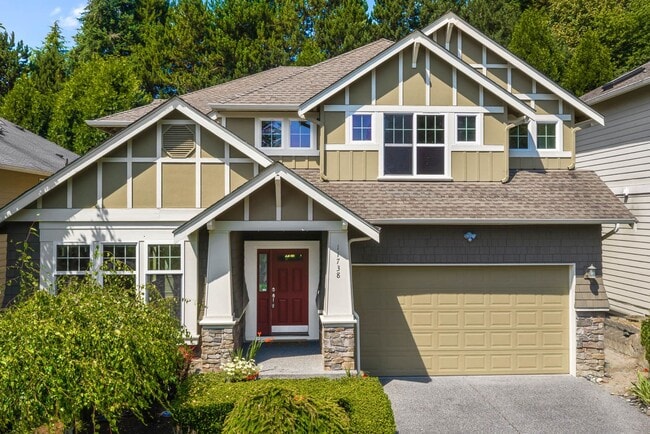
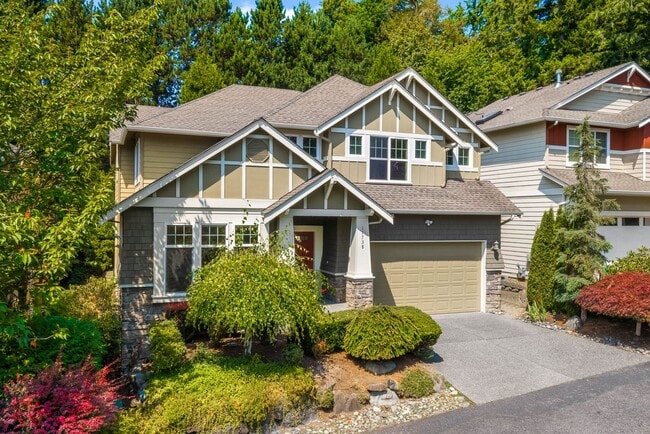
Rare Opportunity in One of Redmond's Most Desirable Neighborhoods. Nestled on a quiet cul-de-sac in one of Redmond's most picturesque neighborhoods, this exceptional 4-bedroom plus den home offers the perfect blend of elegance, comfort, and everyday... convenience. Tree-lined streets, sidewalks, and a charming neighborhood park just across the street create an inviting setting you'll love coming home to.
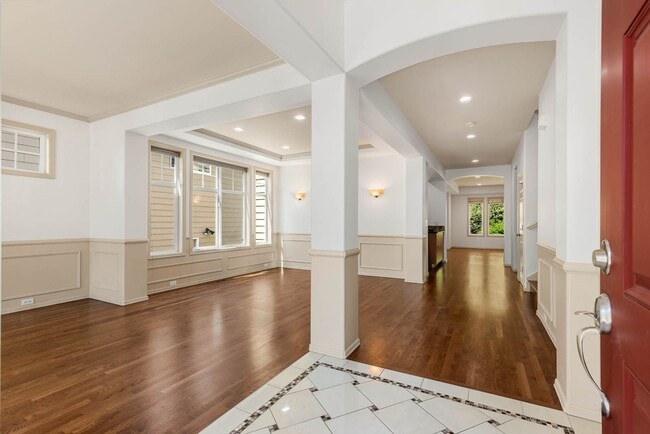
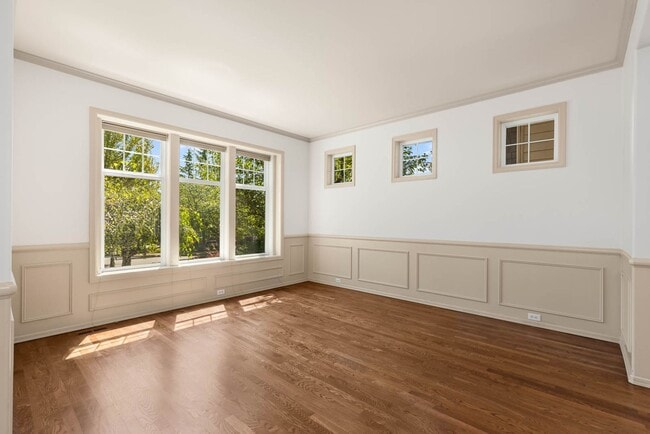
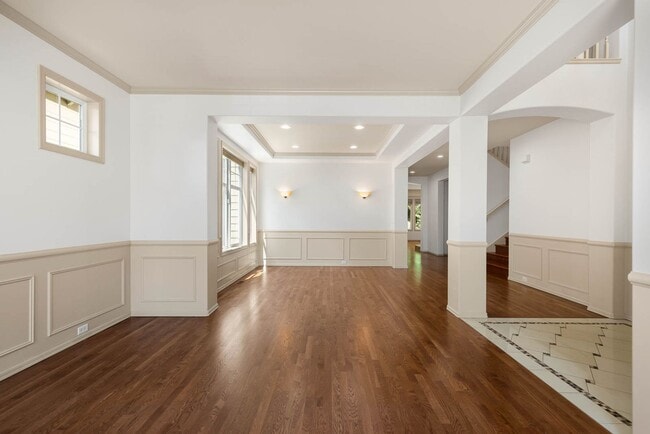
Step inside to discover a bright, light-filled interior with soaring ceilings, fresh paint, and beautiful wainscoting that add timeless character. The formal living and dining rooms provide an elegant space for entertaining, while the open-concept layout seamlessly connects to the heart of the home.
The spacious chef's kitchen is designed to impress, featuring stainless steel appliances, a five-burner cooktop, abundant cabinetry, and a convenient wet bar. Overlooking the expansive family room with its cozy fireplace, this inviting space is perfect for entertaining guests or enjoying quiet evenings at home. Step outside to the beautifully landscaped backyard, an ideal spot for morning coffee, outdoor dining, or relaxing in a peaceful setting. The main floor also includes a convenient powder room and an office with custom built-ins, perfect for an additional workspace.
Upstairs, an expansive hallway leads to a cozy loft, ideal as a reading nook, media area, or additional lounge space. A dedicated office with double doors provides the perfect work-from-home environment. The spacious primary suite is a true retreat, offering abundant natural light, a large walk-in closet, and a luxurious five-piece ensuite bath complete with a soaking tub. Three additional generously sized bedrooms, a full guest bathroom, and a dedicated laundry room complete the upper level.
This move-in-ready home features gleaming hardwood floors throughout—no carpet anywhere—fresh interior paint, and an oversized three-car tandem garage offering plenty of room for vehicles, storage, or hobbies.
Enjoy the best of the Eastside lifestyle with a neighborhood park and playground just across the cul-de-sac, scenic walking trails at Woodlands Park only minutes away, and convenient access to Redmond Town Center, Microsoft, shopping, dining, and major commuting routes. Located within the highly acclaimed Lake Washington School District, this exceptional home offers everything you've been looking for.
Monthly landscaping fee of $100 to be paid by the tenant.
Required Resident Benefit Program for an additional $36.50 per month.
Required Renters Insurance Program (opt-out available). We’ve secured the industry-leading value policy from an A-rated carrier. You’ll benefit by being added to our master policy so all of your insurance requirements in the lease are met for an additional $11.95 per month. If you want a retail individual policy, you can still get that at any time with submission of an approved policy meeting lease requirements and that monthly cost will be reduced.
Resident Benefit and Renters Insurance Program details can be found at our Residential Benefits Program page at > Tenants > Residential Benefits Program.
Non-refundable Tenant Onboarding Fee of $195.00 due upon lease signing.
PetScreening is a required part of the application process for all applicants, with or without pets/animals.
Up to 1 cat/small dog under 20 lbs. is accepted on a case-by-case basis after completing PetScreening. A monthly pet fee, based on the Paw Score for each pet, is required.
To schedule a showing, call our Leasing Agent or schedule online through our website. Please note that we cannot process applications through third-party websites such as Zillow.
Rare Opportunity in One of Redmond's Most Desirable Neighborhoods. Nestled on a quiet cul-de-sac in one of Redmond's most picturesque neighborhoods, this exceptional 4-bedroom plus den home offers the perfect blend of elegance, comfort, and everyday convenience. Tree-lined streets, sidewalks, and a charming neighborhood park just across the street create an inviting setting you'll love coming home to.
Step inside to discover a bright, light-filled interior with soaring ceilings, fresh paint, and beautiful wainscoting that add timeless character. The formal living and dining rooms provide an elegant space for entertaining, while the open-concept layout seamlessly connects to the heart of the home.
The spacious chef's kitchen is designed to impress, featuring stainless steel appliances, a five-burner cooktop, abundant cabinetry, and a convenient wet bar. Overlooking the expansive family room with its cozy fireplace, this inviting space is perfect for entertaining guests or enjoying quiet evenings at home. Step outside to the beautifully landscaped backyard, an ideal spot for morning coffee, outdoor dining, or relaxing in a peaceful setting. The main floor also includes a convenient powder room and an office with custom built-ins, perfect for an additional workspace.
Upstairs, an expansive hallway leads to a cozy loft, ideal as a reading nook, media area, or additional lounge space. A dedicated office with double doors provides the perfect work-from-home environment. The spacious primary suite is a true retreat, offering abundant natural light, a large walk-in closet, and a luxurious five-piece ensuite bath complete with a soaking tub. Three additional generously sized bedrooms, a full guest bathroom, and a dedicated laundry room complete the upper level.
This move-in-ready home features gleaming hardwood floors throughout—no carpet anywhere—fresh interior paint, and an oversized three-car tandem garage offering plenty of room for vehicles, storage, or hobbies.
Enjoy the best of the Eastside lifestyle with a neighborhood park and playground just across the cul-de-sac, scenic walking trails at Woodlands Park only minutes away, and convenient access to Redmond Town Center, Microsoft, shopping, dining, and major commuting routes. Located within the highly acclaimed Lake Washington School District, this exceptional home offers everything you've been looking for.
Monthly landscaping fee of $100 to be paid by the tenant.
Required Resident Benefit Program for an additional $36.50 per month.
Required Renters Insurance Program (opt-out available). We’ve secured the industry-leading value policy from an A-rated carrier. You’ll benefit by being added to our master policy so all of your insurance requirements in the lease are met for an additional $11.95 per month. If you want a retail individual policy, you can still get that at any time with submission of an approved policy meeting lease requirements and that monthly cost will be reduced.
Resident Benefit and Renters Insurance Program details can be found at our Residential Benefits Program page at > Tenants > Residential Benefits Program.
Non-refundable Tenant Onboarding Fee of $195.00 due upon lease signing.
PetScreening is a required part of the application process for all applicants, with or without pets/animals.
Up to 1 cat/small dog under 20 lbs. is accepted on a case-by-case basis after completing PetScreening. A monthly pet fee, based on the Paw Score for each pet, is required.
To schedule a showing, call our Leasing Agent or schedule online through our website. Please note that we cannot process applications through third-party websites such as Zillow.
11738 167th Ct NE is located in Redmond, WA in the 98052 zip code.
Within 50 Miles of Elegant Redmond Retreat | 4 Bed + 2 Offices | Prime Cul-de-Sac Location