
River Trail
1 - 2 Beds
$1,706 - $2,461


School
Commute Time (Distance)
Drive: 10 min (5.1 mi)
Drive: 15 min (7.6 mi)
Drive: 23 min (14 mi)
Property Information
The fees below are based on community-supplied data and may exclude additional fees and utilities.
Property Fee Disclaimer Based on community-supplied data and independent market research. Subject to change without notice. May exclude fees for mandatory or optional services and usage-based utilities.
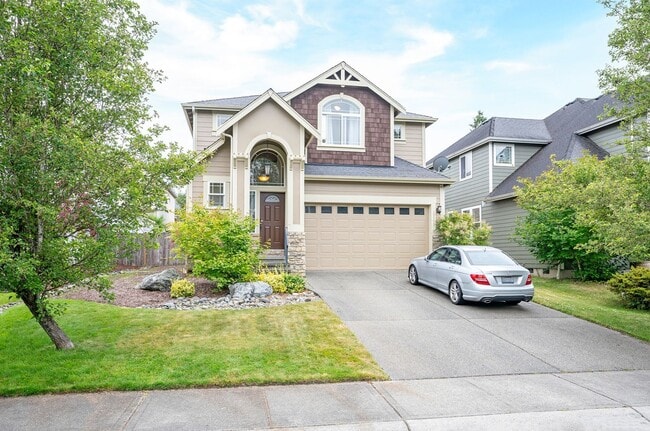
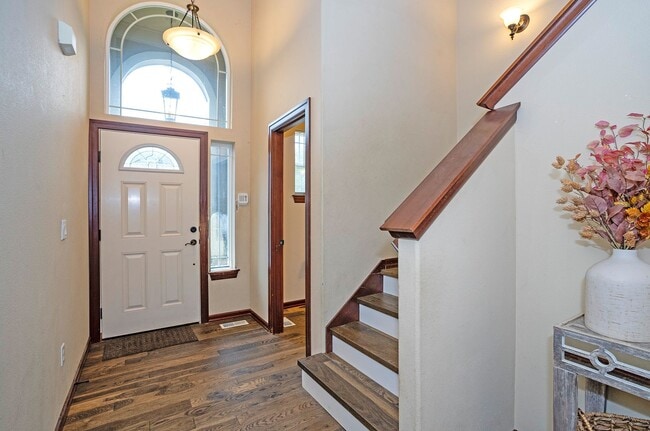
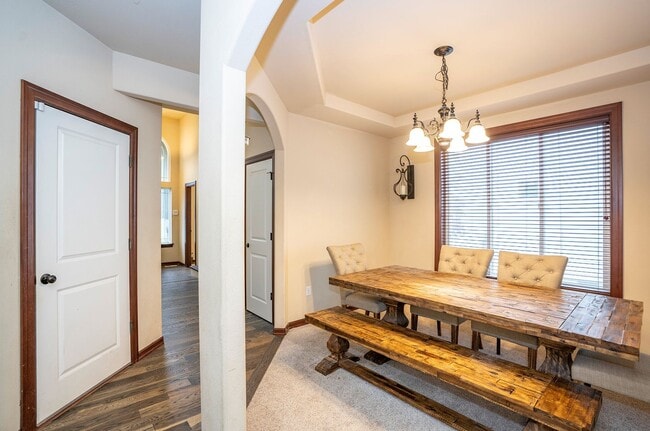
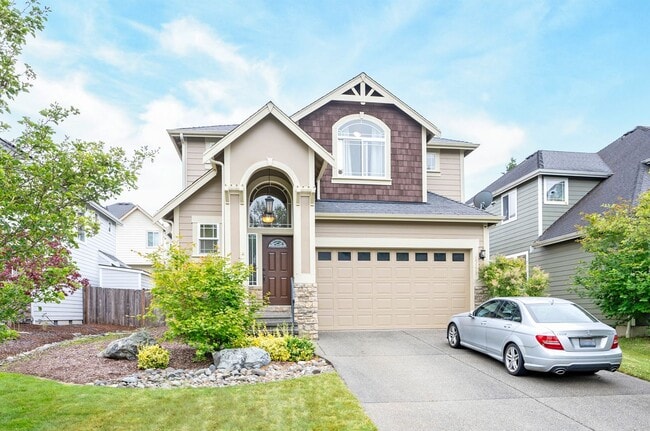
Welcome to this beautifully maintained 4-bedroom, 2.5-bath home located in the desirable The Oaks subdivision in Puyallup. Offering 2,200 square feet of comfortable living space, this home features a functional layout with a blend of hardwood and carpet flooring, creating a warm and inviting atmosphere throughout. The main level offers an open-concept design with a spacious living room highlighted by a cozy fireplace and vaulted ceilings that fill the home with natural light. The kitchen provides ample cabinetry and counter space, making it ideal for both everyday living and entertaining. Upstairs, the generous primary suite offers a private retreat with a walk-in closet and an en-suite bathroom featuring vanities and a soaking tub. Three additional bedrooms provide plenty of flexibility for family, guests, or a home office. Enjoy the outdoors in the fully fenced backyard, perfect for relaxing, entertaining, or play. An automatic sprinkler system helps keep the landscaping looking its best with minimal effort. An attached two-car garage provides additional storage and convenience. Conveniently located near schools, parks, shopping, dining, and major commuter routes, this home offers the perfect balance of comfort and accessibility. Our Approval Requirements: 600 credit score, 2.5 times the rent amount for an income requirement, 6 months on your job or past your probationary period, and good rental history. If you meet all of these requirements, you can go online to schedule a showing. If application is chosen, screening fee is $44.01 per adult. First month's rent and $3,250 damage deposit due prior to move in. Pets are negotiable with a $500 non refundable fee/pet if approved. To meet lease criteria, all Narrows Property Management residents are invited to enroll in the Resident Benefits Package (RBP) for $40.95/month which includes renter’s insurance, credit building to help boost the resident’s credit score with timely rent payments, up to $1M Identity Theft Protection, HVAC air filter delivery (for applicable properties), move-in concierge service making utility connection and home service setup a breeze during your move-in, our best-in-class resident rewards program and much more! More details upon application. Submit applications via apply now button at
Walkability
Somewhat walkable30 / 100
Driveability
Very drivable80 / 100
Bikeability
Fairly bikeable40 / 100

Soundscore ™
Active78 / 100

Shoppers will appreciate Spacious 4-Bedroom Home in The Oaks with Fenced Yard proximity to S & S Plaza and Firgrove Square. S & S Plaza is 1.5 miles away, and Firgrove Square is within a 28 minute walk.
Recreational activities near Spacious 4-Bedroom Home in The Oaks with Fenced Yard are plentiful. Discover 3 parks within 4.8 miles, including South Hill Community Park, Meridian Habitat Park, and Bradley Lake Park.
Living in South Hill provides easy access to Seattle-Tacoma International, located just 48 minutes from Spacious 4-Bedroom Home in The Oaks with Fenced Yard.
Welcome to this beautifully maintained 4-bedroom, 2.5-bath home located in the desirable The Oaks subdivision in Puyallup. Offering 2,200 square feet of comfortable living space, this home features a functional layout with a blend of hardwood and... carpet flooring, creating a warm and inviting atmosphere throughout.
The main level offers an open-concept design with a spacious living room highlighted by a cozy fireplace and vaulted ceilings that fill the home with natural light. The kitchen provides ample cabinetry and counter space, making it ideal for both everyday living and entertaining.
Upstairs, the generous primary suite offers a private retreat with a walk-in closet and an en-suite bathroom featuring vanities and a soaking tub. Three additional bedrooms provide plenty of flexibility for family, guests, or a home office.
Enjoy the outdoors in the fully fenced backyard, perfect for relaxing, entertaining, or play. An automatic sprinkler system helps keep the landscaping looking its best with minimal effort. An attached two-car garage provides additional storage and convenience.
Conveniently located near schools, parks, shopping, dining, and major commuter routes, this home offers the perfect balance of comfort and accessibility.
Our Approval Requirements: 600 credit score, 2.5 times the rent amount for an income requirement, 6 months on your job or past your probationary period, and good rental history. If you meet all of these requirements, you can go online to schedule a showing. If application is chosen, screening fee is $44.01 per adult. First month's rent and $3,250 damage deposit due prior to move in. Pets are negotiable with a $500 non refundable fee/pet if approved.
To meet lease criteria, all Narrows Property Management residents are invited to enroll in the Resident Benefits Package (RBP) for $40.95/month which includes renter’s insurance, credit building to help boost the resident’s credit score with timely rent payments, up to $1M Identity Theft Protection, HVAC air filter delivery (for applicable properties), move-in concierge service making utility connection and home service setup a breeze during your move-in, our best-in-class resident rewards program and much more! More details upon application.
Submit applications via apply now button at
Welcome to this beautifully maintained 4-bedroom, 2.5-bath home located in the desirable The Oaks subdivision in Puyallup. Offering 2,200 square feet of comfortable living space, this home features a functional layout with a blend of hardwood and carpet flooring, creating a warm and inviting atmosphere throughout.
The main level offers an open-concept design with a spacious living room highlighted by a cozy fireplace and vaulted ceilings that fill the home with natural light. The kitchen provides ample cabinetry and counter space, making it ideal for both everyday living and entertaining.
Upstairs, the generous primary suite offers a private retreat with a walk-in closet and an en-suite bathroom featuring vanities and a soaking tub. Three additional bedrooms provide plenty of flexibility for family, guests, or a home office.
Enjoy the outdoors in the fully fenced backyard, perfect for relaxing, entertaining, or play. An automatic sprinkler system helps keep the landscaping looking its best with minimal effort. An attached two-car garage provides additional storage and convenience.
Conveniently located near schools, parks, shopping, dining, and major commuter routes, this home offers the perfect balance of comfort and accessibility.
Our Approval Requirements: 600 credit score, 2.5 times the rent amount for an income requirement, 6 months on your job or past your probationary period, and good rental history. If you meet all of these requirements, you can go online to schedule a showing. If application is chosen, screening fee is $44.01 per adult. First month's rent and $3,250 damage deposit due prior to move in. Pets are negotiable with a $500 non refundable fee/pet if approved.
To meet lease criteria, all Narrows Property Management residents are invited to enroll in the Resident Benefits Package (RBP) for $40.95/month which includes renter’s insurance, credit building to help boost the resident’s credit score with timely rent payments, up to $1M Identity Theft Protection, HVAC air filter delivery (for applicable properties), move-in concierge service making utility connection and home service setup a breeze during your move-in, our best-in-class resident rewards program and much more! More details upon application.
Submit applications via apply now button at
15513 84th Ave E is located in Puyallup, WA in the 98375 zip code.
Within 50 Miles of Spacious 4-Bedroom Home in The Oaks with Fenced Yard