
River Trail
1 - 2 Beds
$1,531 - $2,122


School
Commute Time (Distance)
Drive: 13 min (6.2 mi)
Drive: 15 min (8.3 mi)
Drive: 25 min (14.3 mi)
Property Information
The fees below are based on community-supplied data and may exclude additional fees and utilities.
Property Fee Disclaimer Based on community-supplied data and independent market research. Subject to change without notice. May exclude fees for mandatory or optional services and usage-based utilities.
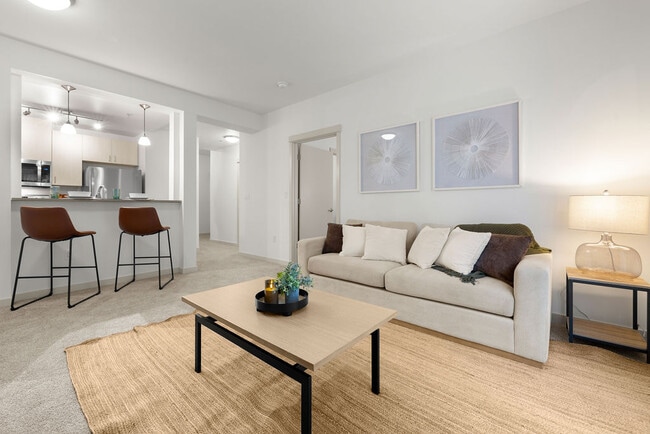
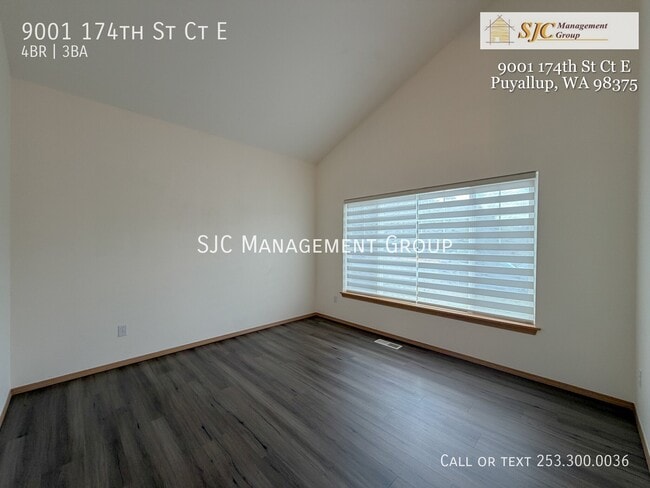
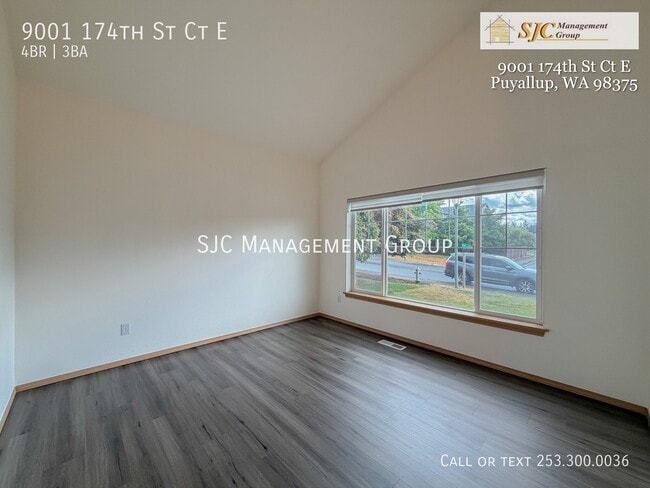
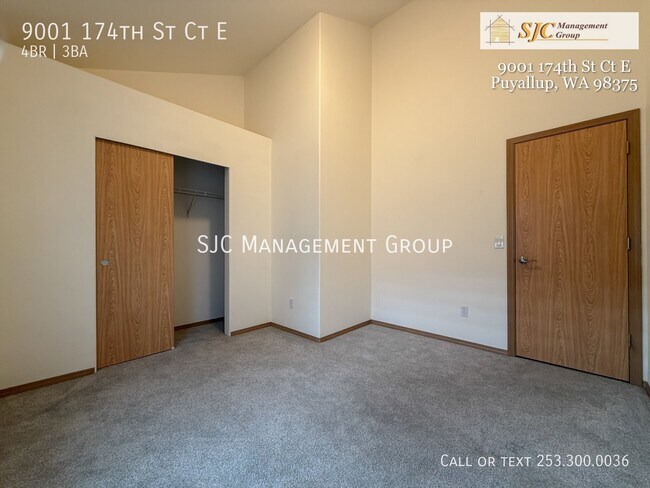
Perfectly maintained 4 bedroom 2.5 bathroom home on Puyallup’s South Hill. Upgraded features can be found throughout the entire home. Easy commute to JBLM, close to shopping, restaurants, and schools. Soaring ceilings and distinctive architectural details add character throughout the home. The versatile floor plan offers flexible living spaces to fit your needs, including a front living room, a main-level bedroom, half bath, and a second living area featuring vaulted ceilings and a dramatic floor-to-ceiling wood slat accent wall with a gas fireplace as its focal point. The living area flows seamlessly into the kitchen and dining space, where you'll find a built-in desk, room for a dining table, counter seating, and a sliding door leading to the back patio. The well-appointed kitchen offers ample cabinet and counter space, a gas cooktop, and a walk-in pantry. A laundry room with washer and dryer included provides access to the attached two-car garage. Upstairs, the primary suite features a large walk-in closet and an ensuite bath with double vanities, a corner soaking tub, and a separate shower. Two additional bedrooms share a Jack-and-Jill bathroom, and one bedroom includes its own walk-in closet. Outside, the landscaping is attractive and easy to maintain. The fully fenced backyard includes access gates on both sides for added convenience. Don’t miss the chance to view this stunning home! For more information or to schedule a viewing, please contact the leasing team at SJC Management Group today! Pets are allowed, though breed and size restrictions may apply, and pet screening is required. Approved pets require a move-in pet mitigation fee of $150–$350, plus a monthly pet fee of $35–$75, with a maximum of two pets. This property is in an HOA, and tenants are expected to abide by any conditions set forth by the rules and regulations, including landscape maintenance and parking rules. Please note that showings can be scheduled online at any time. After hours or on weekends, showings must be scheduled and confirmed by our staff before the end of the business day. Our business hours are Monday–Friday, 9 a.m. to 5 p.m. We are closed on all major holidays. ADDITIONAL TERMS: A required $85 move-in fee and an additional $35 monthly Resident Benefit Package fee apply. This package offers convenient benefits and perks designed to enhance your renting experience.
Walkability
Fairly walkable40 / 100
Transit
Minimal public transit10 / 100
Driveability
Very drivable80 / 100
Bikeability
Fairly bikeable40 / 100

Soundscore ™
Active76 / 100

Shoppers will appreciate 9001 174 St Ct E proximity to Fred Meyer Center, Rainier View Marketplace, and Meridian E. Retail. Fred Meyer Center is 1.1 miles away, and Rainier View Marketplace is within a 25 minute walk.
Recreational activities near 9001 174 St Ct E are plentiful. Discover 3 parks within 4.1 miles, including South Hill Community Park, Meridian Habitat Park, and Frontier Park.
Living in South Hill provides easy access to Seattle-Tacoma International, located just 51 minutes from 9001 174 St Ct E.
Perfectly maintained 4 bedroom 2.5 bathroom home on Puyallup’s South Hill. Upgraded features can be found throughout the entire home. Easy commute to JBLM, close to shopping, restaurants, and schools.
Soaring ceilings and distinctive architectural... details add character throughout the home. The versatile floor plan offers flexible living spaces to fit your needs, including a front living room, a main-level bedroom, half bath, and a second living area featuring vaulted ceilings and a dramatic floor-to-ceiling wood slat accent wall with a gas fireplace as its focal point.
The living area flows seamlessly into the kitchen and dining space, where you'll find a built-in desk, room for a dining table, counter seating, and a sliding door leading to the back patio. The well-appointed kitchen offers ample cabinet and counter space, a gas cooktop, and a walk-in pantry. A laundry room with washer and dryer included provides access to the attached two-car garage.
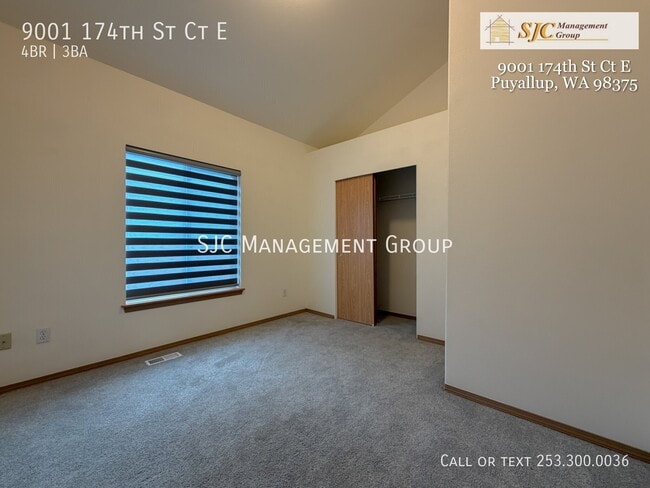
Upstairs, the primary suite features a large walk-in closet and an ensuite bath with double vanities, a corner soaking tub, and a separate shower. Two additional bedrooms share a Jack-and-Jill bathroom, and one bedroom includes its own walk-in closet.
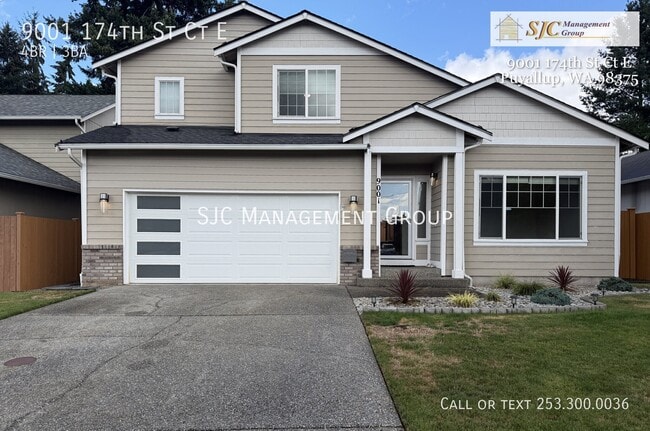
Outside, the landscaping is attractive and easy to maintain. The fully fenced backyard includes access gates on both sides for added convenience.
Don’t miss the chance to view this stunning home!
For more information or to schedule a viewing, please contact the leasing team at SJC Management Group today!
Pets are allowed, though breed and size restrictions may apply, and pet screening is required. Approved pets require a move-in pet mitigation fee of $150–$350, plus a monthly pet fee of $35–$75, with a maximum of two pets. This property is in an HOA, and tenants are expected to abide by any conditions set forth by the rules and regulations, including landscape maintenance and parking rules.
Please note that showings can be scheduled online at any time. After hours or on weekends, showings must be scheduled and confirmed by our staff before the end of the business day. Our business hours are Monday–Friday, 9 a.m. to 5 p.m. We are closed on all major holidays.
ADDITIONAL TERMS: A required $85 move-in fee and an additional $35 monthly Resident Benefit Package fee apply. This package offers convenient benefits and perks designed to enhance your renting experience.
Perfectly maintained 4 bedroom 2.5 bathroom home on Puyallup’s South Hill. Upgraded features can be found throughout the entire home. Easy commute to JBLM, close to shopping, restaurants, and schools.
Soaring ceilings and distinctive architectural details add character throughout the home. The versatile floor plan offers flexible living spaces to fit your needs, including a front living room, a main-level bedroom, half bath, and a second living area featuring vaulted ceilings and a dramatic floor-to-ceiling wood slat accent wall with a gas fireplace as its focal point.
The living area flows seamlessly into the kitchen and dining space, where you'll find a built-in desk, room for a dining table, counter seating, and a sliding door leading to the back patio. The well-appointed kitchen offers ample cabinet and counter space, a gas cooktop, and a walk-in pantry. A laundry room with washer and dryer included provides access to the attached two-car garage.
Upstairs, the primary suite features a large walk-in closet and an ensuite bath with double vanities, a corner soaking tub, and a separate shower. Two additional bedrooms share a Jack-and-Jill bathroom, and one bedroom includes its own walk-in closet.
Outside, the landscaping is attractive and easy to maintain. The fully fenced backyard includes access gates on both sides for added convenience.
Don’t miss the chance to view this stunning home!
For more information or to schedule a viewing, please contact the leasing team at SJC Management Group today!
Pets are allowed, though breed and size restrictions may apply, and pet screening is required. Approved pets require a move-in pet mitigation fee of $150–$350, plus a monthly pet fee of $35–$75, with a maximum of two pets. This property is in an HOA, and tenants are expected to abide by any conditions set forth by the rules and regulations, including landscape maintenance and parking rules.
Please note that showings can be scheduled online at any time. After hours or on weekends, showings must be scheduled and confirmed by our staff before the end of the business day. Our business hours are Monday–Friday, 9 a.m. to 5 p.m. We are closed on all major holidays.
ADDITIONAL TERMS: A required $85 move-in fee and an additional $35 monthly Resident Benefit Package fee apply. This package offers convenient benefits and perks designed to enhance your renting experience.
9001 174 St Ct E is located in Puyallup, WA in the 98375 zip code.
Within 50 Miles of 9001 174 St Ct E