


18711 95th Avenue Ct E, Puyallup, WA 98375
18711 95th Avenue Ct E, Puyallup, WA 98375
Unit
- $2,800
Total Monthly Price 12 Month Lease
- 3 Beds
- 2.5 Baths
- 2126 sq. ft.
- Available Aug 1
Map of 18711 95th Avenue Ct E
Nearby Colleges and Universities
School
Commute Time (Distance)
Drive: 14 min (6.5 mi)
Drive: 19 min (10 mi)
Details
Lease Term Options
- 12 Months
Property Information
- 1 unit
Fees and Policies
The fees below are based on community-supplied data and may exclude additional fees and utilities.
Cats Allowed
- Fee Not Specified
Dogs Allowed
- Fee Not Specified
Parking
- Garage--
Property Fee Disclaimer Based on community-supplied data and independent market research. Subject to change without notice. May exclude fees for mandatory or optional services and usage-based utilities.
Home Features
- Carpet
- Deck
- Dining Room
- Dishwasher
- Double Vanities
- Family Room
- Hardwood Floors
- Heating
- Kitchen
- Pantry
- Smoke Free
- Stainless Steel Appliances
- Walk-In Closets
- Washer/Dryer
- Yard
Community Features
- Clubhouse
- Garages
- Gated
- Laundry Facilities
- Playground
- Tennis Court
- Walking/Biking Trails
Area Scores
Walkability
Fairly walkable40 / 100
Driveability
Moderately drivable60 / 100
Bikeability
Fairly bikeable40 / 100

Soundscore ™
Active76 / 100
Transit

Moving to South Hill, Puyallup, WA
Shopping Centers
Shoppers will appreciate 18711 95th Avenue Ct E proximity to Meridian Center E, Seddon Plaza, and Evergreen Ridge. Meridian Center E is 0.7 miles away, and Seddon Plaza is within a 22 minute walk.
Parks and Recreation
Recreational activities near 18711 95th Avenue Ct E are plentiful. Discover 3 parks within 4.3 miles, including Frontier Park, Meridian Habitat Park, and South Hill Community Park.
Airports
Living in South Hill provides easy access to Seattle-Tacoma International, located just 51 minutes from 18711 95th Avenue Ct E.
Property Details
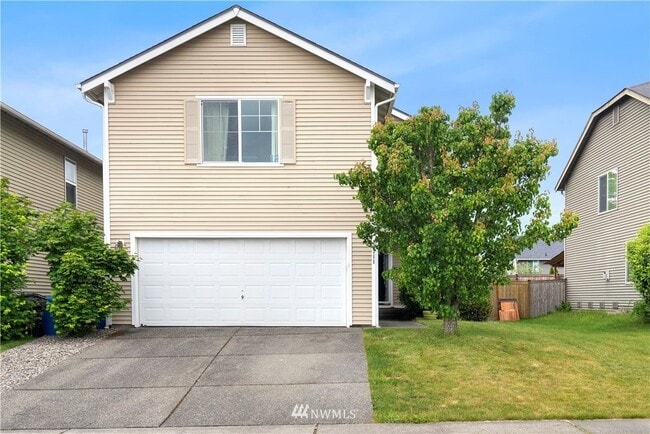
Welcome home to this beautifully maintained, open-concept 3-bedroom, 2.5-bathroom single-family residence offering 2,126 sq. ft. of comfortable living space. Located in a peaceful, quiet neighborhood in South Hill/Puyallup, this home blends suburban... tranquility with exceptional convenience.
Home Highlights
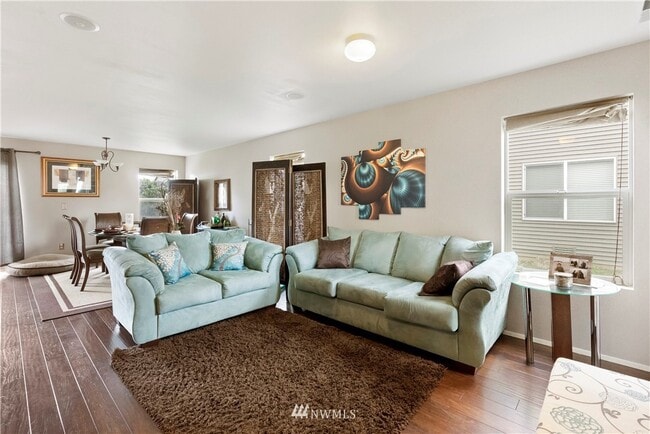
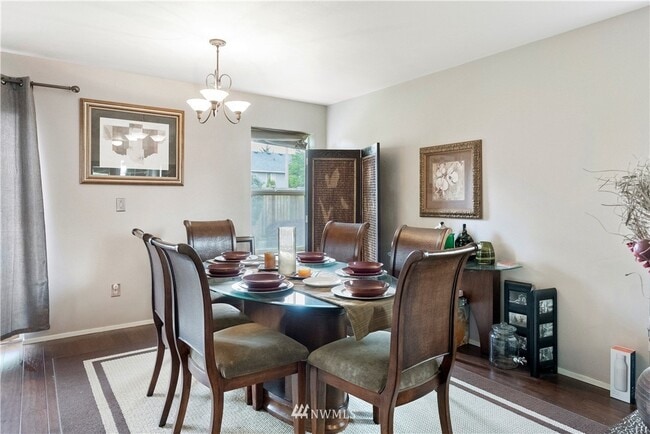
- Main Floor Living: Step inside to a spacious, light-filled living room and dining area featuring clean hardwood and laminate flooring.
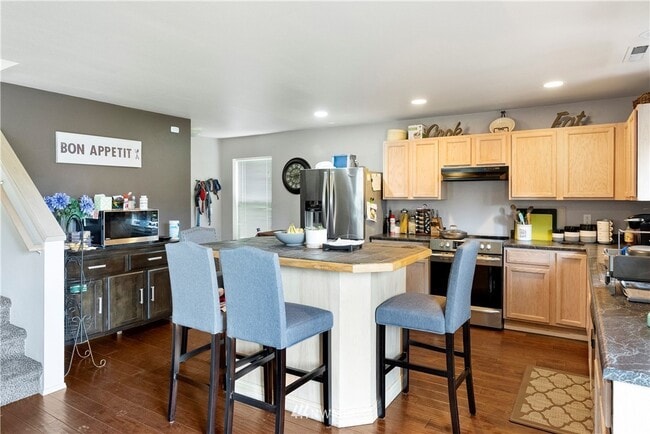
- Chef's Kitchen: Enjoy an open kitchen perfect for entertaining, complete with a large central island, stainless steel appliances (including a brand-new dishwasher), a sizeable walk-in pantry, and a large utility/laundry room.
- Upstairs Retreat: The second level opens up to an expansive bonus family room/loft space. The massive primary suite features a private master bathroom and a generous walk-in closet with custom built-in shelving. Two additional bedrooms share a full upstairs bath.
- Outdoor Living: Unwind on your spacious covered back deck overlooking a fully fenced, level backyard complete with easy-to-maintain flower beds and a grass play area.
- Comfort & Convenience: Equipped with forced-air heating, durable Milgard windows, an attached 2-car garage, and in-unit washer/dryer.
Community & Location Amenities
Situated in a secure, gated community, you'll have access to excellent shared amenities, including a neighborhood clubhouse, playground, tennis courts, and walking paths.The home is ideally located literally minutes away from major shopping plazas, a variety of local dining options on Meridian, healthcare centers (MultiCare Good Samaritan), and quick freeway access for commuters heading toward Tacoma, JBLM, or Seattle.
Welcome home to this beautifully maintained, open-concept 3-bedroom, 2.5-bathroom single-family residence offering 2,126 sq. ft. of comfortable living space. Located in a peaceful, quiet neighborhood in South Hill/Puyallup, this home blends suburban tranquility with exceptional convenience.
Home Highlights
- Main Floor Living: Step inside to a spacious, light-filled living room and dining area featuring clean hardwood and laminate flooring.
- Chef's Kitchen: Enjoy an open kitchen perfect for entertaining, complete with a large central island, stainless steel appliances (including a brand-new dishwasher), a sizeable walk-in pantry, and a large utility/laundry room.
- Upstairs Retreat: The second level opens up to an expansive bonus family room/loft space. The massive primary suite features a private master bathroom and a generous walk-in closet with custom built-in shelving. Two additional bedrooms share a full upstairs bath.
- Outdoor Living: Unwind on your spacious covered back deck overlooking a fully fenced, level backyard complete with easy-to-maintain flower beds and a grass play area.
- Comfort & Convenience: Equipped with forced-air heating, durable Milgard windows, an attached 2-car garage, and in-unit washer/dryer.
Community & Location Amenities
Situated in a secure, gated community, you'll have access to excellent shared amenities, including a neighborhood clubhouse, playground, tennis courts, and walking paths.The home is ideally located literally minutes away from major shopping plazas, a variety of local dining options on Meridian, healthcare centers (MultiCare Good Samaritan), and quick freeway access for commuters heading toward Tacoma, JBLM, or Seattle.
18711 95th Avenue Ct E is located in Puyallup, WA in the 98375 zip code.
Contact
Puyallup, WA 98375
18711 95th Avenue Ct E Gallery
Other Apartments near Puyallup
Cities
Colleges
- Student Housing near Pierce College-Puyallup
- Student Housing near Pacific Lutheran University
- Student Housing near University of Washington, Tacoma
- Student Housing near Clover Park Technical College
- Student Housing near Green River Community College
- Student Housing near University of Puget Sound
- Student Housing near Tacoma Community College
- Student Housing near Pierce College Fort Steilacoom-Fort Steilacoom
- Student Housing near Highline Community College