
River Trail
1 - 2 Beds
$1,706 - $2,331


School
Commute Time (Distance)
Drive: 9 min (3.8 mi)
Drive: 18 min (10.3 mi)
Drive: 18 min (10.7 mi)
Property Information
The fees below are based on community-supplied data and may exclude additional fees and utilities.
Property Fee Disclaimer Based on community-supplied data and independent market research. Subject to change without notice. May exclude fees for mandatory or optional services and usage-based utilities.
Walkability
Fairly walkable50 / 100
Driveability
Exceptionally drivable100 / 100
Bikeability
Fairly bikeable50 / 100

Soundscore ™
Active78 / 100


Shoppers will appreciate 1603 12th Ave SE proximity to 1508-1512 E Pioneer Ave, East Main Attractions, and 1831 E Main Retail. 1508-1512 E Pioneer Ave is 0.7 miles away, and East Main Attractions is within a 17 minute walk.
Recreational activities near 1603 12th Ave SE are plentiful. Discover 5 parks within 3.9 miles, including Puyallup Riverfront Trail, Wildwood Park, and Bradley Lake Park.
Living in Downtown Puyallup provides easy access to Seattle-Tacoma International, located just 39 minutes from 1603 12th Ave SE.
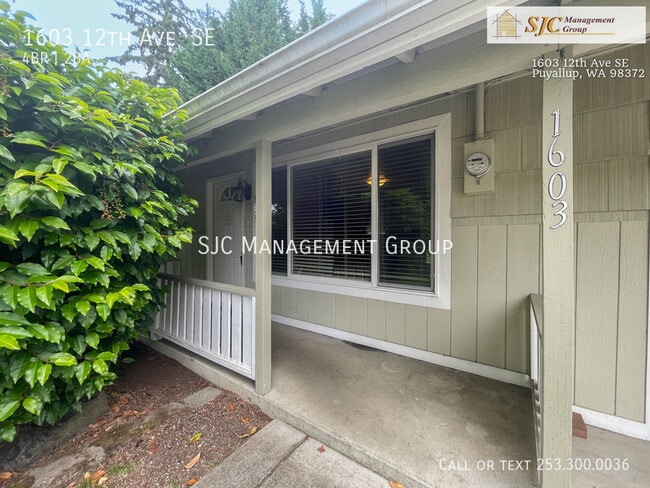
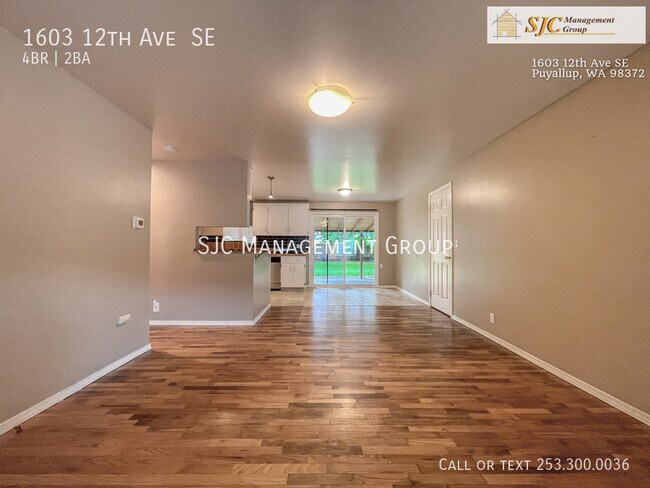
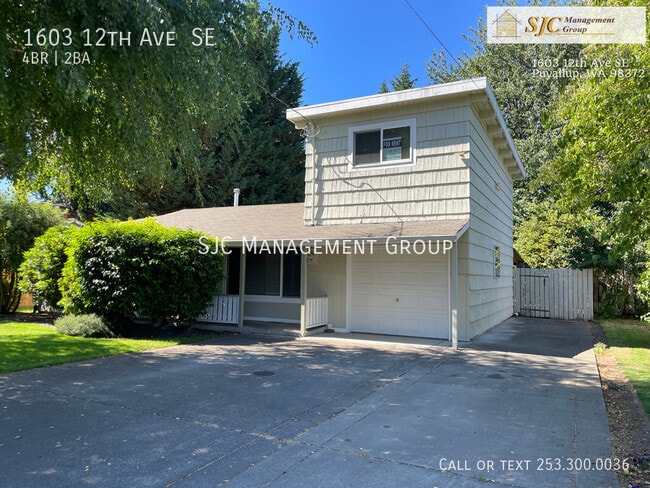
Classic Downtown Puyallup home. Easy access to freeways, stores, restaurants and Good Samaritan Hospital. Park-like setting with mature trees, large backyard, and covered patio.
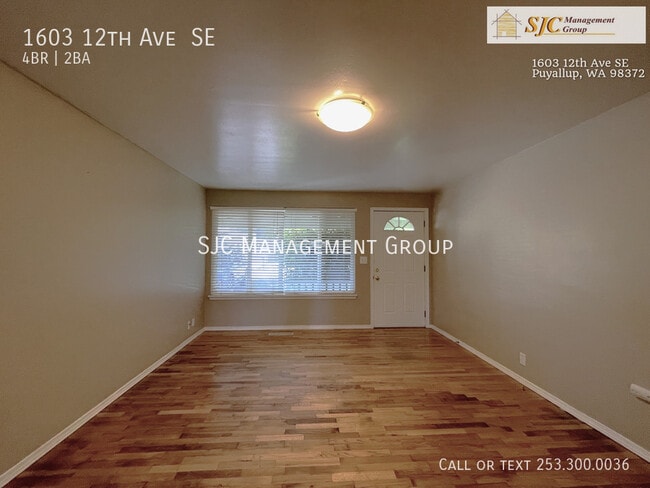
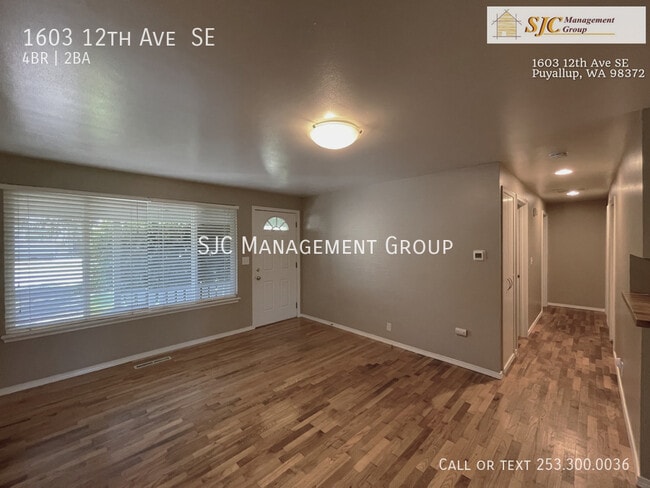
The main level has gorgeous hardwood flooring in the living room,... hallway and 3 bedrooms. The kitchen has ample cabinetry with butcher block style countertops, tile backsplash, and stainless steel appliances, including a gas cooktop. The kitchen space transitions seamlessly into an open dining area. Step out the slider to a large covered patio, perfect for enjoying the outdoors in all seasons.
The garage, utility room, and 4th bedroom are also accessed from the dining area. There is a 1 car garage with a work bench and tons of storage. Behind the main part of the garage you will find a utility room with washer and dryer, even more storage, and access to the backyard.
Up the stairs find the loft-like 4th bedroom, a spacious closet, and full bathroom.
For more information or to set up a viewing please contact the leasing team at SJC Management Group
today!
Pets [breed and size restrictions may apply] are allowed, pet screening required. Approved pets will incur a pet mitigation fee (between $150 and $350) at move-in + a monthly pet fee of $35-$75, max two pets.
Please note showings can be scheduled online at any time. After hours or weekends, showings must be
scheduled and confirmed by our staff before the end of the business day. Our business hours are
Monday-Friday from 9 am to 5 pm. We are closed for all major holidays.
ADDITIONAL TERMS: Required $85 at move in and additional $35 per month Resident Benefit Package
offers an array of advantages. With this package, you'll enjoy convenient benefits and additional perks designed to enhance your renting experience.
UTILITIES: Not Included
DEPOSIT REQUIRED: $2900
Classic Downtown Puyallup home. Easy access to freeways, stores, restaurants and Good Samaritan Hospital. Park-like setting with mature trees, large backyard, and covered patio.
The main level has gorgeous hardwood flooring in the living room, hallway and 3 bedrooms. The kitchen has ample cabinetry with butcher block style countertops, tile backsplash, and stainless steel appliances, including a gas cooktop. The kitchen space transitions seamlessly into an open dining area. Step out the slider to a large covered patio, perfect for enjoying the outdoors in all seasons.
The garage, utility room, and 4th bedroom are also accessed from the dining area. There is a 1 car garage with a work bench and tons of storage. Behind the main part of the garage you will find a utility room with washer and dryer, even more storage, and access to the backyard.
Up the stairs find the loft-like 4th bedroom, a spacious closet, and full bathroom.
For more information or to set up a viewing please contact the leasing team at SJC Management Group
today!
Pets [breed and size restrictions may apply] are allowed, pet screening required. Approved pets will incur a pet mitigation fee (between $150 and $350) at move-in + a monthly pet fee of $35-$75, max two pets.
Please note showings can be scheduled online at any time. After hours or weekends, showings must be
scheduled and confirmed by our staff before the end of the business day. Our business hours are
Monday-Friday from 9 am to 5 pm. We are closed for all major holidays.
ADDITIONAL TERMS: Required $85 at move in and additional $35 per month Resident Benefit Package
offers an array of advantages. With this package, you'll enjoy convenient benefits and additional perks designed to enhance your renting experience.
UTILITIES: Not Included
DEPOSIT REQUIRED: $2900
1603 12th Ave SE is located in Puyallup, WA in the 98372 zip code.
Within 50 Miles of 1603 12th Ave SE