
Youngstown Flats
Studio - 2 Beds
$1,661 - $3,466


Property Information
The fees below are based on community-supplied data and may exclude additional fees and utilities.
No Pets Allowed
Property Fee Disclaimer Based on community-supplied data and independent market research. Subject to change without notice. May exclude fees for mandatory or optional services and usage-based utilities.
Perched to capture sweeping views and filled with thoughtful upgrades throughout, this beautifully appointed Poulsbo home offers an elevated living experience with spacious interiors, abundant natural light, and a floor plan designed to make the most of its remarkable setting. From the moment you step through the formal entryway, soaring vaulted ceilings and expansive windows create an impressive sense of openness while framing the scenery beyond. The living room is both grand and inviting, featuring vaulted ceilings, a gas fireplace, and walls of windows that bring the outdoors in. Throughout the home, updated paint selections create a modern yet welcoming atmosphere, complementing the home's architectural details and natural light. A dedicated office or den with French doors provides a versatile space for working from home, hobbies, or a quiet retreat. The kitchen is well-equipped with stainless steel appliances, ample workspace, and a center island that keeps the space connected to the surrounding living and dining areas. Nearby, the formal dining room features an elegant tray-style recessed ceiling and oversized sliding glass doors that open to one of the home's standout features—a truly expansive deck designed for entertaining, relaxing, and enjoying the view year-round. Outside, the yard offers privacy from neighboring homes while remaining open to beautifully landscaped surroundings and uninterrupted vistas. The generous outdoor living space creates a seamless extension of the home's interior and takes full advantage of the property's exceptional setting. The primary suite provides a peaceful retreat with dual vanities, a soaking tub, skylight, and abundant natural light. Additional bedrooms feature attractive light fixtures that add warmth and character, while the laundry room offers substantial storage space to help keep daily life organized. Curtain rods and window coverings are already installed throughout much of the home, making move-in even easier. ~ True Scenic View Property with Expansive Windows Throughout ~ Formal Entryway with Soaring Vaulted Ceilings ~ Vaulted Living Room with Gas Fireplace ~ Dedicated Office/Den with French Doors ~ Stainless Steel Appliances & Kitchen Island ~ Formal Dining Room with Recessed Tray Ceiling ~ Oversized Sliding Glass Door to Expansive View Deck ~ Large Outdoor Living Area Perfect for Entertaining ~ Private Yard Open to Landscaped View Setting ~ Spacious Primary Suite with Dual Vanities ~ Soaking Tub & Skylight in Primary Bath ~ Laundry Room with Extensive Storage Space ~ Modern Paint Palette Throughout ~ Decorative Bedroom Light Fixtures ~ Window Coverings Installed Throughout Much of the Home Managed by REally Property Management, offering a 12-13 month initial lease term followed by term renewals. Tenant is responsible for paying all utilities, Credit-Boost fee at $10/mo, & renters' liability insurance. We require the full 1st month's rent and full deposit to move in. $55 application fee per person, you must apply on RPM web site www , re ally pm , c o m. We DO NOT accept comprehensive reusable reports or Zillow apps. Strictly enforced no-smoking policy. Available Immediately. Conveniently self-schedule your viewing on our showing link below or on our web site! htt ps:// calendly .co m/ rpm rentals Check out our 360 tour!
Walkability
Somewhat walkable30 / 100
Transit
Minimal public transit10 / 100
Driveability
Very drivable80 / 100
Bikeability
Fairly bikeable40 / 100

Soundscore ™
Calm81 / 100


Shoppers will appreciate Luxury Poulsbo View Home with Vaulted Ceilings, Expansive Deck & Stunning Natural Light proximity to Poulsbo Village South and Poulsbo Village. Poulsbo Village South is 1.4 miles away, and Poulsbo Village is within a 28 minute walk.
Living in North Kitsap County provides easy access to Seattle Paine Field International, located just 70 minutes from Luxury Poulsbo View Home with Vaulted Ceilings, Expansive Deck & Stunning Natural Light. Another nearby airport is Seattle-Tacoma International, located 47.4 miles away.
Perched to capture sweeping views and filled with thoughtful upgrades throughout, this beautifully appointed Poulsbo home offers an elevated living experience with spacious interiors, abundant natural light, and a floor plan designed to make the most... of its remarkable setting.
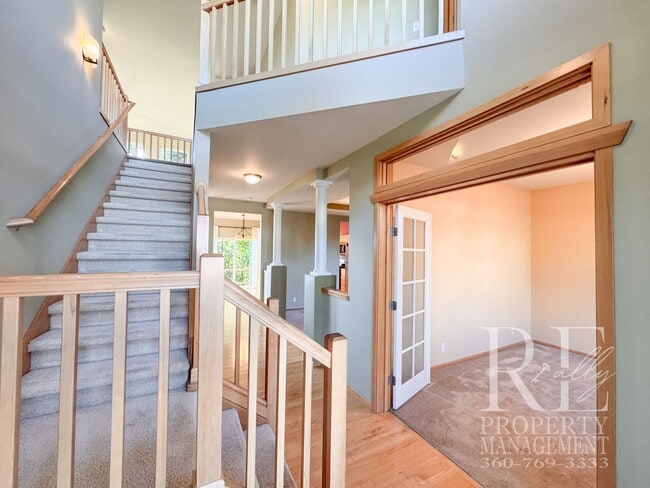
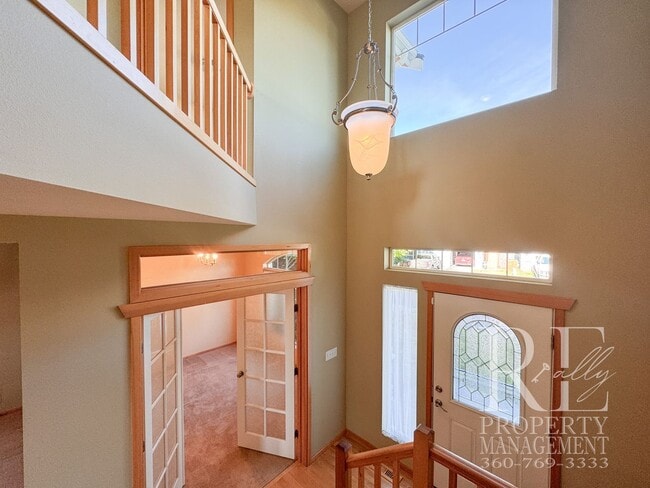
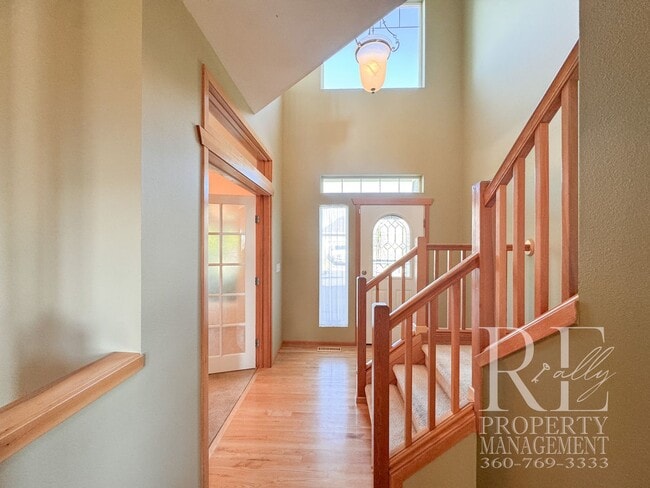
From the moment you step through the formal entryway, soaring vaulted ceilings and expansive windows create an impressive sense of openness while framing the scenery beyond.
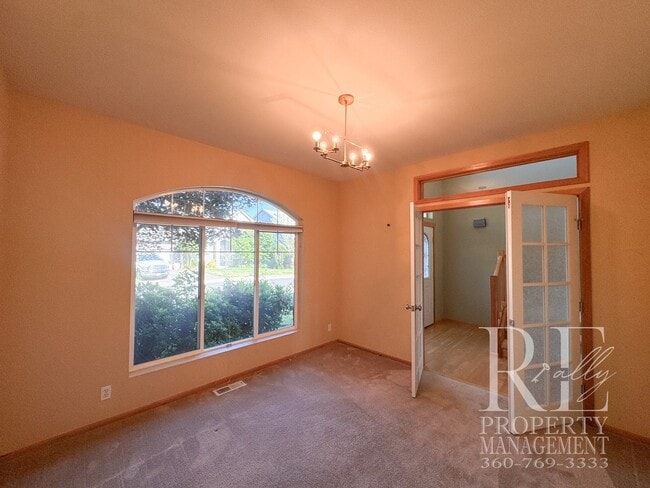
The living room is both grand and inviting, featuring vaulted ceilings, a gas fireplace, and walls of windows that bring the outdoors in. Throughout the home, updated paint selections create a modern yet welcoming atmosphere, complementing the home's architectural details and natural light. A dedicated office or den with French doors provides a versatile space for working from home, hobbies, or a quiet retreat.
The kitchen is well-equipped with stainless steel appliances, ample workspace, and a center island that keeps the space connected to the surrounding living and dining areas. Nearby, the formal dining room features an elegant tray-style recessed ceiling and oversized sliding glass doors that open to one of the home's standout features—a truly expansive deck designed for entertaining, relaxing, and enjoying the view year-round.
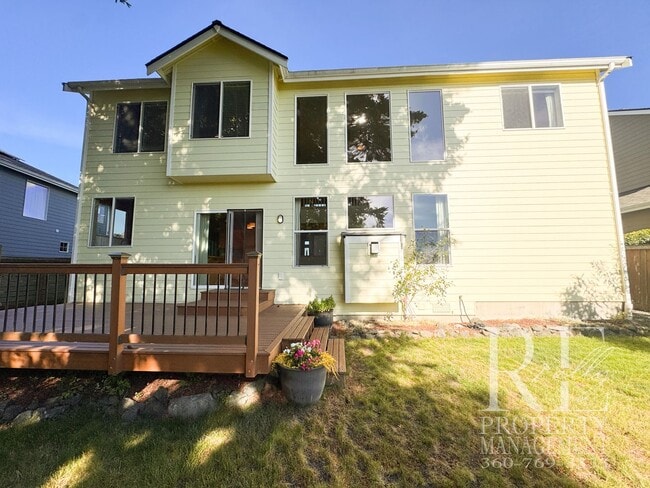
Outside, the yard offers privacy from neighboring homes while remaining open to beautifully landscaped surroundings and uninterrupted vistas. The generous outdoor living space creates a seamless extension of the home's interior and takes full advantage of the property's exceptional setting.
The primary suite provides a peaceful retreat with dual vanities, a soaking tub, skylight, and abundant natural light. Additional bedrooms feature attractive light fixtures that add warmth and character, while the laundry room offers substantial storage space to help keep daily life organized. Curtain rods and window coverings are already installed throughout much of the home, making move-in even easier.
~ True Scenic View Property with Expansive Windows Throughout
~ Formal Entryway with Soaring Vaulted Ceilings
~ Vaulted Living Room with Gas Fireplace
~ Dedicated Office/Den with French Doors
~ Stainless Steel Appliances & Kitchen Island
~ Formal Dining Room with Recessed Tray Ceiling
~ Oversized Sliding Glass Door to Expansive View Deck
~ Large Outdoor Living Area Perfect for Entertaining
~ Private Yard Open to Landscaped View Setting
~ Spacious Primary Suite with Dual Vanities
~ Soaking Tub & Skylight in Primary Bath
~ Laundry Room with Extensive Storage Space
~ Modern Paint Palette Throughout
~ Decorative Bedroom Light Fixtures
~ Window Coverings Installed Throughout Much of the Home
Managed by REally Property Management, offering a 12-13 month initial lease term followed by term renewals. Tenant is responsible for paying all utilities, Credit-Boost fee at $10/mo, & renters' liability insurance.
We require the full 1st month's rent and full deposit to move in. $55 application fee per person, you must apply on RPM web site www , re ally pm , c o m. We DO NOT accept comprehensive reusable reports or Zillow apps. Strictly enforced no-smoking policy.
Available Immediately. Conveniently self-schedule your viewing on our showing link below or on our web site!
htt ps:// calendly .co m/ rpm rentals
Check out our 360 tour!
Perched to capture sweeping views and filled with thoughtful upgrades throughout, this beautifully appointed Poulsbo home offers an elevated living experience with spacious interiors, abundant natural light, and a floor plan designed to make the most of its remarkable setting.
From the moment you step through the formal entryway, soaring vaulted ceilings and expansive windows create an impressive sense of openness while framing the scenery beyond.
The living room is both grand and inviting, featuring vaulted ceilings, a gas fireplace, and walls of windows that bring the outdoors in. Throughout the home, updated paint selections create a modern yet welcoming atmosphere, complementing the home's architectural details and natural light. A dedicated office or den with French doors provides a versatile space for working from home, hobbies, or a quiet retreat.
The kitchen is well-equipped with stainless steel appliances, ample workspace, and a center island that keeps the space connected to the surrounding living and dining areas. Nearby, the formal dining room features an elegant tray-style recessed ceiling and oversized sliding glass doors that open to one of the home's standout features—a truly expansive deck designed for entertaining, relaxing, and enjoying the view year-round.
Outside, the yard offers privacy from neighboring homes while remaining open to beautifully landscaped surroundings and uninterrupted vistas. The generous outdoor living space creates a seamless extension of the home's interior and takes full advantage of the property's exceptional setting.
The primary suite provides a peaceful retreat with dual vanities, a soaking tub, skylight, and abundant natural light. Additional bedrooms feature attractive light fixtures that add warmth and character, while the laundry room offers substantial storage space to help keep daily life organized. Curtain rods and window coverings are already installed throughout much of the home, making move-in even easier.
~ True Scenic View Property with Expansive Windows Throughout
~ Formal Entryway with Soaring Vaulted Ceilings
~ Vaulted Living Room with Gas Fireplace
~ Dedicated Office/Den with French Doors
~ Stainless Steel Appliances & Kitchen Island
~ Formal Dining Room with Recessed Tray Ceiling
~ Oversized Sliding Glass Door to Expansive View Deck
~ Large Outdoor Living Area Perfect for Entertaining
~ Private Yard Open to Landscaped View Setting
~ Spacious Primary Suite with Dual Vanities
~ Soaking Tub & Skylight in Primary Bath
~ Laundry Room with Extensive Storage Space
~ Modern Paint Palette Throughout
~ Decorative Bedroom Light Fixtures
~ Window Coverings Installed Throughout Much of the Home
Managed by REally Property Management, offering a 12-13 month initial lease term followed by term renewals. Tenant is responsible for paying all utilities, Credit-Boost fee at $10/mo, & renters' liability insurance.
We require the full 1st month's rent and full deposit to move in. $55 application fee per person, you must apply on RPM web site www , re ally pm , c o m. We DO NOT accept comprehensive reusable reports or Zillow apps. Strictly enforced no-smoking policy.
Available Immediately. Conveniently self-schedule your viewing on our showing link below or on our web site!
htt ps:// calendly .co m/ rpm rentals
Check out our 360 tour!
18128 Mt Walker Dr NE is located in Poulsbo, WA in the 98370 zip code.
Within 50 Miles of Luxury Poulsbo View Home with Vaulted Ceilings, Expansive Deck & Stunning Natural Light