
Youngstown Flats
Studio - 2 Beds
$1,997 - $3,393


School
Commute Time (Distance)
Drive: 18 min (9.7 mi)
Property Information
The fees below are based on community-supplied data and may exclude additional fees and utilities.
Property Fee Disclaimer Based on community-supplied data and independent market research. Subject to change without notice. May exclude fees for mandatory or optional services and usage-based utilities.
Full of timeless character and thoughtfully updated from top to bottom, this beautifully renovated Port Orchard home blends classic charm with modern comfort. Nearly every surface has been refreshed—including brand-new flooring, paint, windows, and more—creating a move-in ready home that still celebrates its original personality. With living space across three finished levels, this home offers flexibility, privacy, and room to spread out. The main level is truly the heart of the home. Step inside to an expansive, light-filled kitchen featuring abundant cabinetry, a full appliance package, a convenient rolling island, and large windows overlooking the outdoors. Whether you're preparing meals or gathering with friends, this space is designed for everyday living. Just off the kitchen, the attached sunroom offers a bright spot to enjoy your morning coffee, unwind with a book, or simply take in the natural light throughout the day. Beyond the kitchen, you'll find a spacious living room that flows into a dedicated dining area, creating an inviting setting for both relaxing and entertaining. An office provides a versatile space for working from home, hobbies, or additional storage. The primary suite and a guest bathroom complete this level, with convenient entry access from either side of the home. The lower level expands the home's versatility with an attached one-car garage that can be opened to the adjacent space or separated by a striking oversized barn door. Connected to the garage is a finished storage room, while a separate finished basement area offers even more usable space along with the included washer and dryer. A private finished bedroom on this level makes an excellent retreat for guests, a home office, or additional living flexibility. The upper level features a spacious finished bedroom created from the renovated attic. Complete with a formal closet, additional built-in shelving, and generous square footage, this private top-floor space offers endless possibilities for how you'll make it your own. Outside, enjoy both front and back yard space—large enough to enjoy gardening, relaxing, or outdoor activities without the burden of extensive upkeep. ~ Extensive renovation with new flooring, paint, windows, and numerous updates throughout ~ Three finished levels offering flexible living spaces ~ Expansive kitchen with abundant cabinetry, rolling island, and full appliance package ~ Bright attached sunroom filled with natural light ~ Spacious living room with separate dining area ~ Dedicated office/flex room on the main level ~ Primary suite plus two additional private bedrooms on separate levels ~ Finished basement with washer and dryer included ~ Attached one-car garage with oversized sliding barn door connection ~ Finished storage room adjacent to garage ~ Front and back yard with manageable outdoor space Managed by REally Property Management, offering a 12-13 month initial lease term followed by term renewals. Tenant is responsible for paying all utilities, Credit-Boost fee at $10/mo, & renters' liability insurance. We require the full 1st month's rent and full deposit to move in. $55 application fee per person, you must apply on RPM web site www , re ally pm , c o m. We DO NOT accept comprehensive reusable reports or Zillow apps. Strictly enforced no-smoking policy. Cats and small dogs okay; pet screening required with annual fee of $35 for 1st, $25 for each additional pet. If approved, a one-time $450 pet fee per pet applies. Limit 2. Available Immediately. Conveniently self-schedule your viewing on our showing link below or on our web site! htt ps:// calendly .co m/ rpm rentals
Walkability
Fairly walkable40 / 100
Transit
Limited public transit30 / 100
Driveability
Exceptionally drivable90 / 100
Bikeability
Fairly bikeable40 / 100

Soundscore ™
Active70 / 100

Shoppers will appreciate Beautifully Renovated Classic Home with Three Levels of Living, Sunroom & Spacious Kitchen proximity to Bayside Plaza, Westbay Shopping Center, and T B & M Shopping Center. Bayside Plaza is 0.8 miles away, and Westbay Shopping Center is within a 20 minute walk.
With a TransitScore of 30, Beautifully Renovated Classic Home with Three Levels of Living, Sunroom & Spacious Kitchen has limited public transit, including 10 transit stops within 59.2 miles. Transit options include Port Orchard Foot Ferry Dock and Annapolis Foot Ferry Dock.
Living in South Kitsap County provides easy access to Seattle-Tacoma International, located just 69 minutes from Beautifully Renovated Classic Home with Three Levels of Living, Sunroom & Spacious Kitchen. Another nearby airport is Seattle Paine Field International, located 49.2 miles away.
Full of timeless character and thoughtfully updated from top to bottom, this beautifully renovated Port Orchard home blends classic charm with modern comfort. Nearly every surface has been refreshed—including brand-new flooring, paint, windows, and... more—creating a move-in ready home that still celebrates its original personality. With living space across three finished levels, this home offers flexibility, privacy, and room to spread out.
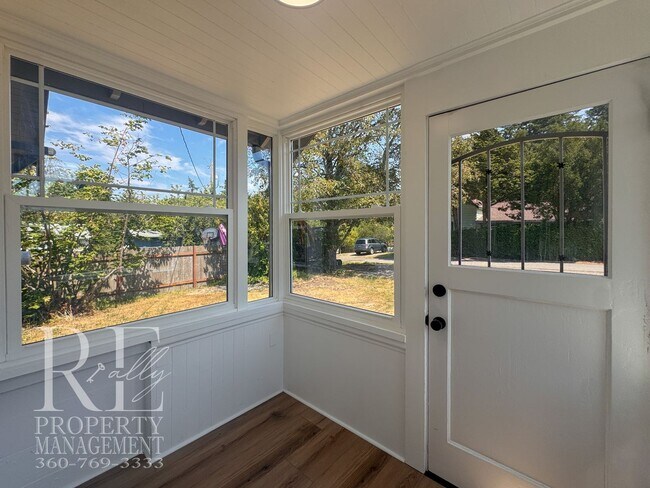
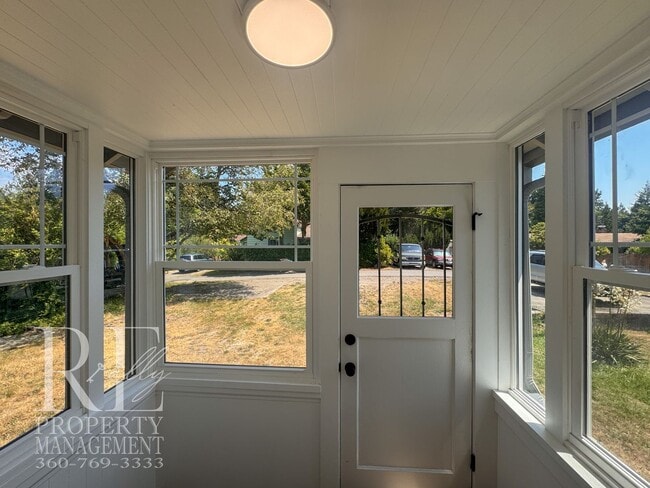
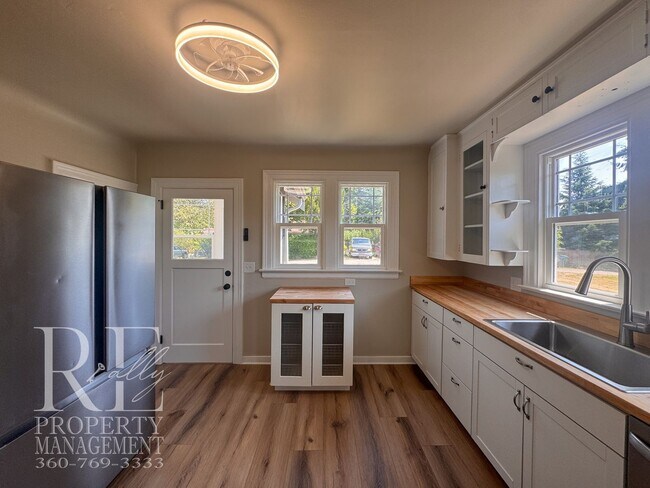
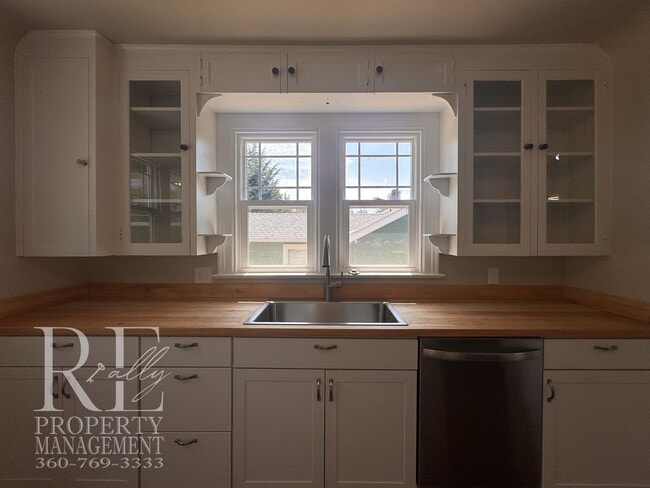
The main level is truly the heart of the home. Step inside to an expansive, light-filled kitchen featuring abundant cabinetry, a full appliance package, a convenient rolling island, and large windows overlooking the outdoors. Whether you're preparing meals or gathering with friends, this space is designed for everyday living. Just off the kitchen, the attached sunroom offers a bright spot to enjoy your morning coffee, unwind with a book, or simply take in the natural light throughout the day.
Beyond the kitchen, you'll find a spacious living room that flows into a dedicated dining area, creating an inviting setting for both relaxing and entertaining. An office provides a versatile space for working from home, hobbies, or additional storage. The primary suite and a guest bathroom complete this level, with convenient entry access from either side of the home.
The lower level expands the home's versatility with an attached one-car garage that can be opened to the adjacent space or separated by a striking oversized barn door. Connected to the garage is a finished storage room, while a separate finished basement area offers even more usable space along with the included washer and dryer. A private finished bedroom on this level makes an excellent retreat for guests, a home office, or additional living flexibility.
The upper level features a spacious finished bedroom created from the renovated attic. Complete with a formal closet, additional built-in shelving, and generous square footage, this private top-floor space offers endless possibilities for how you'll make it your own.
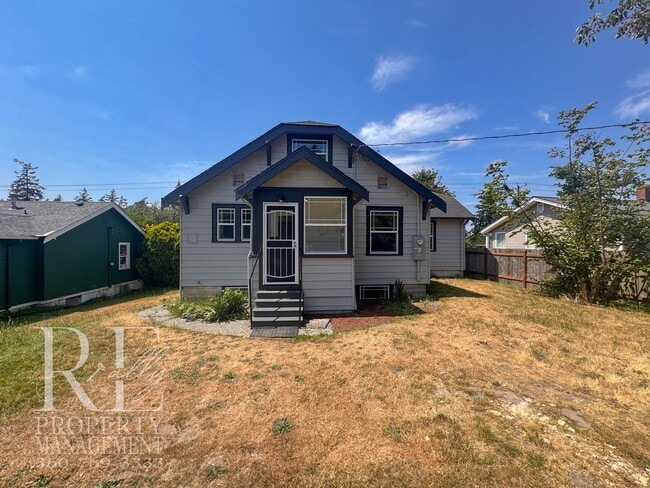
Outside, enjoy both front and back yard space—large enough to enjoy gardening, relaxing, or outdoor activities without the burden of extensive upkeep.
~ Extensive renovation with new flooring, paint, windows, and numerous updates throughout
~ Three finished levels offering flexible living spaces
~ Expansive kitchen with abundant cabinetry, rolling island, and full appliance package
~ Bright attached sunroom filled with natural light
~ Spacious living room with separate dining area
~ Dedicated office/flex room on the main level
~ Primary suite plus two additional private bedrooms on separate levels
~ Finished basement with washer and dryer included
~ Attached one-car garage with oversized sliding barn door connection
~ Finished storage room adjacent to garage
~ Front and back yard with manageable outdoor space
Managed by REally Property Management, offering a 12-13 month initial lease term followed by term renewals. Tenant is responsible for paying all utilities, Credit-Boost fee at $10/mo, & renters' liability insurance.
We require the full 1st month's rent and full deposit to move in. $55 application fee per person, you must apply on RPM web site www , re ally pm , c o m. We DO NOT accept comprehensive reusable reports or Zillow apps. Strictly enforced no-smoking policy.
Cats and small dogs okay; pet screening required with annual fee of $35 for 1st, $25 for each additional pet. If approved, a one-time $450 pet fee per pet applies. Limit 2.
Available Immediately. Conveniently self-schedule your viewing on our showing link below or on our web site!
htt ps:// calendly .co m/ rpm rentals
Full of timeless character and thoughtfully updated from top to bottom, this beautifully renovated Port Orchard home blends classic charm with modern comfort. Nearly every surface has been refreshed—including brand-new flooring, paint, windows, and more—creating a move-in ready home that still celebrates its original personality. With living space across three finished levels, this home offers flexibility, privacy, and room to spread out.
The main level is truly the heart of the home. Step inside to an expansive, light-filled kitchen featuring abundant cabinetry, a full appliance package, a convenient rolling island, and large windows overlooking the outdoors. Whether you're preparing meals or gathering with friends, this space is designed for everyday living. Just off the kitchen, the attached sunroom offers a bright spot to enjoy your morning coffee, unwind with a book, or simply take in the natural light throughout the day.
Beyond the kitchen, you'll find a spacious living room that flows into a dedicated dining area, creating an inviting setting for both relaxing and entertaining. An office provides a versatile space for working from home, hobbies, or additional storage. The primary suite and a guest bathroom complete this level, with convenient entry access from either side of the home.
The lower level expands the home's versatility with an attached one-car garage that can be opened to the adjacent space or separated by a striking oversized barn door. Connected to the garage is a finished storage room, while a separate finished basement area offers even more usable space along with the included washer and dryer. A private finished bedroom on this level makes an excellent retreat for guests, a home office, or additional living flexibility.
The upper level features a spacious finished bedroom created from the renovated attic. Complete with a formal closet, additional built-in shelving, and generous square footage, this private top-floor space offers endless possibilities for how you'll make it your own.
Outside, enjoy both front and back yard space—large enough to enjoy gardening, relaxing, or outdoor activities without the burden of extensive upkeep.
~ Extensive renovation with new flooring, paint, windows, and numerous updates throughout
~ Three finished levels offering flexible living spaces
~ Expansive kitchen with abundant cabinetry, rolling island, and full appliance package
~ Bright attached sunroom filled with natural light
~ Spacious living room with separate dining area
~ Dedicated office/flex room on the main level
~ Primary suite plus two additional private bedrooms on separate levels
~ Finished basement with washer and dryer included
~ Attached one-car garage with oversized sliding barn door connection
~ Finished storage room adjacent to garage
~ Front and back yard with manageable outdoor space
Managed by REally Property Management, offering a 12-13 month initial lease term followed by term renewals. Tenant is responsible for paying all utilities, Credit-Boost fee at $10/mo, & renters' liability insurance.
We require the full 1st month's rent and full deposit to move in. $55 application fee per person, you must apply on RPM web site www , re ally pm , c o m. We DO NOT accept comprehensive reusable reports or Zillow apps. Strictly enforced no-smoking policy.
Cats and small dogs okay; pet screening required with annual fee of $35 for 1st, $25 for each additional pet. If approved, a one-time $450 pet fee per pet applies. Limit 2.
Available Immediately. Conveniently self-schedule your viewing on our showing link below or on our web site!
htt ps:// calendly .co m/ rpm rentals
1005 Sidney Ave is located in Port Orchard, WA in the 98366 zip code.
Within 50 Miles of Beautifully Renovated Classic Home with Three Levels of Living, Sunroom & Spacious Kitchen