
Youngstown Flats
Studio - 2 Beds
$1,857 - $5,675


School
Commute Time (Distance)
Drive: 20 min (9.8 mi)
Property Information
The fees below are based on community-supplied data and may exclude additional fees and utilities.
Property Fee Disclaimer Based on community-supplied data and independent market research. Subject to change without notice. May exclude fees for mandatory or optional services and usage-based utilities.
Set on a dead-end street in Port Orchard, this spacious split-level offers mini-split air conditioning throughout the home, two oversized living areas, abundant natural light, a fireplace, a covered porch, and a large fully fenced backyard. The landscaped front approach features decorative boulder accents and a generously sized driveway. Step through the front door into a split-level entry where a wall of windows above brings in plenty of daylight. Upstairs, oversized windows continue that bright feel into the expansive main living room, creating an open, comfortable space with room for a variety of furniture arrangements. Mini-split systems throughout the home provide air conditioning for added comfort during warmer months. The long kitchen makes efficient use of its footprint with extended counter space and additional open storage beneath. Just off the dining area, a covered porch with modern lighting provides a sheltered extension of the living space. The dining room wraps back around to the main living room, where a fireplace adds a warm focal point. Down the hall are the guest bathroom and all three bedrooms. The primary suite includes its own private bathroom with a walk-in tiled shower. Downstairs, the home opens into an entirely separate, exceptionally large second living room—ideal for creating another lounge, media space, recreation area, or flexible everyday living space. The large garage adds even more functionality with ample built-in storage. Outside, both the front and back yards offer plenty of space, and the backyard is fully fenced. ~ Mini-split air conditioning throughout the home ~ Two large living rooms on separate levels ~ 3 bedrooms, including a primary suite with private bath ~ Fireplace plus covered porch with modern lighting ~ Large garage with ample built-in storage ~ Large fully fenced backyard Managed by REally Property Management, offering a 12-13 month initial lease term followed by term renewals. Tenant is responsible for paying all utilities, Credit-Boost fee at $10/mo, & renters' liability insurance. We require the full 1st month's rent and full deposit to move in. $55 application fee per person, you must apply on RPM web site www , re ally pm , c o m. We DO NOT accept comprehensive reusable reports or Zillow apps. Strictly enforced no-smoking policy. Pets okay; pet screening required with annual fee of $35 for 1st, $25 for each additional pet. If approved, a one-time $450 pet fee per pet applies. Limit 2. Available Immediately. Conveniently self-schedule your viewing on our showing link below or on our web site! htt ps:// calendly .co m/ rpm rentals
Walkability
Somewhat walkable30 / 100
Driveability
Very drivable80 / 100
Bikeability
Fairly bikeable40 / 100

Soundscore ™
Active72 / 100

Living in South Kitsap County provides easy access to Seattle-Tacoma International, located just 70 minutes from 111 Shamrock Ln. Another nearby airport is Seattle Paine Field International, located 49.3 miles away.
Set on a dead-end street in Port Orchard, this spacious split-level offers mini-split air conditioning throughout the home, two oversized living areas, abundant natural light, a fireplace, a covered porch, and a large fully fenced backyard.
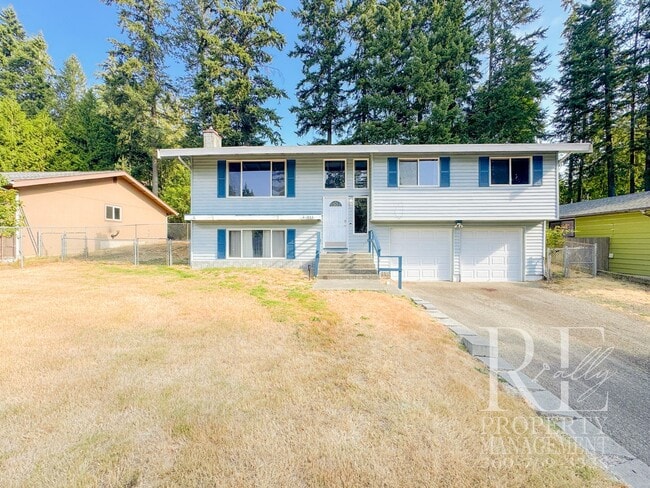
The... landscaped front approach features decorative boulder accents and a generously sized driveway. Step through the front door into a split-level entry where a wall of windows above brings in plenty of daylight. Upstairs, oversized windows continue that bright feel into the expansive main living room, creating an open, comfortable space with room for a variety of furniture arrangements. Mini-split systems throughout the home provide air conditioning for added comfort during warmer months.
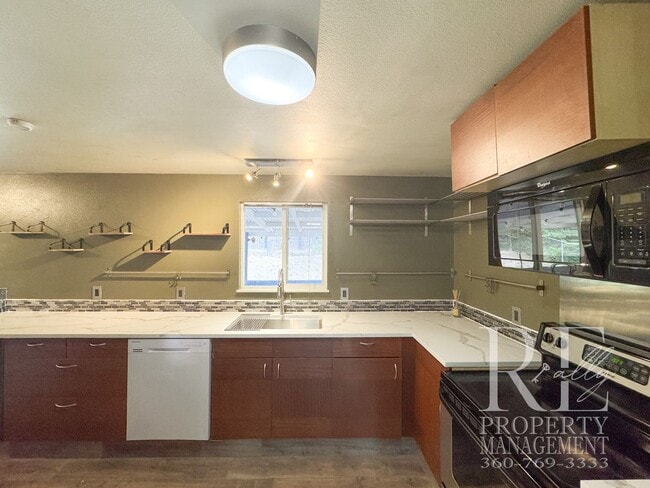
The long kitchen makes efficient use of its footprint with extended counter space and additional open storage beneath. Just off the dining area, a covered porch with modern lighting provides a sheltered extension of the living space. The dining room wraps back around to the main living room, where a fireplace adds a warm focal point.
Down the hall are the guest bathroom and all three bedrooms. The primary suite includes its own private bathroom with a walk-in tiled shower.
Downstairs, the home opens into an entirely separate, exceptionally large second living room—ideal for creating another lounge, media space, recreation area, or flexible everyday living space. The large garage adds even more functionality with ample built-in storage.
Outside, both the front and back yards offer plenty of space, and the backyard is fully fenced.
~ Mini-split air conditioning throughout the home
~ Two large living rooms on separate levels
~ 3 bedrooms, including a primary suite with private bath
~ Fireplace plus covered porch with modern lighting
~ Large garage with ample built-in storage
~ Large fully fenced backyard
Managed by REally Property Management, offering a 12-13 month initial lease term followed by term renewals. Tenant is responsible for paying all utilities, Credit-Boost fee at $10/mo, & renters' liability insurance.
We require the full 1st month's rent and full deposit to move in. $55 application fee per person, you must apply on RPM web site www , re ally pm , c o m. We DO NOT accept comprehensive reusable reports or Zillow apps. Strictly enforced no-smoking policy.
Pets okay; pet screening required with annual fee of $35 for 1st, $25 for each additional pet. If approved, a one-time $450 pet fee per pet applies. Limit 2.
Available Immediately. Conveniently self-schedule your viewing on our showing link below or on our web site!
htt ps:// calendly .co m/ rpm rentals
Set on a dead-end street in Port Orchard, this spacious split-level offers mini-split air conditioning throughout the home, two oversized living areas, abundant natural light, a fireplace, a covered porch, and a large fully fenced backyard.
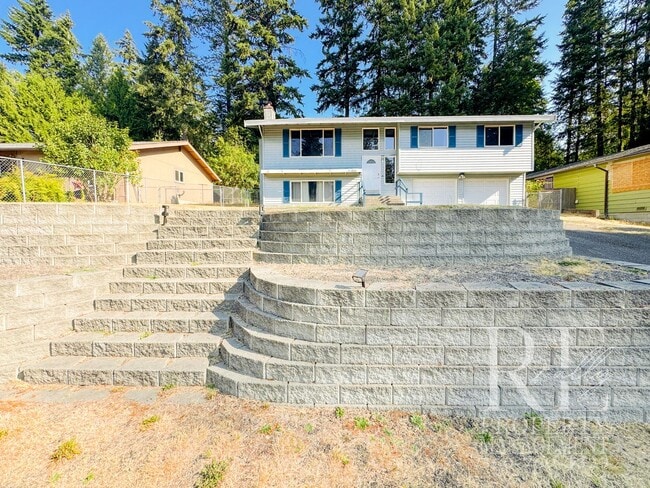
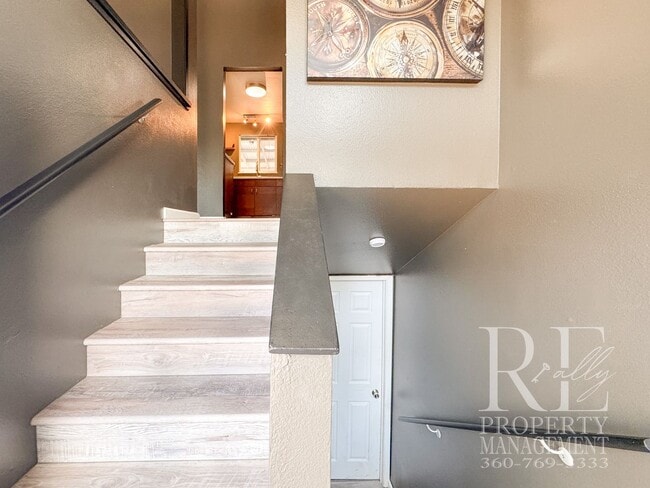
The landscaped front approach features decorative boulder accents and a generously sized driveway. Step through the front door into a split-level entry where a wall of windows above brings in plenty of daylight. Upstairs, oversized windows continue that bright feel into the expansive main living room, creating an open, comfortable space with room for a variety of furniture arrangements. Mini-split systems throughout the home provide air conditioning for added comfort during warmer months.
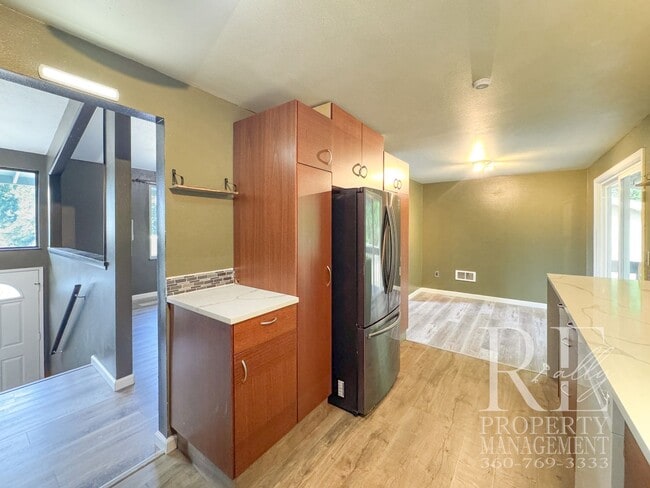
The long kitchen makes efficient use of its footprint with extended counter space and additional open storage beneath. Just off the dining area, a covered porch with modern lighting provides a sheltered extension of the living space. The dining room wraps back around to the main living room, where a fireplace adds a warm focal point.
Down the hall are the guest bathroom and all three bedrooms. The primary suite includes its own private bathroom with a walk-in tiled shower.
Downstairs, the home opens into an entirely separate, exceptionally large second living room—ideal for creating another lounge, media space, recreation area, or flexible everyday living space. The large garage adds even more functionality with ample built-in storage.
Outside, both the front and back yards offer plenty of space, and the backyard is fully fenced.
~ Mini-split air conditioning throughout the home
~ Two large living rooms on separate levels
~ 3 bedrooms, including a primary suite with private bath
~ Fireplace plus covered porch with modern lighting
~ Large garage with ample built-in storage
~ Large fully fenced backyard
Managed by REally Property Management, offering a 12-13 month initial lease term followed by term renewals. Tenant is responsible for paying all utilities, Credit-Boost fee at $10/mo, & renters' liability insurance.
We require the full 1st month's rent and full deposit to move in. $55 application fee per person, you must apply on RPM web site www , re ally pm , c o m. We DO NOT accept comprehensive reusable reports or Zillow apps. Strictly enforced no-smoking policy.
Pets okay; pet screening required with annual fee of $35 for 1st, $25 for each additional pet. If approved, a one-time $450 pet fee per pet applies. Limit 2.
Available Immediately. Conveniently self-schedule your viewing on our showing link below or on our web site!
htt ps:// calendly .co m/ rpm rentals
111 Shamrock Ln is located in Port Orchard, WA in the 98366 zip code.
Within 50 Miles of 111 Shamrock Ln