
The Ardent at Mill Creek
1 - 2 Beds
$1,765 - $2,853


Property Information
The fees below are based on community-supplied data and may exclude additional fees and utilities.
Property Fee Disclaimer Based on community-supplied data and independent market research. Subject to change without notice. May exclude fees for mandatory or optional services and usage-based utilities.
* Special offer: Sign the lease by Aug 23rd and get the deal for $3,949; after this date the rent will increase to $4,150. *Showings available on weekdays between 4 PM to 7 PM, on weekends any time between 10 AM - 7 PM. * Centrally air-conditioned, fireplace * – Eero Home WiFi System – Smart thermostat – Ring Pro doorbell – WiFi enabled garage door opener – Schlage Encode front door hardware – Caseta lighting control starter package with bridge – Downlight LED lighting throughout – Flat-screen TV prewired and mount in great room – Advanced wiring with RG6 and CAT6 cables for high-speed connections – Convenient USB charging outlets in multiple locations - AC and Fireplace * Nearly New & Modern Living in Monroe Welcome to this beautifully maintained, 2024-built home located in one of Monroe’s newest and most desirable communities. Offering 4 bedrooms, 3 full bathrooms, and a highly flexible floor plan, this move-in-ready property perfectly blends modern comfort with thoughtful, high-end upgrades throughout. Flexible Main Floor & Gourmet Kitchen The open-concept main floor features a convenient bedroom and full bathroom, ideal for guests, multigenerational living, or a private home office. At the heart of the home is a chef-inspired gourmet kitchen boasting quartz countertops, stainless steel appliances, double wall ovens, a large center island, and a dedicated drinking water filtration system. Seamless Indoor-Outdoor Entertaining The spacious living and dining areas flow effortlessly to the covered patio and fully fenced backyard. Whether you are hosting a summer barbecue, letting pets run safely, or enjoying a quiet morning coffee, this seamless indoor-outdoor layout is designed for effortless everyday living. Upper-Level Loft & Luxurious Primary Suite Upstairs, a generous loft offers the perfect flexible space for a second living room, media hub, playroom, or homework station. Escape to the private primary suite, featuring a sprawling walk-in closet and a spa-like bathroom complete with dual vanities, a deep soaking tub, and a separate shower. Smart Features & Energy Efficiency Equipped for the future, the home includes central air conditioning powered by an energy-efficient heat pump, luxury waterproof flooring, and an attached two-car garage with a 50A EV charging outlet. Smart home upgrades include a Ring video doorbell, smart thermostat, smart front door lock, and a WiFi-enabled garage door opener. Prime Location Enjoy the perfect balance of peace and convenience. This exceptional home is located just minutes away from local parks, premier shopping, dining, and major commuting routes. Ready to move in and enjoy! * Rental Terms * - Pets allowed on a case-by-case basis ($50/pet/month pet rent) - Tenants responsible for all utilities - HOA paid by owner - No smoking _____________________ BricksFolios Property Management is an equal housing lessor under the FHA. Applicable local, state, and federal laws may apply. Additional terms and conditions apply. This listing is not an offer to rent. You must submit additional information, including an application to rent and an application fee. All leasing information is believed to be accurate, but changes may have occurred since photographs were taken and square footage is estimated. Renter to verify all information. Furthermore, prices and dates may change without notice. Please note this home is governed by a HOA. An account set-up fee will be charged on all new leases. We do not accept re-usable rental applications. Beware of scams: We will never ask you for your username and password. We do not advertise on Craigslist, Facebook, etc. We will never request funds through a payment app like CashApp, Venmo, or Zelle. Non refundable application fees $40/adult, we do not accept reusable applications. For more info, please submit an inquiry for this home. Applications are subject to our qualification requirements. Additional terms and conditions apply. CONSENT TO TEXT MESSAGING: By entering your mobile phone number, you consent to receive text messages from BricksFolios. Message and Data rates may apply. * Please refer to our Tenant Selection Guidelines. Please ask at the showing. *
Walkability
Somewhat walkable20 / 100
Driveability
Exceptionally drivable90 / 100
Bikeability
Somewhat bikeable30 / 100

Soundscore ™
Calm82 / 100

Living in Outlying Snohomish County provides easy access to Seattle Paine Field International, located just 41 minutes from 13628 208th Dr SE. Another nearby airport is Seattle-Tacoma International, located 43.6 miles away.
* Special offer: Sign the lease by Aug 23rd and get the deal for $3,949; after this date the rent will increase to $4,150.
*Showings available on weekdays between 4 PM to 7 PM, on weekends any time between 10 AM - 7 PM.
* Centrally air-conditioned... , fireplace
* – Eero Home WiFi System
– Smart thermostat
– Ring Pro doorbell
– WiFi enabled garage door opener
– Schlage Encode front door hardware
– Caseta lighting control starter package with bridge
– Downlight LED lighting throughout
– Flat-screen TV prewired and mount in great room
– Advanced wiring with RG6 and CAT6 cables for high-speed connections
– Convenient USB charging outlets in multiple locations
- AC and Fireplace *
Nearly New & Modern Living in Monroe
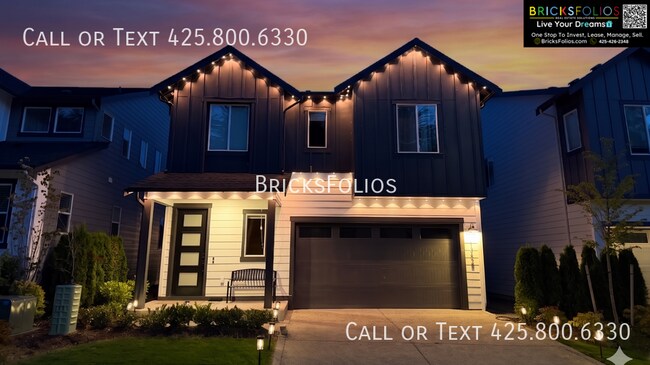
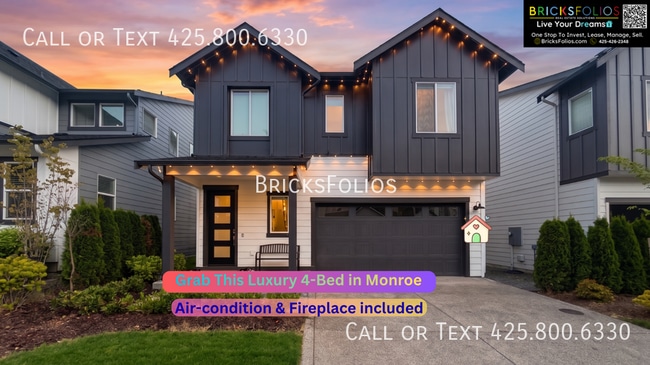
Welcome to this beautifully maintained, 2024-built home located in one of Monroe’s newest and most desirable communities. Offering 4 bedrooms, 3 full bathrooms, and a highly flexible floor plan, this move-in-ready property perfectly blends modern comfort with thoughtful, high-end upgrades throughout.
Flexible Main Floor & Gourmet Kitchen
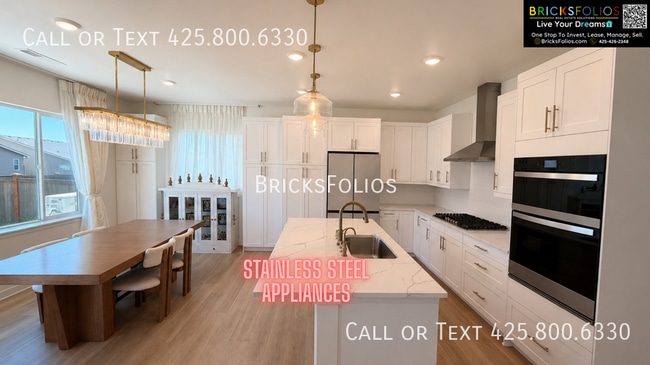
The open-concept main floor features a convenient bedroom and full bathroom, ideal for guests, multigenerational living, or a private home office. At the heart of the home is a chef-inspired gourmet kitchen boasting quartz countertops, stainless steel appliances, double wall ovens, a large center island, and a dedicated drinking water filtration system.
Seamless Indoor-Outdoor Entertaining
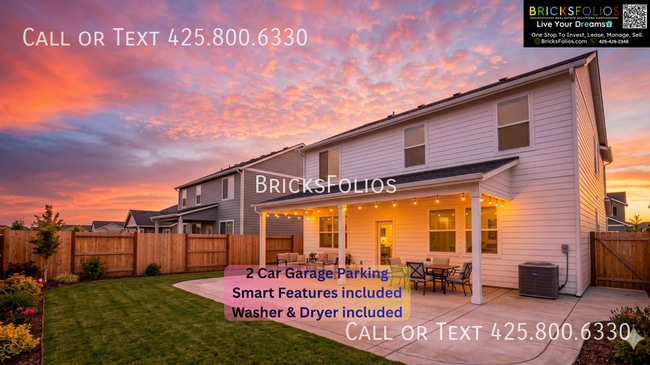
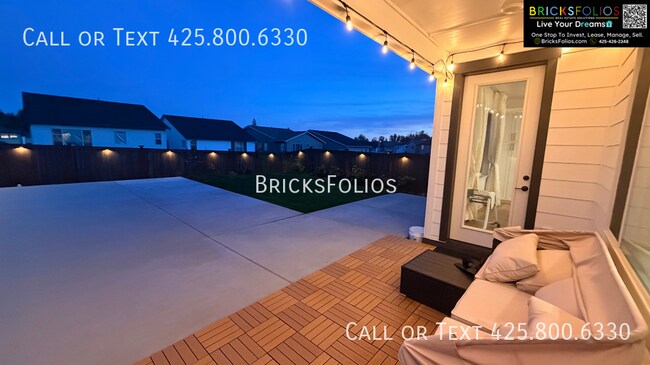
The spacious living and dining areas flow effortlessly to the covered patio and fully fenced backyard. Whether you are hosting a summer barbecue, letting pets run safely, or enjoying a quiet morning coffee, this seamless indoor-outdoor layout is designed for effortless everyday living.
Upper-Level Loft & Luxurious Primary Suite
Upstairs, a generous loft offers the perfect flexible space for a second living room, media hub, playroom, or homework station. Escape to the private primary suite, featuring a sprawling walk-in closet and a spa-like bathroom complete with dual vanities, a deep soaking tub, and a separate shower.
Smart Features & Energy Efficiency
Equipped for the future, the home includes central air conditioning powered by an energy-efficient heat pump, luxury waterproof flooring, and an attached two-car garage with a 50A EV charging outlet. Smart home upgrades include a Ring video doorbell, smart thermostat, smart front door lock, and a WiFi-enabled garage door opener.
Prime Location
Enjoy the perfect balance of peace and convenience. This exceptional home is located just minutes away from local parks, premier shopping, dining, and major commuting routes. Ready to move in and enjoy!
* Rental Terms *
- Pets allowed on a case-by-case basis ($50/pet/month pet rent)
- Tenants responsible for all utilities
- HOA paid by owner
- No smoking
_____________________
BricksFolios Property Management is an equal housing lessor under the FHA. Applicable local, state, and federal laws may apply. Additional terms and conditions apply. This listing is not an offer to rent. You must submit additional information, including an application to rent and an application fee. All leasing information is believed to be accurate, but changes may have occurred since photographs were taken and square footage is estimated. Renter to verify all information. Furthermore, prices and dates may change without notice. Please note this home is governed by a HOA. An account set-up fee will be charged on all new leases. We do not accept re-usable rental applications.
Beware of scams: We will never ask you for your username and password. We do not advertise on Craigslist, Facebook, etc. We will never request funds through a payment app like CashApp, Venmo, or Zelle.
Non refundable application fees $40/adult, we do not accept reusable applications.
For more info, please submit an inquiry for this home. Applications are subject to our qualification requirements. Additional terms and conditions apply. CONSENT TO TEXT MESSAGING: By entering your mobile phone number, you consent to receive text messages from BricksFolios. Message and Data rates may apply.
* Please refer to our Tenant Selection Guidelines. Please ask at the showing. *
* Special offer: Sign the lease by Aug 23rd and get the deal for $3,949; after this date the rent will increase to $4,150.
*Showings available on weekdays between 4 PM to 7 PM, on weekends any time between 10 AM - 7 PM.
* Centrally air-conditioned, fireplace
* – Eero Home WiFi System
– Smart thermostat
– Ring Pro doorbell
– WiFi enabled garage door opener
– Schlage Encode front door hardware
– Caseta lighting control starter package with bridge
– Downlight LED lighting throughout
– Flat-screen TV prewired and mount in great room
– Advanced wiring with RG6 and CAT6 cables for high-speed connections
– Convenient USB charging outlets in multiple locations
- AC and Fireplace *
Nearly New & Modern Living in Monroe
Welcome to this beautifully maintained, 2024-built home located in one of Monroe’s newest and most desirable communities. Offering 4 bedrooms, 3 full bathrooms, and a highly flexible floor plan, this move-in-ready property perfectly blends modern comfort with thoughtful, high-end upgrades throughout.
Flexible Main Floor & Gourmet Kitchen
The open-concept main floor features a convenient bedroom and full bathroom, ideal for guests, multigenerational living, or a private home office. At the heart of the home is a chef-inspired gourmet kitchen boasting quartz countertops, stainless steel appliances, double wall ovens, a large center island, and a dedicated drinking water filtration system.
Seamless Indoor-Outdoor Entertaining
The spacious living and dining areas flow effortlessly to the covered patio and fully fenced backyard. Whether you are hosting a summer barbecue, letting pets run safely, or enjoying a quiet morning coffee, this seamless indoor-outdoor layout is designed for effortless everyday living.
Upper-Level Loft & Luxurious Primary Suite
Upstairs, a generous loft offers the perfect flexible space for a second living room, media hub, playroom, or homework station. Escape to the private primary suite, featuring a sprawling walk-in closet and a spa-like bathroom complete with dual vanities, a deep soaking tub, and a separate shower.
Smart Features & Energy Efficiency
Equipped for the future, the home includes central air conditioning powered by an energy-efficient heat pump, luxury waterproof flooring, and an attached two-car garage with a 50A EV charging outlet. Smart home upgrades include a Ring video doorbell, smart thermostat, smart front door lock, and a WiFi-enabled garage door opener.
Prime Location
Enjoy the perfect balance of peace and convenience. This exceptional home is located just minutes away from local parks, premier shopping, dining, and major commuting routes. Ready to move in and enjoy!
* Rental Terms *
- Pets allowed on a case-by-case basis ($50/pet/month pet rent)
- Tenants responsible for all utilities
- HOA paid by owner
- No smoking
_____________________
BricksFolios Property Management is an equal housing lessor under the FHA. Applicable local, state, and federal laws may apply. Additional terms and conditions apply. This listing is not an offer to rent. You must submit additional information, including an application to rent and an application fee. All leasing information is believed to be accurate, but changes may have occurred since photographs were taken and square footage is estimated. Renter to verify all information. Furthermore, prices and dates may change without notice. Please note this home is governed by a HOA. An account set-up fee will be charged on all new leases. We do not accept re-usable rental applications.
Beware of scams: We will never ask you for your username and password. We do not advertise on Craigslist, Facebook, etc. We will never request funds through a payment app like CashApp, Venmo, or Zelle.
Non refundable application fees $40/adult, we do not accept reusable applications.
For more info, please submit an inquiry for this home. Applications are subject to our qualification requirements. Additional terms and conditions apply. CONSENT TO TEXT MESSAGING: By entering your mobile phone number, you consent to receive text messages from BricksFolios. Message and Data rates may apply.
* Please refer to our Tenant Selection Guidelines. Please ask at the showing. *
13628 208th Dr SE is located in Monroe, WA in the 98272 zip code.
Within 50 Miles of 13628 208th Dr SE