
Youngstown Flats
Studio - 2 Beds
$1,661 - $3,473


School
Commute Time (Distance)
Drive: 14 min (6.8 mi)
Drive: 16 min (8 mi)
Drive: 22 min (11.7 mi)
Drive: 26 min (12.7 mi)
Property Information
The fees below are based on community-supplied data and may exclude additional fees and utilities.
No Pets Allowed
Property Fee Disclaimer Based on community-supplied data and independent market research. Subject to change without notice. May exclude fees for mandatory or optional services and usage-based utilities.
Total Monthly Charges- $6,295 + $40 Resident Benefits Package = $6,335.00 Some homes simply have a presence—and this Mercer Island property is one of them. From the beautifully updated kitchen to the private backyard retreat featuring a covered hot tub pavilion, this home offers the perfect blend of comfort, style, and everyday functionality. Nestled in one of Mercer Island’s established Mid Island residential neighborhoods, you’ll enjoy the quiet surroundings while remaining just minutes from I-90, making commuting to both Seattle and Bellevue exceptionally convenient. Parks, shopping, restaurants, waterfront recreation, and Mercer Island’s highly regarded schools are all nearby, allowing you to enjoy everything the island lifestyle has to offer. As you arrive, you’ll immediately notice the home’s mature landscaping and inviting curb appeal. A spacious driveway and attached garage provide ample parking and storage, while the attractive exterior creates a warm welcome before you even step inside. Entering the home, you’re greeted by beautiful hardwood flooring and a spacious, thoughtfully designed layout that flows naturally from room to room. The generous living areas provide flexibility for entertaining, relaxing with family, or working from home, while large windows throughout the home bring in abundant natural light. The kitchen is truly one of the highlights of this home. Beautifully remodeled with timeless finishes, it features rich granite countertops, crisp white cabinetry, a striking tile backsplash, and stainless-steel appliances including refrigerator, dishwasher, gas range, oven, and microwave. A large center island provides additional prep space, casual seating, and serves as the natural gathering place for family and guests. The abundance of cabinetry and generous counter space make this kitchen as functional as it is beautiful. With four bedrooms and four bathrooms, this home offers exceptional flexibility for a variety of living arrangements. The spacious primary suite serves as a comfortable private retreat with plenty of room for a king-sized bedroom set and additional seating or workspace. It features hardwood floors and a glass French door that open directly to the back deck and hot tub. Generous storage is built in with two closets and additional closet space in the ensuite bathroom. The en-suite bathroom feels like a private retreat, showcasing a long double-sink vanity topped with granite counters and framed mirror, plus a separate water closet leading to a spa-style bath area — complete with a jetted soaking tub and a glass-enclosed walk-in shower, all wrapped in warm travertine tile. The remaining bedrooms are generously sized, making them ideal for family members, guests, or a dedicated home office. Two additional full-size bathrooms ensure everyone has their own space during busy mornings and when entertaining visitors. Step outside and discover one of this home’s most unique features. The expansive, fully fenced backyard deck creates the perfect setting for entertaining, outdoor dining, or simply enjoying the peaceful surroundings. At the center of the outdoor space is a custom-covered hot tub pavilion, creating a private backyard retreat that can be enjoyed throughout the year. Whether you’re hosting friends or unwinding after a long day, this outdoor living area is sure to become a favorite. Other features: -2,600 square feet -Hardwood flooring -Granite countertops and center island -Stainless steel appliances -Attached garage -Jetted soaking tub -Expansive backyard deck -Private covered hot tub pavilion -Fully fenced backyard Lease Terms: 10-month lease. $5,800 Security Deposit. $500 Admin Fee. $50 per adult Application Fee. $40/month Resident Benefits Package. No pets. No smoking inside. Renters Insurance required. 600+ credit score required. All utilities paid by tenant. Last month’s rent may be staged over 4 months to help ease move-in costs. A $500 holding fee will reserve this home exclusively for you. The holding fee will be applied toward the security deposit at move-in. Keywords: Island Crest Park, Pioneer Park, Groveland Beach, Clarke Beach, South Mercer Playfields, Island Park Elementary School, Islander Middle School, Mercer Island High School.
Walkability
Somewhat walkable30 / 100
Transit
Limited public transit30 / 100
Driveability
Exceptionally drivable90 / 100
Bikeability
Moderately bikeable60 / 100

Soundscore ™
Active78 / 100


Shoppers will appreciate Beautiful Mercer Island Home with Private Hot Tub Pavillion & Spacious Floor Plan proximity to Mercer Village. Mercer Village is 0.9 miles away.
With a TransitScore of 30, Beautiful Mercer Island Home with Private Hot Tub Pavillion & Spacious Floor Plan has limited public transit, including 10 transit stops within 40.6 miles. Transit options include South Bellevue and Beacon Hill.
Recreational activities near Beautiful Mercer Island Home with Private Hot Tub Pavillion & Spacious Floor Plan are plentiful. Discover 1 park within 2.8 miles, including Mercerdale Park.
Living in Outer Mercer Island provides easy access to Seattle-Tacoma International, located just 31 minutes from Beautiful Mercer Island Home with Private Hot Tub Pavillion & Spacious Floor Plan. Another nearby airport is Seattle Paine Field International, located 29.9 miles away.
Total Monthly Charges- $6,295 + $40 Resident Benefits Package = $6,335.00
Some homes simply have a presence—and this Mercer Island property is one of them. From the beautifully updated kitchen to the private backyard retreat featuring a covered hot... tub pavilion, this home offers the perfect blend of comfort, style, and everyday functionality.
Nestled in one of Mercer Island’s established Mid Island residential neighborhoods, you’ll enjoy the quiet surroundings while remaining just minutes from I-90, making commuting to both Seattle and Bellevue exceptionally convenient. Parks, shopping, restaurants, waterfront recreation, and Mercer Island’s highly regarded schools are all nearby, allowing you to enjoy everything the island lifestyle has to offer.
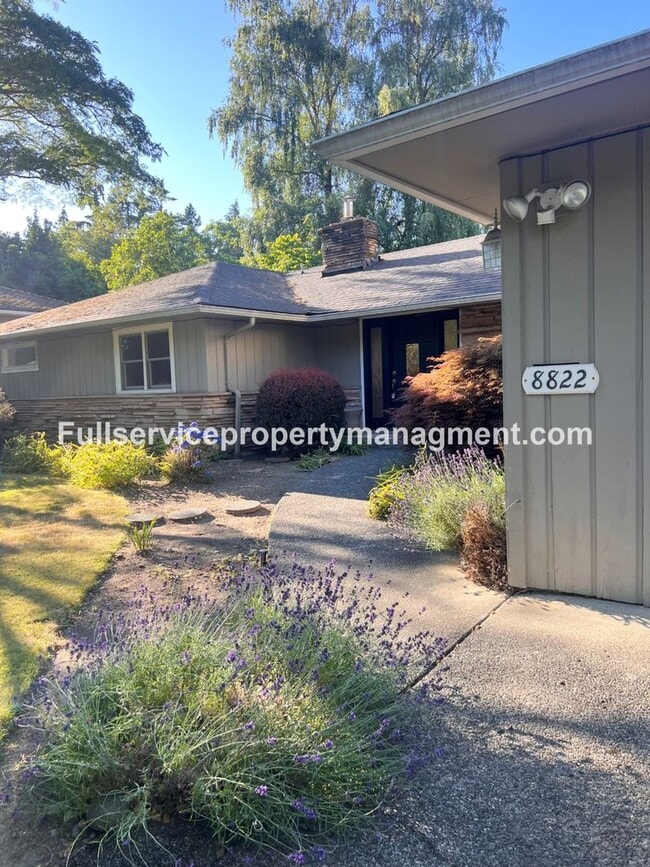
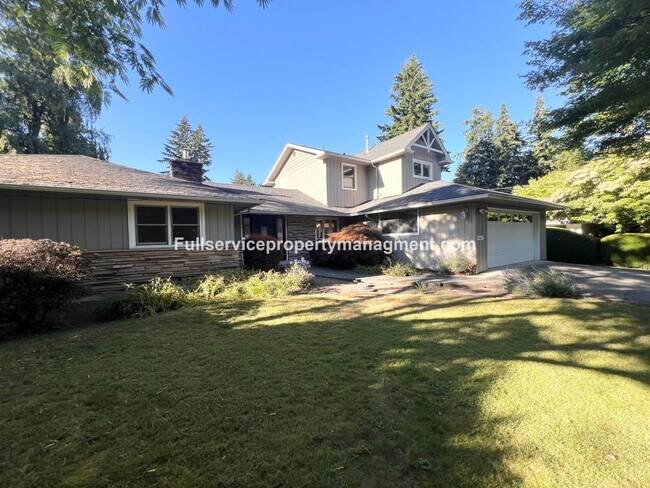
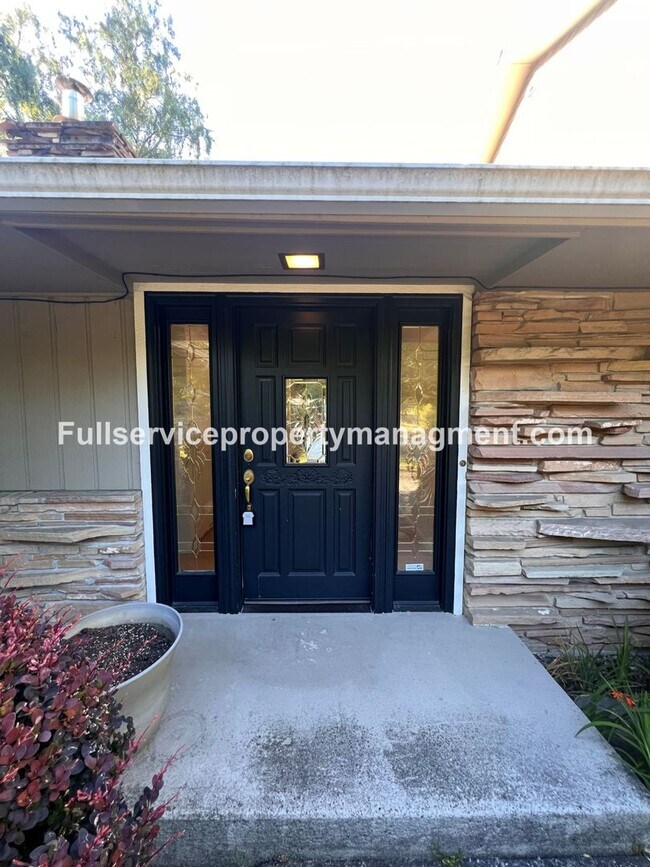
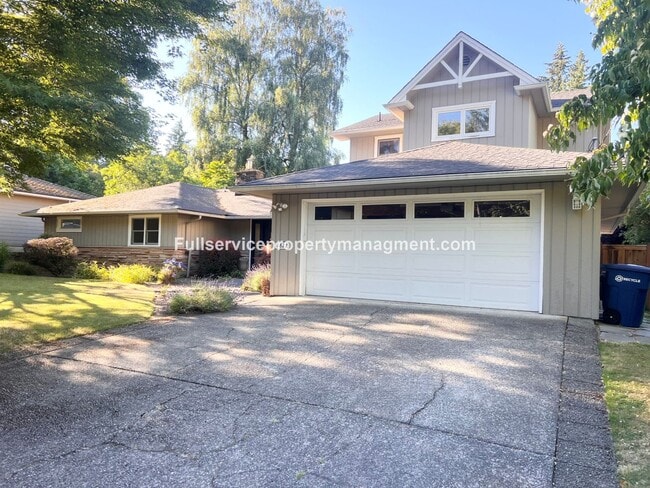
As you arrive, you’ll immediately notice the home’s mature landscaping and inviting curb appeal. A spacious driveway and attached garage provide ample parking and storage, while the attractive exterior creates a warm welcome before you even step inside.
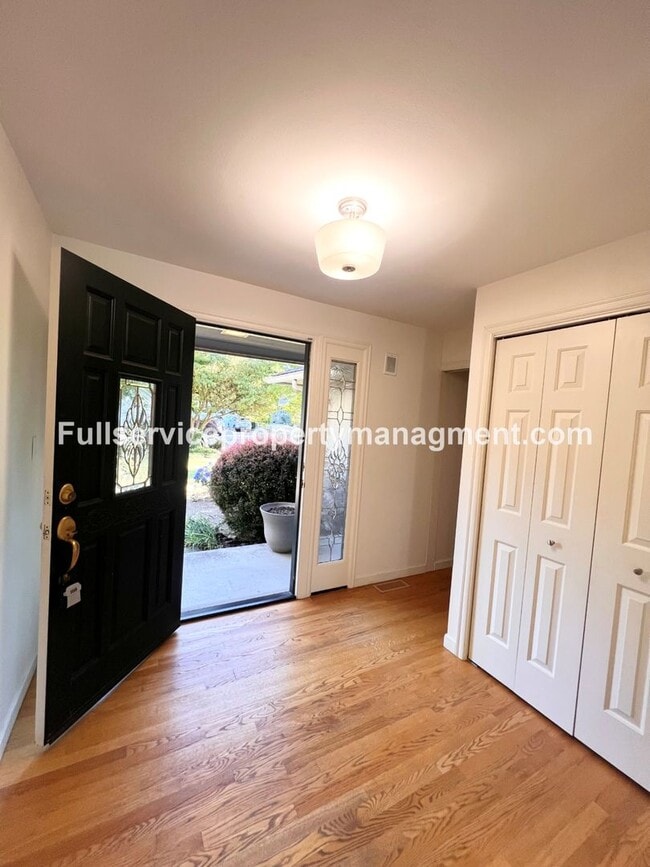
Entering the home, you’re greeted by beautiful hardwood flooring and a spacious, thoughtfully designed layout that flows naturally from room to room. The generous living areas provide flexibility for entertaining, relaxing with family, or working from home, while large windows throughout the home bring in abundant natural light.
The kitchen is truly one of the highlights of this home. Beautifully remodeled with timeless finishes, it features rich granite countertops, crisp white cabinetry, a striking tile backsplash, and stainless-steel appliances including refrigerator, dishwasher, gas range, oven, and microwave. A large center island provides additional prep space, casual seating, and serves as the natural gathering place for family and guests. The abundance of cabinetry and generous counter space make this kitchen as functional as it is beautiful.
With four bedrooms and four bathrooms, this home offers exceptional flexibility for a variety of living arrangements.
The spacious primary suite serves as a comfortable private retreat with plenty of room for a king-sized bedroom set and additional seating or workspace. It features hardwood floors and a glass French door that open directly to the back deck and hot tub. Generous storage is built in with two closets and additional closet space in the ensuite bathroom.
The en-suite bathroom feels like a private retreat, showcasing a long double-sink vanity topped with granite counters and framed mirror, plus a separate water closet leading to a spa-style bath area — complete with a jetted soaking tub and a glass-enclosed walk-in shower, all wrapped in warm travertine tile.
The remaining bedrooms are generously sized, making them ideal for family members, guests, or a dedicated home office. Two additional full-size bathrooms ensure everyone has their own space during busy mornings and when entertaining visitors.
Step outside and discover one of this home’s most unique features. The expansive, fully fenced backyard deck creates the perfect setting for entertaining, outdoor dining, or simply enjoying the peaceful surroundings. At the center of the outdoor space is a custom-covered hot tub pavilion, creating a private backyard retreat that can be enjoyed throughout the year. Whether you’re hosting friends or unwinding after a long day, this outdoor living area is sure to become a favorite.
Other features:
-2,600 square feet
-Hardwood flooring
-Granite countertops and center island
-Stainless steel appliances
-Attached garage
-Jetted soaking tub
-Expansive backyard deck
-Private covered hot tub pavilion
-Fully fenced backyard
Lease Terms: 10-month lease. $5,800 Security Deposit. $500 Admin Fee. $50 per adult Application Fee. $40/month Resident Benefits Package. No pets. No smoking inside. Renters Insurance required. 600+ credit score required. All utilities paid by tenant. Last month’s rent may be staged over 4 months to help ease move-in costs. A $500 holding fee will reserve this home exclusively for you. The holding fee will be applied toward the security deposit at move-in.
Keywords: Island Crest Park, Pioneer Park, Groveland Beach, Clarke Beach, South Mercer Playfields, Island Park Elementary School, Islander Middle School, Mercer Island High School.
Total Monthly Charges- $6,295 + $40 Resident Benefits Package = $6,335.00
Some homes simply have a presence—and this Mercer Island property is one of them. From the beautifully updated kitchen to the private backyard retreat featuring a covered hot tub pavilion, this home offers the perfect blend of comfort, style, and everyday functionality.
Nestled in one of Mercer Island’s established Mid Island residential neighborhoods, you’ll enjoy the quiet surroundings while remaining just minutes from I-90, making commuting to both Seattle and Bellevue exceptionally convenient. Parks, shopping, restaurants, waterfront recreation, and Mercer Island’s highly regarded schools are all nearby, allowing you to enjoy everything the island lifestyle has to offer.
As you arrive, you’ll immediately notice the home’s mature landscaping and inviting curb appeal. A spacious driveway and attached garage provide ample parking and storage, while the attractive exterior creates a warm welcome before you even step inside.
Entering the home, you’re greeted by beautiful hardwood flooring and a spacious, thoughtfully designed layout that flows naturally from room to room. The generous living areas provide flexibility for entertaining, relaxing with family, or working from home, while large windows throughout the home bring in abundant natural light.
The kitchen is truly one of the highlights of this home. Beautifully remodeled with timeless finishes, it features rich granite countertops, crisp white cabinetry, a striking tile backsplash, and stainless-steel appliances including refrigerator, dishwasher, gas range, oven, and microwave. A large center island provides additional prep space, casual seating, and serves as the natural gathering place for family and guests. The abundance of cabinetry and generous counter space make this kitchen as functional as it is beautiful.
With four bedrooms and four bathrooms, this home offers exceptional flexibility for a variety of living arrangements.
The spacious primary suite serves as a comfortable private retreat with plenty of room for a king-sized bedroom set and additional seating or workspace. It features hardwood floors and a glass French door that open directly to the back deck and hot tub. Generous storage is built in with two closets and additional closet space in the ensuite bathroom.
The en-suite bathroom feels like a private retreat, showcasing a long double-sink vanity topped with granite counters and framed mirror, plus a separate water closet leading to a spa-style bath area — complete with a jetted soaking tub and a glass-enclosed walk-in shower, all wrapped in warm travertine tile.
The remaining bedrooms are generously sized, making them ideal for family members, guests, or a dedicated home office. Two additional full-size bathrooms ensure everyone has their own space during busy mornings and when entertaining visitors.
Step outside and discover one of this home’s most unique features. The expansive, fully fenced backyard deck creates the perfect setting for entertaining, outdoor dining, or simply enjoying the peaceful surroundings. At the center of the outdoor space is a custom-covered hot tub pavilion, creating a private backyard retreat that can be enjoyed throughout the year. Whether you’re hosting friends or unwinding after a long day, this outdoor living area is sure to become a favorite.
Other features:
-2,600 square feet
-Hardwood flooring
-Granite countertops and center island
-Stainless steel appliances
-Attached garage
-Jetted soaking tub
-Expansive backyard deck
-Private covered hot tub pavilion
-Fully fenced backyard
Lease Terms: 10-month lease. $5,800 Security Deposit. $500 Admin Fee. $50 per adult Application Fee. $40/month Resident Benefits Package. No pets. No smoking inside. Renters Insurance required. 600+ credit score required. All utilities paid by tenant. Last month’s rent may be staged over 4 months to help ease move-in costs. A $500 holding fee will reserve this home exclusively for you. The holding fee will be applied toward the security deposit at move-in.
Keywords: Island Crest Park, Pioneer Park, Groveland Beach, Clarke Beach, South Mercer Playfields, Island Park Elementary School, Islander Middle School, Mercer Island High School.
8822 SE 59th St is located in Mercer Island, WA in the 98040 zip code.
Within 50 Miles of Beautiful Mercer Island Home with Private Hot Tub Pavillion & Spacious Floor Plan