$3,000 GIVEAWAY: Just Apply & Move In by October 31 to Enter! Plus get up to 6 weeks free on your dream home!
Pricing and Floor Plans
Cost Calculator: Estimate your monthly and one-time fees.
1x1 Den B4-B
$2,150 - $2,355
1 Bed, 1 Bath
, 861 Sq. Ft.
Show Floor Plan Details
28 Rentals Available
Unit
Total Price
Sq. Ft.
Available
H304
$2,185
861 Sq. Ft.
Now
J204
$2,170
861 Sq. Ft.
Now
J304
$2,295
861 Sq. Ft.
Now
1x1 Den B3
$2,120 - $2,495
1 Bed, 1 Bath
, 805 Sq. Ft.
Show Floor Plan Details
18 Rentals Available
Unit
Total Price
Sq. Ft.
Available
L206
$2,245
805 Sq. Ft.
Now
L207
$2,245
805 Sq. Ft.
Now
L306
$2,295
805 Sq. Ft.
Now
1x1 Bedroom B1-B
$2,005 - $2,180
1 Bed, 1 Bath
, 695 - 727 Sq. Ft.
Show Floor Plan Details
16 Rentals Available
Unit
Total Price
Sq. Ft.
Available
L205
$2,115
727 Sq. Ft.
Now
L208
$2,115
727 Sq. Ft.
Now
L105
$2,165
727 Sq. Ft.
Now
1x1 Bedroom B2-B
$1,965 - $2,255
1 Bed, 1 Bath
, 726 Sq. Ft.
Show Floor Plan Details
11 Rentals Available
Unit
Total Price
Sq. Ft.
Available
K206
$2,115
726 Sq. Ft.
Now
K306
$2,165
726 Sq. Ft.
Now
A206
$1,980
726 Sq. Ft.
9/9/26
1X1 Urban A2
$1,855 - $1,980
1 Bed, 1 Bath
, 636 Sq. Ft.
Show Floor Plan Details
10 Rentals Available
Unit
Total Price
Sq. Ft.
Available
H305
$1,905
636 Sq. Ft.
Now
H308
$1,980
636 Sq. Ft.
Now
H208
$1,855
636 Sq. Ft.
Now
1x1 Urban A1-B
$1,870 - $1,945
1 Bed, 1 Bath
, 614 Sq. Ft.
Show Floor Plan Details
Nov. 4
Unit
Total Price
Sq. Ft.
Available
N202
$1,870
614 Sq. Ft.
11/4/26
N205
$1,895
614 Sq. Ft.
11/4/26
N302
$1,920
614 Sq. Ft.
11/4/26
1x1 Bedroom B1-A
$2,140 - $2,155
1 Bed, 1 Bath
, 727 Sq. Ft.
Show Floor Plan Details
2 Rentals Available
Unit
Total Price
Sq. Ft.
Available
L108
$2,140
727 Sq. Ft.
Now
P108
$2,155
727 Sq. Ft.
12/8/26
1x1 Urban A1-A
$1,945 - $1,970
1 Bed, 1 Bath
, 614 Sq. Ft.
Show Floor Plan Details
Nov. 4
Unit
Total Price
Sq. Ft.
Available
N102
$1,945
614 Sq. Ft.
11/4/26
N105
$1,970
614 Sq. Ft.
11/4/26
1x1 Den B4-A
$2,270
1 Bed, 1 Bath
, 861 Sq. Ft.
Show Floor Plan Details
1 Rental Available
Unit
Total Price
Sq. Ft.
Available
J104
$2,270
861 Sq. Ft.
Now
2x2 Bedroom C2-B
$2,425 - $2,650
2 Beds, 2 Baths
, 1,063 Sq. Ft.
Show Floor Plan Details
25 Rentals Available
Unit
Total Price
Sq. Ft.
Available
J303
$2,650
1,063 Sq. Ft.
Now
J310
$2,650
1,063 Sq. Ft.
Now
K203
$2,560
1,063 Sq. Ft.
Now
2x2 Bedroom C1-B
$2,435 - $2,665
2 Beds, 2 Baths
, 1,085 Sq. Ft.
Show Floor Plan Details
25 Rentals Available
Unit
Total Price
Sq. Ft.
Available
H312
$2,665
1,085 Sq. Ft.
Now
J101
$2,625
1,085 Sq. Ft.
Now
J112
$2,625
1,085 Sq. Ft.
Now
2x2 Bedroom C3-B
$2,545 - $2,635
2 Beds, 2 Baths
, 1,064 Sq. Ft.
Show Floor Plan Details
Oct. 15
Unit
Total Price
Sq. Ft.
Available
M201
$2,585
1,064 Sq. Ft.
10/15/26
M208
$2,585
1,064 Sq. Ft.
10/15/26
M101
$2,635
1,064 Sq. Ft.
10/15/26
2x2 Bedroom C4
$2,575 - $2,825
2 Beds, 2 Baths
, 1,063 Sq. Ft.
Show Floor Plan Details
Nov. 13
Unit
Total Price
Sq. Ft.
Available
Q202
$2,575
1,063 Sq. Ft.
11/13/26
Q207
$2,575
1,063 Sq. Ft.
11/13/26
Q302
$2,625
1,063 Sq. Ft.
11/13/26
2x2 Bedroom C2-A
$2,625
2 Beds, 2 Baths
, 1,064 Sq. Ft.
Show Floor Plan Details
1 Rental Available
Unit
Total Price
Sq. Ft.
Available
J103
$2,625
1,064 Sq. Ft.
Now
2x2 Bedroom C3-A
$2,570
2 Beds, 2 Baths
, 1,064 Sq. Ft.
Show Floor Plan Details
Nov. 13
Unit
Total Price
Sq. Ft.
Available
Q101
$2,570
1,064 Sq. Ft.
11/13/26
3x2 Bedroom D2-B
$2,800 - $3,090
3 Beds, 2 Baths
, 1,195 - 1,196 Sq. Ft.
Show Floor Plan Details
21 Rentals Available
Unit
Total Price
Sq. Ft.
Available
H211
$2,850
1,196 Sq. Ft.
Now
J202
$2,990
1,196 Sq. Ft.
Now
J211
$2,990
1,196 Sq. Ft.
Now
3x2 Bedroom D3
$2,840 - $3,215
3 Beds, 2 Baths
, 1,197 Sq. Ft.
Show Floor Plan Details
12 Rentals Available
Unit
Total Price
Sq. Ft.
Available
L202
$2,965
1,197 Sq. Ft.
Now
L211
$2,990
1,197 Sq. Ft.
Now
L302
$3,015
1,197 Sq. Ft.
Now
3x2 Bedroom D1
$3,010 - $3,060
3 Beds, 2 Baths
, 1,221 Sq. Ft.
Show Floor Plan Details
Nov. 4
Unit
Total Price
Sq. Ft.
Available
N201
$3,010
1,221 Sq. Ft.
11/4/26
N206
$3,010
1,221 Sq. Ft.
11/4/26
N101
$3,060
1,221 Sq. Ft.
11/4/26
3x2 Bedroom D2-A
$3,000
3 Beds, 2 Baths
, 1,195 Sq. Ft.
Show Floor Plan Details
Oct. 15
Unit
Total Price
Sq. Ft.
Available
M102
$3,000
1,195 Sq. Ft.
10/15/26
M107
$3,000
1,195 Sq. Ft.
10/15/26
* Price shown is total price based on community-supplied monthly required fees. Excludes user-selected optional fees and variable or usage-based fees and required charges due at or prior to move-in or at move-out. View Fees and Policies for details. Price, availability, fees, and any applicable rent special are subject to change without notice. * Square footage definitions vary. Displayed square footage is approximate.
* Price shown is total price based on community-supplied monthly required fees. Excludes user-selected optional fees and variable or usage-based fees and required charges due at or prior to move-in or at move-out. View Fees and Policies for details. Price, availability, fees, and any applicable rent special are subject to change without notice. * Square footage definitions vary. Displayed square footage is approximate.
* Price shown is total price based on community-supplied monthly required fees. Excludes user-selected optional fees and variable or usage-based fees and required charges due at or prior to move-in or at move-out. View Fees and Policies for details. Price, availability, fees, and any applicable rent special are subject to change without notice. * Square footage definitions vary. Displayed square footage is approximate.
* Price shown is total price based on community-supplied monthly required fees. Excludes user-selected optional fees and variable or usage-based fees and required charges due at or prior to move-in or at move-out. View Fees and Policies for details. Price, availability, fees, and any applicable rent special are subject to change without notice. * Square footage definitions vary. Displayed square footage is approximate.
The fees below are based on community-supplied data and may exclude additional fees and utilities.
Other
Dogs
Dog Fee
$350
Dog Deposit
$500
Dog Rent
$50 / mo
Restrictions
Pit Bull, Rottweiler, Presa Canario, Malamute, Doberman, Chow Chow, Akita, Staffordshire Terrier, American Bull Dog, German Shepherd, Husky, St. Bernard, Great Dane, Karelian Bear Dog, any hybrid or mix breed of one of the listed breeds.
Cats
Cat Fee
$350
Cat Deposit
$500
Cat Rent
$50 / mo
Restrictions
Pit Bull, Rottweiler, Presa Canario, Malamute, Doberman, Chow Chow, Akita, Staffordshire Terrier, American Bull Dog, German Shepherd, Husky, St. Bernard, Great Dane, Karelian Bear Dog, any hybrid or mix breed of one of the listed breeds.
Property Fee Disclaimer Based on community-supplied data and independent market research. Subject to change without notice. May exclude fees for mandatory or optional services and usage-based utilities.
Matterport 3D Tours
Property Highlights
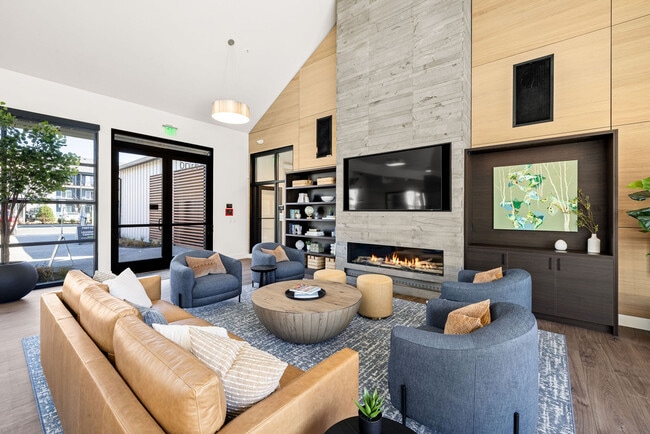
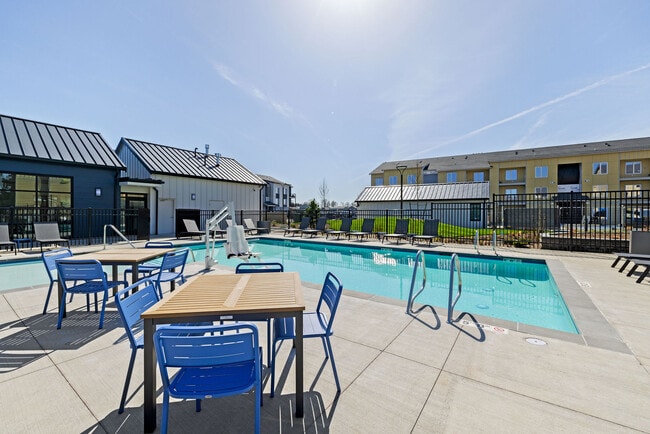

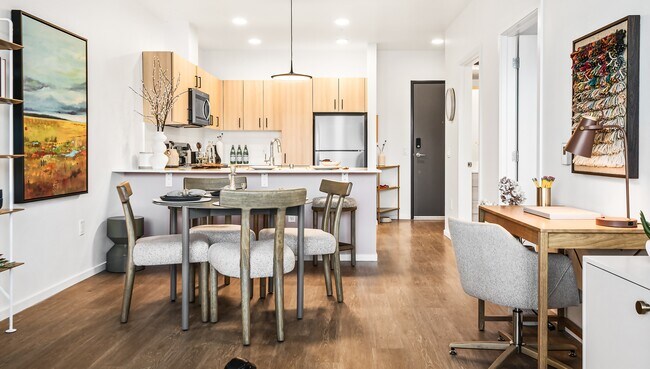
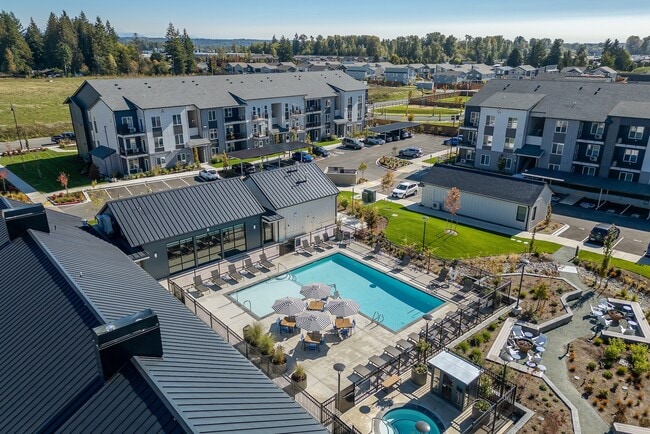
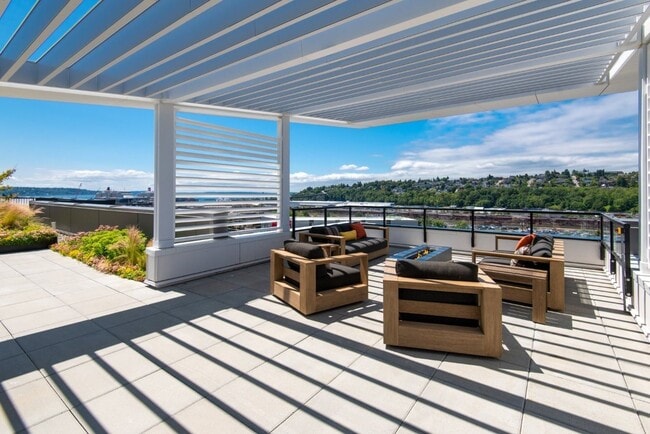
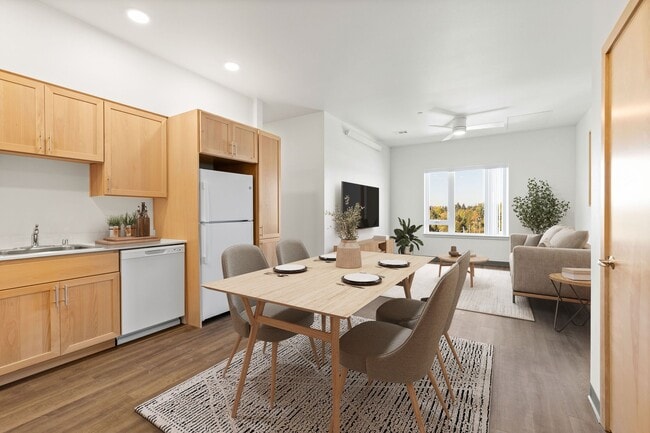


Motto Apartments are nestled in the tranquil beauty of Marysville. Our community caters to those who value both comfort and adventure. With spacious interiors, contemporary finishes, and a lifestyle that connects you with nature, this is a new kind of home—focused on space and simplicity to enhance your living experience. In this one-of-a-kind community, the tranquility of Marysville meets modern, stylish design. Here, you'll find brand-new one-, two-, and three-bedroom apartments designed for those who crave a connection to the outdoors. With expansive homes and a range of resort-style features like a sparkling pool, 24-hour fitness center and a cozy warming hut, this is an ideal place to call home.
24-Hour Emergency Maintenance Services
24-Hour Fitness Center
Air Conditioning in All Homes
All Season Hot Tub with Warming Hut
Bark Park
BBQ Grilling Stations
BILT Rewards
Dual Sinks Vanities (Select Homes)
EV Charging Stations
Full-Size Washer/Dryer in All Homes
Gear Share with Recreational Equipment
Hardwood-Style Flooring
Kitchen Island (Select Homes)
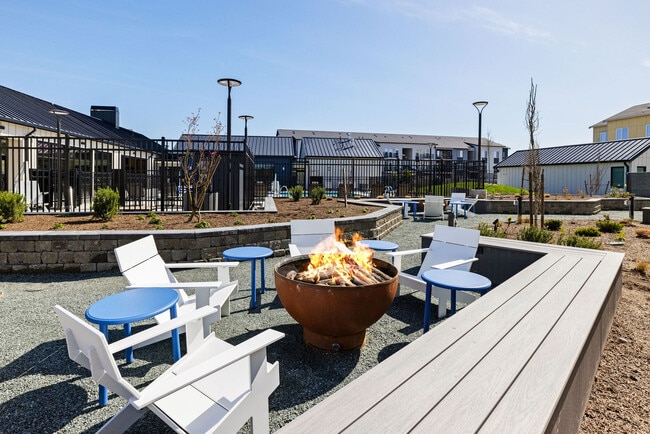
Outdoor Fire Pit Areas
Outdoor Gathering Areas
Outdoor Lounge
Package Room
Park/Greenspace Views (Select Homes)
Private Patio/Decks
Rentable Carports
Resident Clubhouse with Game Room
Resort-style Park Setting
Seasonal Pool
Soft-Close Cabinets
Stainless Steel Appliance Package
Triple-Pane Windows
Two Distinct Cabinet Finishes to Choose From
Walk-In Closets (Select Homes)
Walk-Off Patios (Ground Floor Homes Only)
Apartment Features
Air Conditioning
Deck
Island Kitchen
Kitchen
Patio
Quartz Countertops
Range
Stainless Steel Appliances
Walk-In Closets
Washer/Dryer
Washer/Dryer Hookup
Community Features
Car Charging Station
Clubhouse
Dog Park
Fitness Center
Gameroom
Grill
Lounge
Playground
Pool
Area Scores
Walkability
Fairly walkable40 / 100
Transit
Limited public transit30 / 100
Driveability
Exceptionally drivable100 / 100
Bikeability
Somewhat bikeable30 / 100
Scores provided by
Soundscore ™
Active68 / 100
Scores provided by
HowLoud
Transit
Airport
Seattle Paine Field International
34 min Drive
Moving to Lakewood, Marysville, WA
Shopping Centers
Shoppers will appreciate Motto Apartments proximity to The Marketplace at Smokey Point, Lakewood Pointe, and Smokey Point Retail Center. The Marketplace at Smokey Point is 0.4 miles away, and Lakewood Pointe is within an 11 minute walk.
Commuting
With a TransitScore of 30, Motto Apartments has limited public transit, including 5 transit stops within 32.2 miles. Transit options include Stanwood Amtrak and Everett Amtrak Station.
Airports
Living in Lakewood provides easy access to Seattle Paine Field International, located just 34 minutes from Motto Apartments.
Property Details
Motto Apartments are nestled in the tranquil beauty of Marysville. Our community caters to those who value both comfort and adventure. With spacious interiors, contemporary finishes, and a lifestyle that connects you with nature, this is a new kind... of home—focused on space and simplicity to enhance your living experience. In this one-of-a-kind community, the tranquility of Marysville meets modern, stylish design. Here, you'll find brand-new one-, two-, and three-bedroom apartments designed for those who crave a connection to the outdoors. With expansive homes and a range of resort-style features like a sparkling pool, 24-hour fitness center and a cozy warming hut, this is an ideal place to call home.
Motto Apartments are nestled in the tranquil beauty of Marysville. Our community caters to those who value both comfort and adventure. With spacious interiors, contemporary finishes, and a lifestyle that connects you with nature, this is a new kind of home—focused on space and simplicity to enhance your living experience. In this one-of-a-kind community, the tranquility of Marysville meets modern, stylish design. Here, you'll find brand-new one-, two-, and three-bedroom apartments designed for those who crave a connection to the outdoors. With expansive homes and a range of resort-style features like a sparkling pool, 24-hour fitness center and a cozy warming hut, this is an ideal place to call home.
Motto Apartments is located in Marysville, WA in the 98271 zip code.
Contact
Property Address: 2100 172nd St NE, Marysville, WA 98271