
The Ardent at Mill Creek
1 - 2 Beds
$1,722 - $2,851


School
Commute Time (Distance)
Drive: 10 min (4.7 mi)
Drive: 14 min (9.4 mi)
Drive: 20 min (10.9 mi)
Drive: 24 min (12.3 mi)
Property Information
The fees below are based on community-supplied data and may exclude additional fees and utilities.
No Pets Allowed
Property Fee Disclaimer Based on community-supplied data and independent market research. Subject to change without notice. May exclude fees for mandatory or optional services and usage-based utilities.
Walkability
Fairly walkable50 / 100
Transit
Some public transit40 / 100
Driveability
Exceptionally drivable100 / 100
Bikeability
Fairly bikeable40 / 100

Soundscore ™
Active74 / 100


Shoppers will appreciate Spacious 4-Bedroom Upper-Level Home with Fireplace, Bonus Room & Large Deck proximity to 164th Street Crossing, Northpointe Retail Center, and 1233 164th St SW. 164th Street Crossing is 0.7 miles away, and Northpointe Retail Center is within a 14 minute walk.
With a TransitScore of 40, Spacious 4-Bedroom Upper-Level Home with Fireplace, Bonus Room & Large Deck has some public transit, including 6 transit stops within 34.9 miles. Transit options include Shoreline North/185Th and Edmonds Station.
Recreational activities near Spacious 4-Bedroom Upper-Level Home with Fireplace, Bonus Room & Large Deck are plentiful. Discover 4 parks within 4.8 miles, including Pioneer Park, Meadowdale Athletic Complex, and Meadowdale Beach Park.
Living in Picnic Point-North Lynnwood provides easy access to Seattle Paine Field International, located just 12 minutes from Spacious 4-Bedroom Upper-Level Home with Fireplace, Bonus Room & Large Deck. Another nearby airport is Seattle-Tacoma International, located 33.2 miles away.
Total Monthly Payment: $2,930. = Rent $2,795/mo + $95/mo Landscaping, + $40/mo Resident Benefits Package.
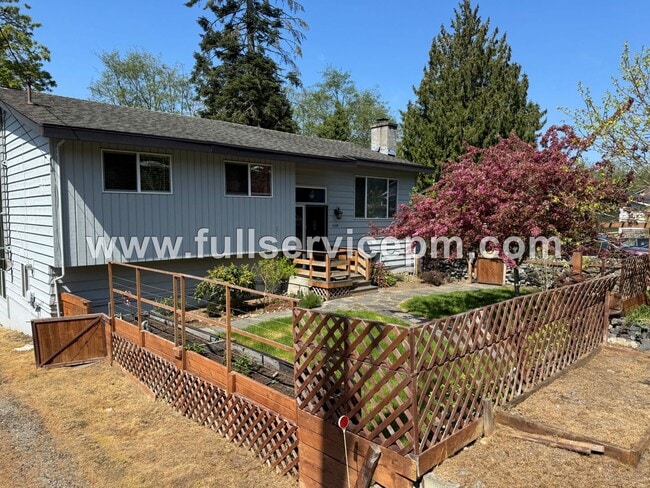
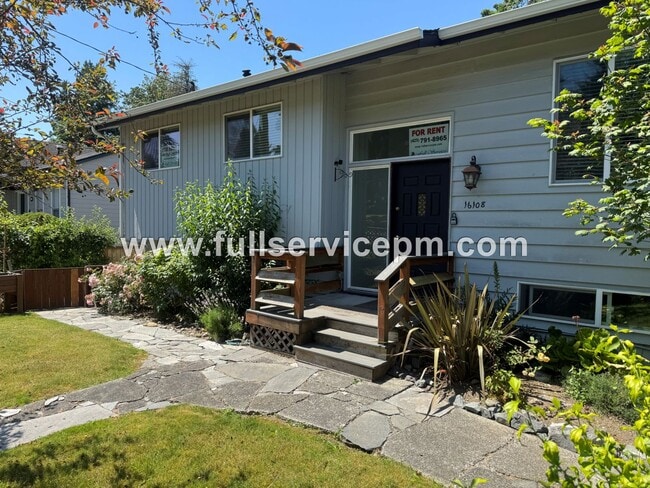
This exceptionally spacious 4-bedroom, 1-bath upper-level home is on a dead-end street with low traffic, backed up next to a greenbelt, with... fresh free water from Alderwood Public Artesian Well,
Convenient to I-5 and 405, and lots of shopping.
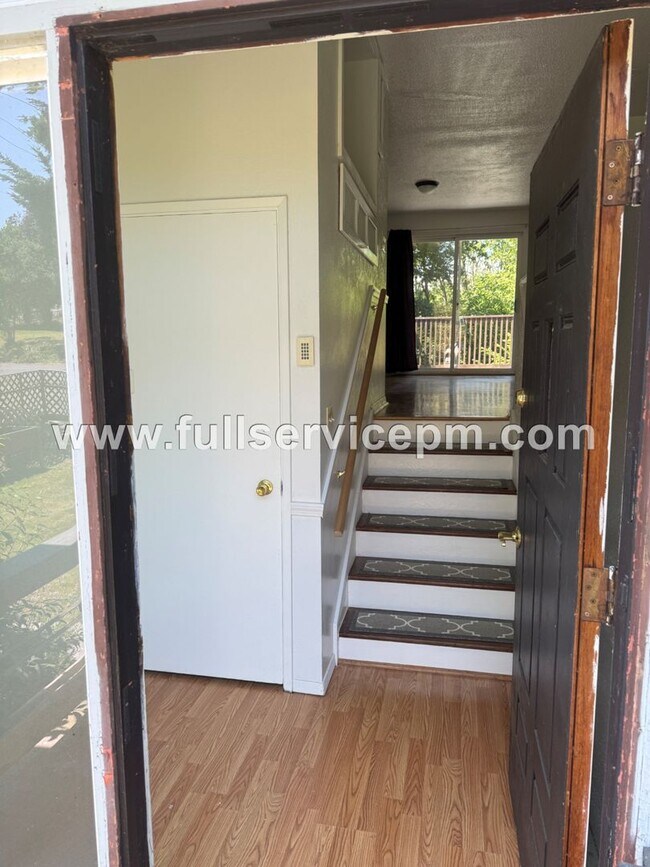
This home features beautiful hardwood floors throughout, generous living areas, and plenty of storage. The oversized living room is perfect for relaxing or entertaining and includes a cozy wood-burning fireplace insert and a built-in entertainment center wired for surround sound. The adjoining dining room is large enough to fit a 6-piece set of chairs and a table.
The kitchen is fully equipped with modern appliances, including a side-by-side refrigerator with ice and water dispenser, glass-top electric range, dishwasher, over-the-range microwave, double sink with garbage disposal, abundant counter space, ample cabinetry, and a pantry with plenty of room for bulk shopping.
Just off the kitchen, down a staircase, is a newly carpeted bonus room featuring a stackable washer and dryer with direct access to the lower back patio. This versatile space is ideal for a home office, TV room, playroom, or hobby area. Adjacent to the bonus room is the fourth bedroom, complete with built-in shelving.
Back upstairs, down the hallway, are three additional bedrooms with window blinds, a full bathroom with a pocket door separating the vanity from the toilet and tub, and three hallway closets providing exceptional storage.
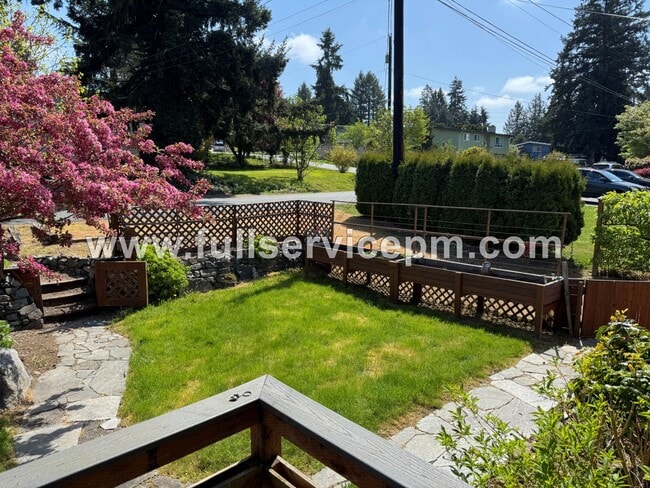
Fresh paint throughout gives the home a clean, updated feel. The large deck overlooks the shared backyard and provides a great space to relax or entertain. The home also includes a long private driveway for convenient off-street parking.
Please note that while the home has a garage door, there is no garage or garage parking available.
Looking for a credit score of 600 or higher.
Please call Daniel Phare to schedule a tour
Terms: 10-month lease; $2,400 security deposit; $325/mo. Utility surcharge for W/S/T/G/Electric.
$300 admin fee. $50 adult app fee, $40/mo. Resident Benefits Package, $95/mo surcharge, professional landscaping. Last month's rent deposit staged over 4 months to ease the burden. No pets. No smoking inside. Renter's insurance is required. Please contact us to view your next home!! $500 and a signed holding agreement hold this unit exclusively for you.
Keywords: Lynnwood, South Everett, Alderwood Mall, I-5, I-405, Bothel, Everett Mall, Fred Meyer, Starbucks
Total Monthly Payment: $2,930. = Rent $2,795/mo + $95/mo Landscaping, + $40/mo Resident Benefits Package.
This exceptionally spacious 4-bedroom, 1-bath upper-level home is on a dead-end street with low traffic, backed up next to a greenbelt, with fresh free water from Alderwood Public Artesian Well,
Convenient to I-5 and 405, and lots of shopping.
This home features beautiful hardwood floors throughout, generous living areas, and plenty of storage. The oversized living room is perfect for relaxing or entertaining and includes a cozy wood-burning fireplace insert and a built-in entertainment center wired for surround sound. The adjoining dining room is large enough to fit a 6-piece set of chairs and a table.
The kitchen is fully equipped with modern appliances, including a side-by-side refrigerator with ice and water dispenser, glass-top electric range, dishwasher, over-the-range microwave, double sink with garbage disposal, abundant counter space, ample cabinetry, and a pantry with plenty of room for bulk shopping.
Just off the kitchen, down a staircase, is a newly carpeted bonus room featuring a stackable washer and dryer with direct access to the lower back patio. This versatile space is ideal for a home office, TV room, playroom, or hobby area. Adjacent to the bonus room is the fourth bedroom, complete with built-in shelving.
Back upstairs, down the hallway, are three additional bedrooms with window blinds, a full bathroom with a pocket door separating the vanity from the toilet and tub, and three hallway closets providing exceptional storage.
Fresh paint throughout gives the home a clean, updated feel. The large deck overlooks the shared backyard and provides a great space to relax or entertain. The home also includes a long private driveway for convenient off-street parking.
Please note that while the home has a garage door, there is no garage or garage parking available.
Looking for a credit score of 600 or higher.
Please call Daniel Phare to schedule a tour
Terms: 10-month lease; $2,400 security deposit; $325/mo. Utility surcharge for W/S/T/G/Electric.
$300 admin fee. $50 adult app fee, $40/mo. Resident Benefits Package, $95/mo surcharge, professional landscaping. Last month's rent deposit staged over 4 months to ease the burden. No pets. No smoking inside. Renter's insurance is required. Please contact us to view your next home!! $500 and a signed holding agreement hold this unit exclusively for you.
Keywords: Lynnwood, South Everett, Alderwood Mall, I-5, I-405, Bothel, Everett Mall, Fred Meyer, Starbucks
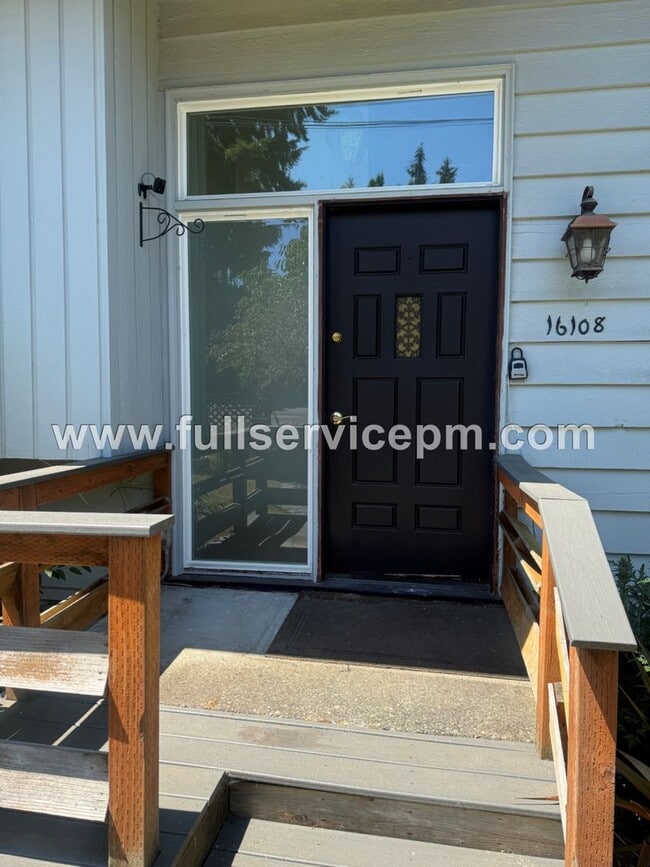
16108 22nd Ave W is located in Lynnwood, WA in the 98087 zip code.
Within 50 Miles of Spacious 4-Bedroom Upper-Level Home with Fireplace, Bonus Room & Large Deck