
The Ardent at Mill Creek
1 - 2 Beds
$1,607 - $2,847


School
Commute Time (Distance)
Drive: 13 min (6.1 mi)
Drive: 21 min (11.1 mi)
Drive: 17 min (12 mi)
Drive: 28 min (14.9 mi)
Property Information
The fees below are based on community-supplied data and may exclude additional fees and utilities.
No Pets Allowed
Property Fee Disclaimer Based on community-supplied data and independent market research. Subject to change without notice. May exclude fees for mandatory or optional services and usage-based utilities.
Walkability
Fairly walkable40 / 100
Transit
Some public transit40 / 100
Driveability
Exceptionally drivable100 / 100
Bikeability
Somewhat bikeable30 / 100

Soundscore ™
Active77 / 100


Shoppers will appreciate Spacious 4-Bedroom Townhome in Lake Stickney – Lynnwood- Available NOW for RENT proximity to 617 128th St SW, Puget Park Shopping Center, and Mariner Square. 617 128th St SW is 1.5 miles away, and Puget Park Shopping Center is within a 26 minute walk.
With a TransitScore of 40, Spacious 4-Bedroom Townhome in Lake Stickney – Lynnwood- Available NOW for RENT has some public transit, including 9 transit stops within 22.6 miles. Transit options include Mukilteo and Edmonds.
Recreational activities near Spacious 4-Bedroom Townhome in Lake Stickney – Lynnwood- Available NOW for RENT are plentiful. Discover 4 parks within 4.4 miles, including Sullivan Park-Silver Lake, Pioneer Park, and Green Lantern Park.
Living in Paine Field-Lake Stickney provides easy access to Seattle Paine Field International, located just 9 minutes from Spacious 4-Bedroom Townhome in Lake Stickney – Lynnwood- Available NOW for RENT. Another nearby airport is Seattle-Tacoma International, located 35.8 miles away.
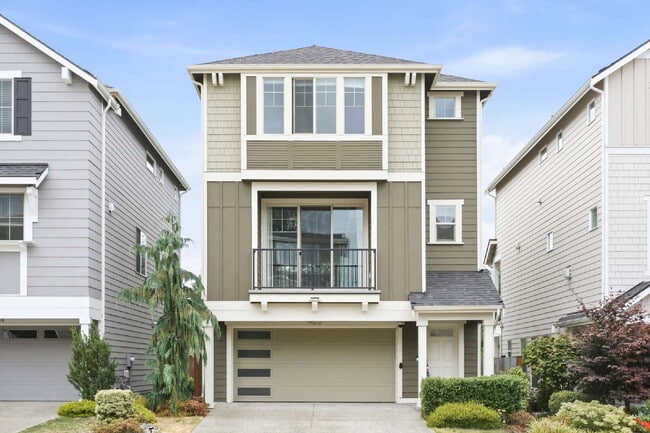
Welcome home to this spacious and beautifully designed 4-bedroom, 3.5-bath townhome in the desirable Lake Stickney area of Lynnwood. Built in 2019 and offering approximately 2,438 square feet of living space, this home combines modern finishes, an... open-concept layout, and plenty of room to spread out.
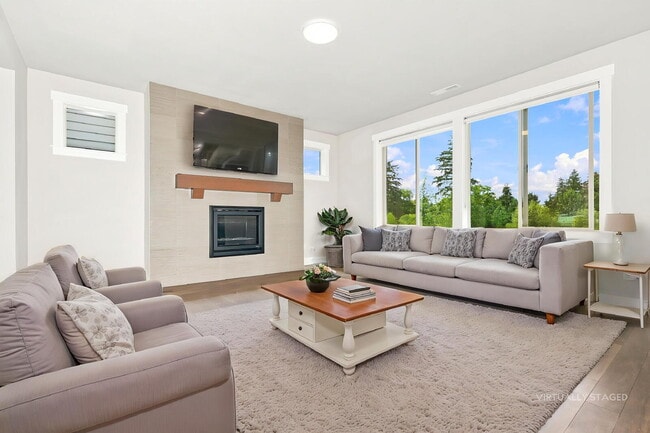
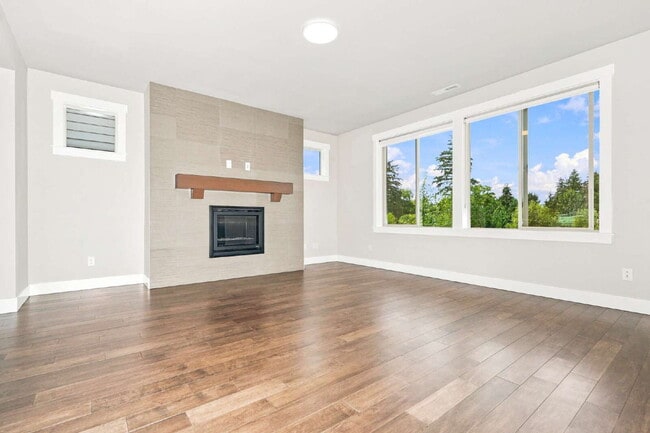
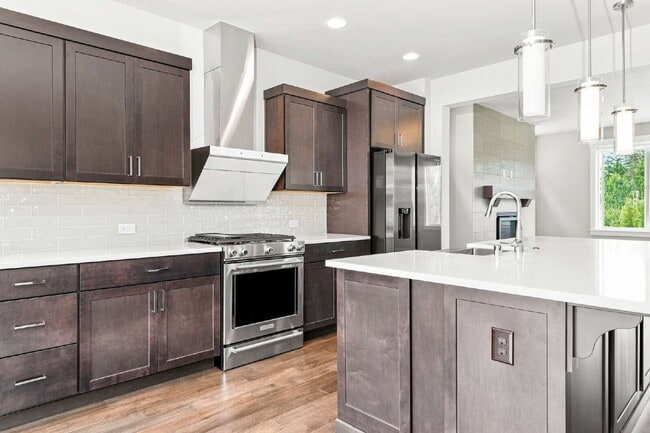
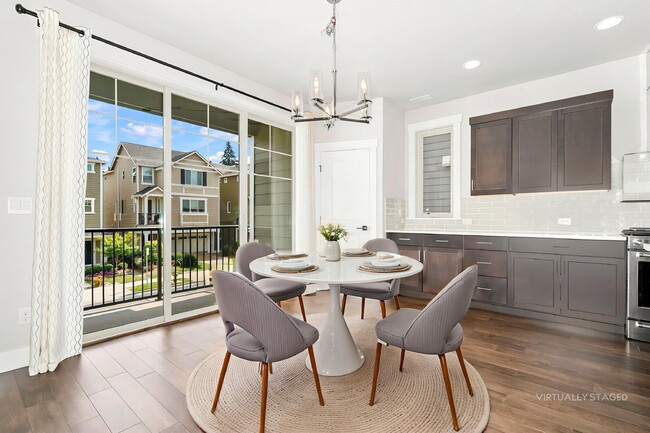
The bright and inviting main living area features hardwood flooring, a gas fireplace, and large windows that provide abundant natural light. The spacious kitchen is a standout feature, offering professional-grade stainless steel appliances, slab quartz countertops, a large center island, walk-in pantry, and ample cabinet and counter space—perfect for everyday living and entertaining.
The home offers four generously sized bedrooms, including a beautiful primary suite with soaring ceilings, a walk-in closet, and private bathroom with dual vanity. With 3.5 bathrooms, the versatile layout provides plenty of options for a home office, guest space, or additional living needs.
Additional features include central air conditioning, high-efficiency heating, washer and dryer, an attached 2-car garage, and EV charging. The home backs to a peaceful greenbelt, providing a lovely natural backdrop and added privacy.
Conveniently located near shopping, dining, transit, and major commuter routes with easy access to I-5 and I-405.
**Property Features:**
* 4 bedrooms
* 3.5 bathrooms
* Approximately 2,438 sq. ft.
* Built in 2019
* Spacious open-concept floor plan
* Professional-grade stainless steel appliances
* Quartz countertops
* Large kitchen island
* Walk-in pantry
* Gas fireplace
* Central air conditioning
* Washer and dryer
* Attached 2-car garage
* EV charging
* Primary suite with walk-in closet and dual vanity
* Greenbelt setting
Rental Information: No pets are allowed. Tenant is responsible for all landscaping, and all utilities are billed separately. This property is professionally managed by VerraTerra Property Management.
Terms:
- 12 month min lease
- $54 application fee per adult
- $200 admin fee
- Deposit equal to one months rent due before move in
- First month’s rent due at move in.
- Utilities are NOT included in rent/billed separately
- Renter’s Insurance REQUIRED
- NO Smoking
- Landscaping maintenance responsibility of tenant
- NO Pets allowed
Welcome home to this spacious and beautifully designed 4-bedroom, 3.5-bath townhome in the desirable Lake Stickney area of Lynnwood. Built in 2019 and offering approximately 2,438 square feet of living space, this home combines modern finishes, an open-concept layout, and plenty of room to spread out.
The bright and inviting main living area features hardwood flooring, a gas fireplace, and large windows that provide abundant natural light. The spacious kitchen is a standout feature, offering professional-grade stainless steel appliances, slab quartz countertops, a large center island, walk-in pantry, and ample cabinet and counter space—perfect for everyday living and entertaining.
The home offers four generously sized bedrooms, including a beautiful primary suite with soaring ceilings, a walk-in closet, and private bathroom with dual vanity. With 3.5 bathrooms, the versatile layout provides plenty of options for a home office, guest space, or additional living needs.
Additional features include central air conditioning, high-efficiency heating, washer and dryer, an attached 2-car garage, and EV charging. The home backs to a peaceful greenbelt, providing a lovely natural backdrop and added privacy.
Conveniently located near shopping, dining, transit, and major commuter routes with easy access to I-5 and I-405.
**Property Features:**
* 4 bedrooms
* 3.5 bathrooms
* Approximately 2,438 sq. ft.
* Built in 2019
* Spacious open-concept floor plan
* Professional-grade stainless steel appliances
* Quartz countertops
* Large kitchen island
* Walk-in pantry
* Gas fireplace
* Central air conditioning
* Washer and dryer
* Attached 2-car garage
* EV charging
* Primary suite with walk-in closet and dual vanity
* Greenbelt setting
Rental Information: No pets are allowed. Tenant is responsible for all landscaping, and all utilities are billed separately. This property is professionally managed by VerraTerra Property Management.
Terms:
- 12 month min lease
- $54 application fee per adult
- $200 admin fee
- Deposit equal to one months rent due before move in
- First month’s rent due at move in.
- Utilities are NOT included in rent/billed separately
- Renter’s Insurance REQUIRED
- NO Smoking
- Landscaping maintenance responsibility of tenant
- NO Pets allowed
14012 12th Pl W is located in Lynnwood, WA in the 98087 zip code.
Within 50 Miles of Spacious 4-Bedroom Townhome in Lake Stickney – Lynnwood- Available NOW for RENT