
The Ardent at Mill Creek
1 - 2 Beds
$1,741 - $2,634


School
Commute Time (Distance)
Drive: 11 min (5 mi)
Drive: 14 min (9.5 mi)
Drive: 24 min (10.5 mi)
Drive: 20 min (11.1 mi)
Property Information
The fees below are based on community-supplied data and may exclude additional fees and utilities.
No Pets Allowed
Property Fee Disclaimer Based on community-supplied data and independent market research. Subject to change without notice. May exclude fees for mandatory or optional services and usage-based utilities.
Walkability
Fairly walkable40 / 100
Transit
Some public transit50 / 100
Driveability
Exceptionally drivable100 / 100
Bikeability
Somewhat bikeable30 / 100

Soundscore ™
Busy61 / 100


Shoppers will appreciate "Brand New Spacious 3-Bed, 3-Bath Townhouse Retreat in Lynnwood - 1,574 Sq Ft of Comfort & Style!" proximity to 164th Street Crossing, 1233 164th St SW, and Hill Top Plaza. 164th Street Crossing is 0.8 miles away, and 1233 164th St SW is within a 17 minute walk.
With a TransitScore of 50, "Brand New Spacious 3-Bed, 3-Bath Townhouse Retreat in Lynnwood - 1,574 Sq Ft of Comfort & Style!" has some public transit, including 9 transit stops within 20 miles. Transit options include Edmonds and Shoreline North/185Th.
Recreational activities near "Brand New Spacious 3-Bed, 3-Bath Townhouse Retreat in Lynnwood - 1,574 Sq Ft of Comfort & Style!" are plentiful. Discover 4 parks within 4.9 miles, including Pioneer Park, Meadowdale Athletic Complex, and Meadowdale Beach Park.
Living in Picnic Point-North Lynnwood provides easy access to Seattle Paine Field International, located just 13 minutes from "Brand New Spacious 3-Bed, 3-Bath Townhouse Retreat in Lynnwood - 1,574 Sq Ft of Comfort & Style!". Another nearby airport is Seattle-Tacoma International, located 33.3 miles away.
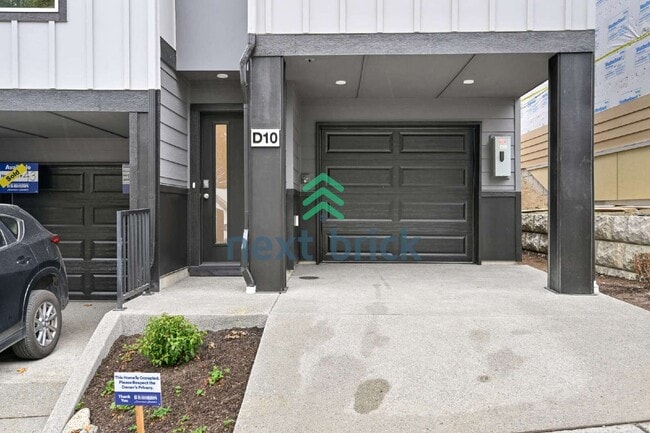
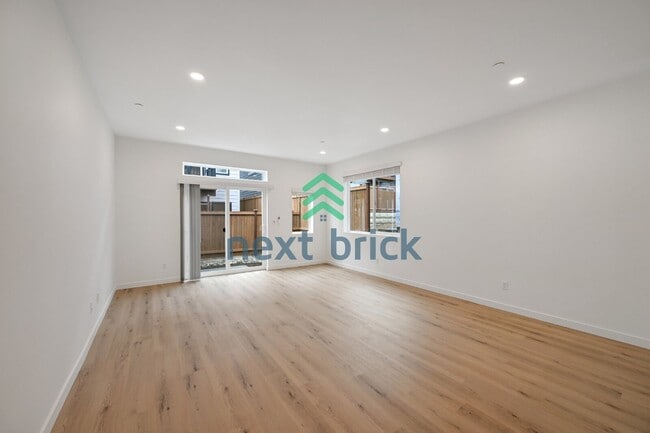
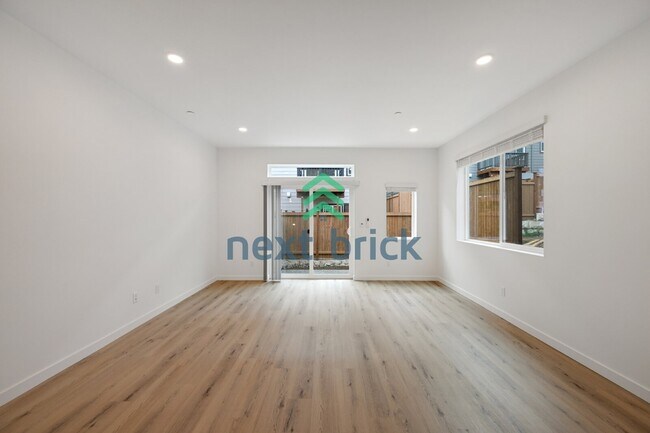
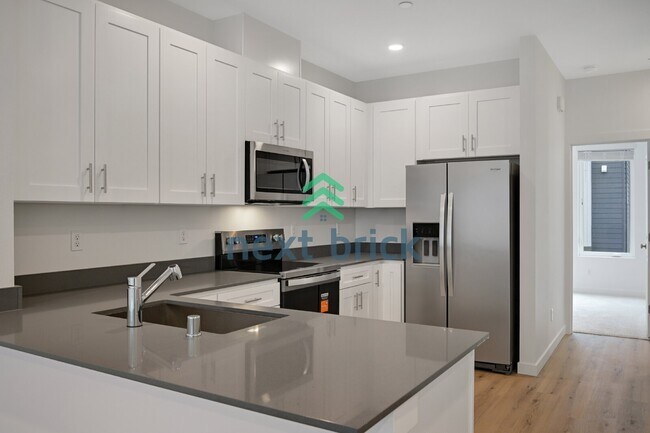
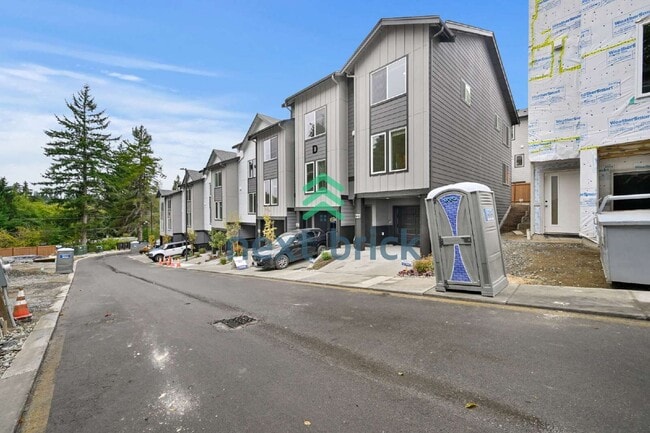
Welcome to modern Lynnwood living at The Alder! This brand new 3-bedroom, 3-bath townhome offers the desirable Capri floor plan with a thoughtfully designed three-level layout. The lower level welcomes you with a private entry with a two-car garage... perfect for extra storage and ample parking. Upstairs, the main living level features a spacious living and dining area that opens to a private deck, creating an inviting space for relaxing or entertaining. The open-concept kitchen is designed for effortless hosting, while an additional bedroom and 3/4 bath provide flexibility and convenience. The third floor features a spacious primary suite with a dual-sink bathroom and walk-in closet, plus another bedroom and full bath. A dedicated washer and dryer closet adds everyday convenience.
Ideally located in Lynnwood with easy access to I-5 and major commuter routes, this home places shopping, dining, entertainment, and everyday amenities within reach. Enjoy convenient access to Alderwood Mall, nearby parks, recreational opportunities, and the growing Lynnwood area. The home is also served by Lynnwood Elementary, Alderwood Middle School, and Lynnwood High School. With its flexible floor plan, modern design, private outdoor space, and convenient location, this townhome offers an ideal combination of comfort, style, and functionality.
Required Resident Benefit Program for an additional $36.50 per month. Program details and benefits can be found on our website > Resident.
To Tour -
Virtual Tour -
Heating: Forced Air
Cooling: Split Duct System
Appliances: Refrigerator, Microwave, Dishwasher, Oven/Range, Washer, Dryer, Garbage Disposal
Laundry: In Unit
Parking: 2-Car Garage + Driveway
General Qualifications:
Income Requirement: 3x monthly rent
Credit Requirement: 660+ with no bills in collections
Application Fee: $59 per applicant (all applicants 18+ must apply and qualify)
Security Deposit: One month's rent subtracting all non-refundable fees.
Carpet Cleaning Fee: $450 (Included in the Security Deposit, Non-Refundable)
Utilities: Tenant responsible for all utilities including water/sewer/garbage, electricity, routine lawn care and internet
Pets: Yes, case by case with additional pet screening, pet rent, and pet deposit
Smoking: no smoking
Lease Term: Minimum 12 months
Property must be viewed in person
Property exclusively leased and managed by Next Brick
Welcome to modern Lynnwood living at The Alder! This brand new 3-bedroom, 3-bath townhome offers the desirable Capri floor plan with a thoughtfully designed three-level layout. The lower level welcomes you with a private entry with a two-car garage perfect for extra storage and ample parking. Upstairs, the main living level features a spacious living and dining area that opens to a private deck, creating an inviting space for relaxing or entertaining. The open-concept kitchen is designed for effortless hosting, while an additional bedroom and 3/4 bath provide flexibility and convenience. The third floor features a spacious primary suite with a dual-sink bathroom and walk-in closet, plus another bedroom and full bath. A dedicated washer and dryer closet adds everyday convenience.
Ideally located in Lynnwood with easy access to I-5 and major commuter routes, this home places shopping, dining, entertainment, and everyday amenities within reach. Enjoy convenient access to Alderwood Mall, nearby parks, recreational opportunities, and the growing Lynnwood area. The home is also served by Lynnwood Elementary, Alderwood Middle School, and Lynnwood High School. With its flexible floor plan, modern design, private outdoor space, and convenient location, this townhome offers an ideal combination of comfort, style, and functionality.
Required Resident Benefit Program for an additional $36.50 per month. Program details and benefits can be found on our website > Resident.
To Tour -
Virtual Tour -
Heating: Forced Air
Cooling: Split Duct System
Appliances: Refrigerator, Microwave, Dishwasher, Oven/Range, Washer, Dryer, Garbage Disposal
Laundry: In Unit
Parking: 2-Car Garage + Driveway
General Qualifications:
Income Requirement: 3x monthly rent
Credit Requirement: 660+ with no bills in collections
Application Fee: $59 per applicant (all applicants 18+ must apply and qualify)
Security Deposit: One month's rent subtracting all non-refundable fees.
Carpet Cleaning Fee: $450 (Included in the Security Deposit, Non-Refundable)
Utilities: Tenant responsible for all utilities including water/sewer/garbage, electricity, routine lawn care and internet
Pets: Yes, case by case with additional pet screening, pet rent, and pet deposit
Smoking: no smoking
Lease Term: Minimum 12 months
Property must be viewed in person
Property exclusively leased and managed by Next Brick
16830 20th Ave W is located in Lynnwood, WA in the 98037 zip code.
Within 50 Miles of "Brand New Spacious 3-Bed, 3-Bath Townhouse Retreat in Lynnwood - 1,574 Sq Ft of Comfort & Style!"