
The Ardent at Mill Creek
1 - 2 Beds
$1,715 - $2,696


School
Commute Time (Distance)
Drive: 12 min (5.2 mi)
Drive: 13 min (7.2 mi)
Drive: 19 min (8.3 mi)
Drive: 20 min (10.6 mi)
Property Information
The fees below are based on community-supplied data and may exclude additional fees and utilities.
Property Fee Disclaimer Based on community-supplied data and independent market research. Subject to change without notice. May exclude fees for mandatory or optional services and usage-based utilities.
Walkability
Somewhat walkable20 / 100
Transit
Minimal public transit10 / 100
Driveability
Exceptionally drivable100 / 100

Soundscore ™
Busy67 / 100


Shoppers will appreciate 524 195th St SW proximity to 212 W Winesap Rd and 196th Street Plaza. 212 W Winesap Rd is 0.6 miles away, and 196th Street Plaza is within a 36 minute walk.
Recreational activities near 524 195th St SW are plentiful. Discover 1 park within 3.5 miles, including Pioneer Park.
Living in Filbert-Winesap provides easy access to Seattle Paine Field International, located just 17 minutes from 524 195th St SW. Another nearby airport is Seattle-Tacoma International, located 33.3 miles away.
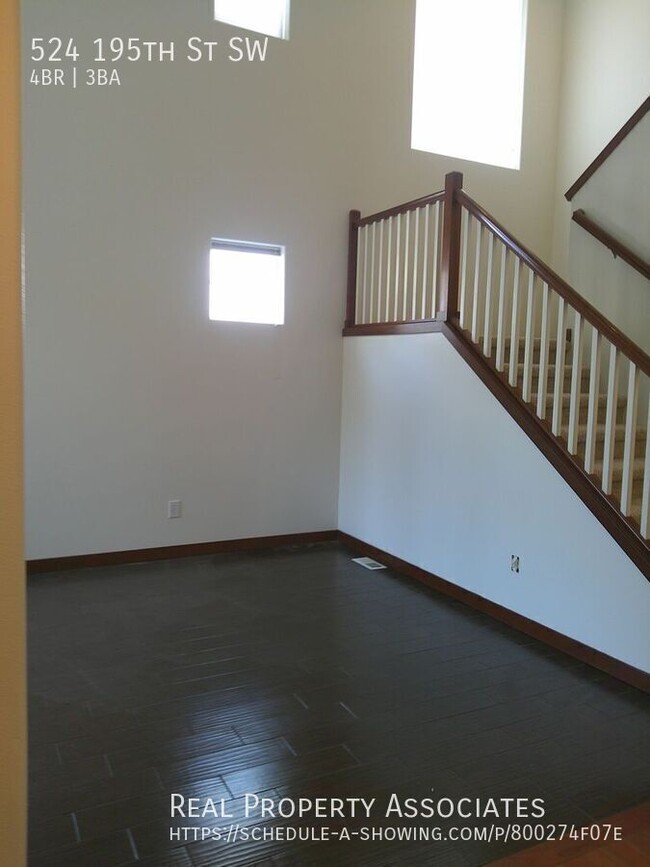
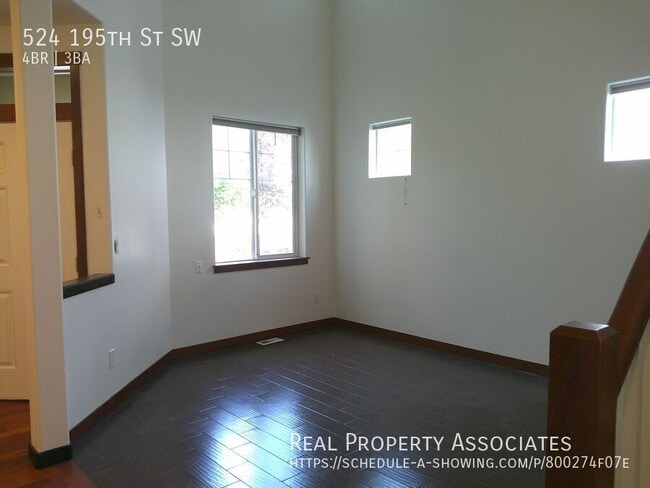
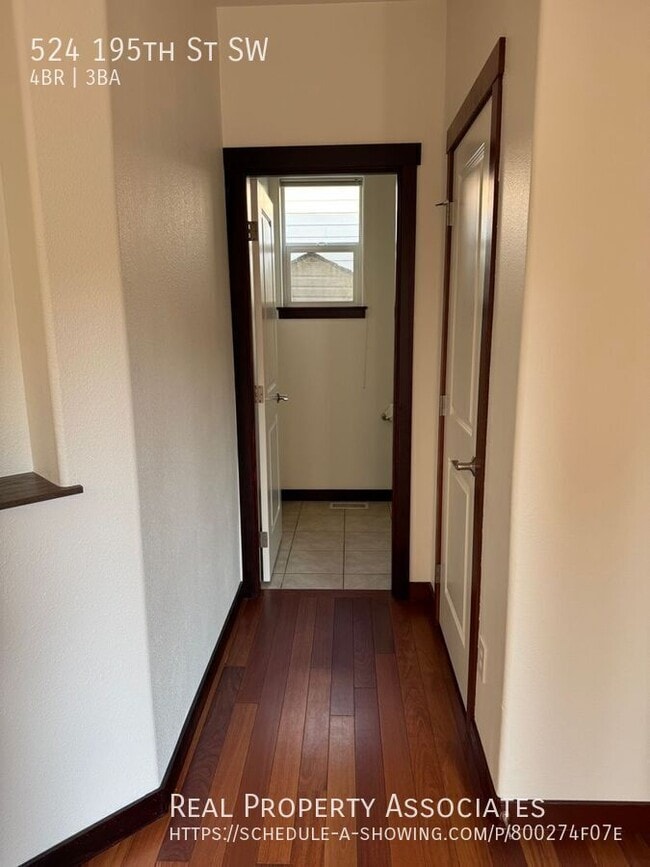
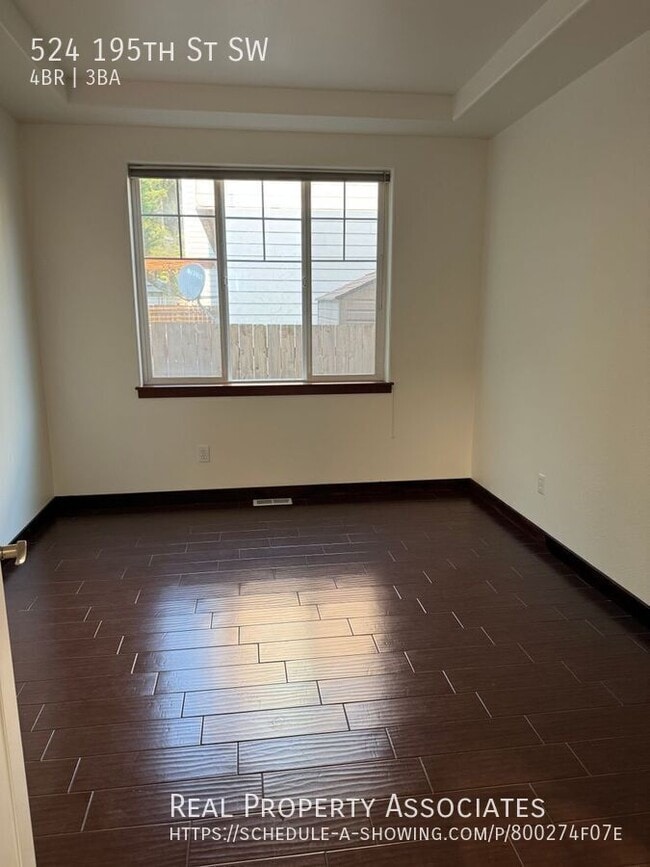
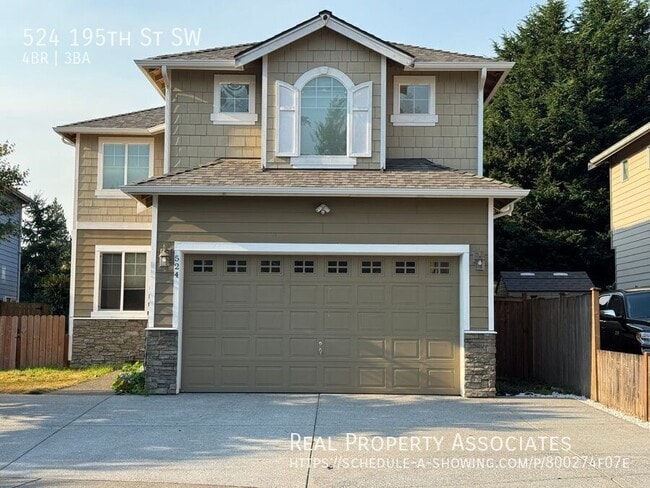
Introducing a new listing in Lynnwood — a spacious 4-bedroom plus den/office home with 2.5 baths and thoughtful indoor-outdoor touches. The main floor features hardwood flooring, a formal living room with a two-story ceiling, and a gourmet kitchen... with a large island w/ breakfast bar opening to a generous family room and dining area. The family room includes a gas fireplace, while the primary suite offers vaulted ceilings and a walk-in closet. Recent updates include new carpet and fresh paint throughout, and the home is air-conditioned. Additional highlights: attached 2-car garage, extra-large driveway, gas hookup for a barbecue, room to garden, and walking distance to schools. Pet friendly on a case-by-case basis with pet deposit.
- 1st, last, & security deposit required.
*Scheduled showings are in person unless otherwise requested.
- To Schedule a Tour Link:
- Application fee $55 per adult.
- Professionally Managed by Real Property Associates
- For more information and to schedule a viewing please contact Cyrus at # or
- Renter's legal liability insurance is required and part of the Benefits Package ($30 monthly). If qualifying legal
liability insurance is purchased and provided by tenant to RPA, the benefit package can be reduced to $15 monthly
for reduced benefits or waived upon request.
- See more listings at
-Application Criteria:
• Required: 700 credit Score or better, 3-5 years rental history, 2.5 to 3 times the monthly rent in income, min.1 year work history, Review of Background. Owner will not allow co-signers; applicants must qualify on their own.
***Please visit our company site at for accurate information regarding unit pricing and availability***
Please request to apply to see the rental criteria. You do not need to submit an application or pay any fee to see the criteria.
For RPA's general rental criteria, please visit our website or follow this link: . The unit's specific criteria will be shown when you request to apply.
4 Bedrooms Plus Den/Office
Airconditioned
Attached 2 Car Garage
Extra Large Driveway
Formal Living Room W/ 2 Story Ceiling
Gas Fireplace In Family Room
Gas Hookup For Barbque Out Back
Gourmet Kitchen W/Large Island Breakfast Bar
Hardwood Floors On Main Floor
Large Family Room And Dining Area Off Of Kitchen
New Carpet & Fresh Paint Throughout
Pet Friendly On Cbc Basis And Pet Deposit
Primary Suite W/ Vaulted Ceilings & Walk In Closet
Room To Garden
Walking Distance To Schools
Introducing a new listing in Lynnwood — a spacious 4-bedroom plus den/office home with 2.5 baths and thoughtful indoor-outdoor touches. The main floor features hardwood flooring, a formal living room with a two-story ceiling, and a gourmet kitchen with a large island w/ breakfast bar opening to a generous family room and dining area. The family room includes a gas fireplace, while the primary suite offers vaulted ceilings and a walk-in closet. Recent updates include new carpet and fresh paint throughout, and the home is air-conditioned. Additional highlights: attached 2-car garage, extra-large driveway, gas hookup for a barbecue, room to garden, and walking distance to schools. Pet friendly on a case-by-case basis with pet deposit.
- 1st, last, & security deposit required.
*Scheduled showings are in person unless otherwise requested.
- To Schedule a Tour Link:
- Application fee $55 per adult.
- Professionally Managed by Real Property Associates
- For more information and to schedule a viewing please contact Cyrus at # or
- Renter's legal liability insurance is required and part of the Benefits Package ($30 monthly). If qualifying legal
liability insurance is purchased and provided by tenant to RPA, the benefit package can be reduced to $15 monthly
for reduced benefits or waived upon request.
- See more listings at
-Application Criteria:
• Required: 700 credit Score or better, 3-5 years rental history, 2.5 to 3 times the monthly rent in income, min.1 year work history, Review of Background. Owner will not allow co-signers; applicants must qualify on their own.
***Please visit our company site at for accurate information regarding unit pricing and availability***
Please request to apply to see the rental criteria. You do not need to submit an application or pay any fee to see the criteria.
For RPA's general rental criteria, please visit our website or follow this link: . The unit's specific criteria will be shown when you request to apply.
4 Bedrooms Plus Den/Office
Airconditioned
Attached 2 Car Garage
Extra Large Driveway
Formal Living Room W/ 2 Story Ceiling
Gas Fireplace In Family Room
Gas Hookup For Barbque Out Back
Gourmet Kitchen W/Large Island Breakfast Bar
Hardwood Floors On Main Floor
Large Family Room And Dining Area Off Of Kitchen
New Carpet & Fresh Paint Throughout
Pet Friendly On Cbc Basis And Pet Deposit
Primary Suite W/ Vaulted Ceilings & Walk In Closet
Room To Garden
Walking Distance To Schools
524 195th St SW is located in Lynnwood, WA in the 98036 zip code.
Within 50 Miles of 524 195th St SW