

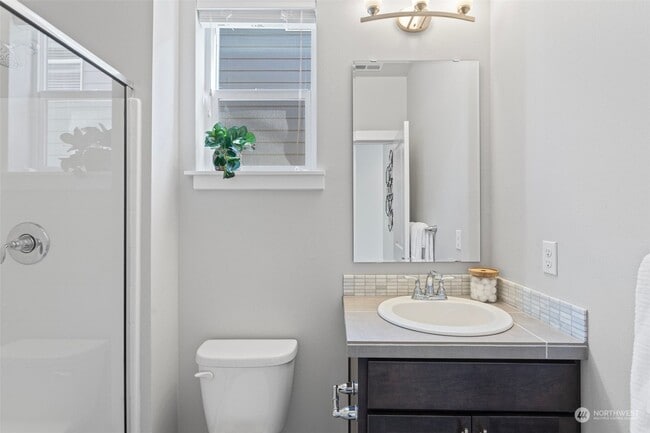
2222 115th Dr SE, Lake Stevens, WA 98258
2222 115th Dr SE, Lake Stevens, WA 98258
Unit
- $3,495
Total Monthly Price 10 Month Lease
- 4 Beds
- 3 Baths
- 2403 sq. ft.
- Available Now
Map of 2222 115th Dr SE
Nearby Colleges and Universities
School
Commute Time (Distance)
Drive: 15 min (7.8 mi)
Details
Lease Term Options
- 10 Months
Property Information
- 1 unit
Fees and Policies
The fees below are based on community-supplied data and may exclude additional fees and utilities.
No Pets Allowed
Property Fee Disclaimer Based on community-supplied data and independent market research. Subject to change without notice. May exclude fees for mandatory or optional services and usage-based utilities.
Home Features
- Deck
- Dining Room
- Dishwasher
- Fireplace
- Heating
- Kitchen
- Microwave
- Office
- Pantry
- Range
- Refrigerator
- Walk-In Closets
- Yard
Community Features
- Laundry Facilities
- Playground
Area Scores
Walkability
Somewhat walkable20 / 100
Driveability
Exceptionally drivable90 / 100
Bikeability
Fairly bikeable40 / 100

Soundscore ™
Calm81 / 100
Transit


Moving to Outlying Snohomish County, Lake Stevens, WA
Shopping Centers
Shoppers will appreciate 2222 115th Dr SE proximity to 10515 20th St. 10515 20th St is 0.8 miles away.
Airports
Living in Outlying Snohomish County provides easy access to Seattle Paine Field International, located just 24 minutes from 2222 115th Dr SE.
Property Details
Stunning 4 BR / 3 BA Lake Stevens Home in Hawksbeard - Available Now!
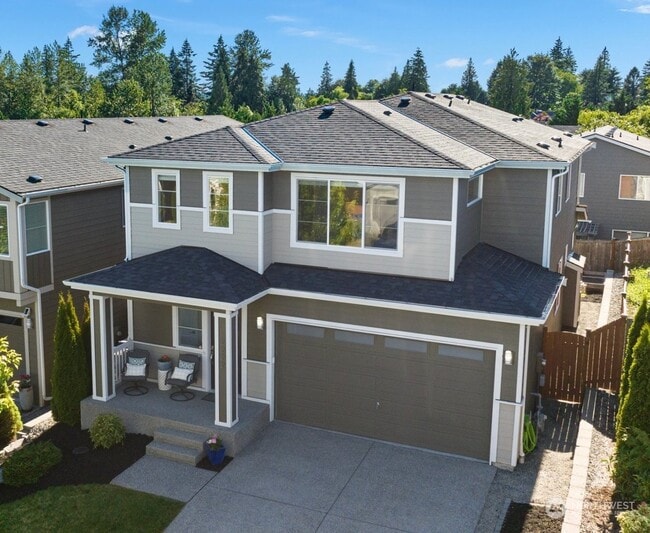
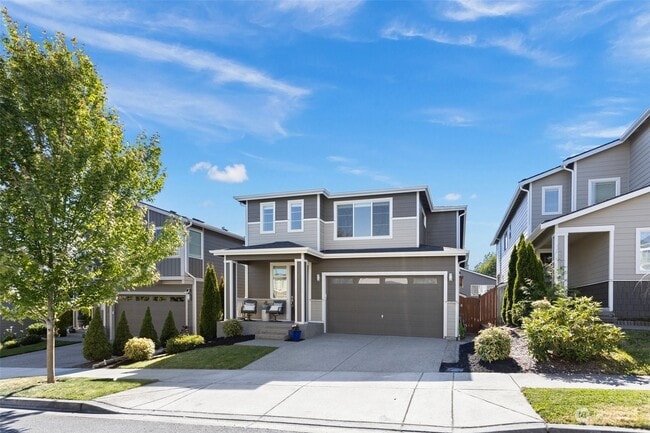
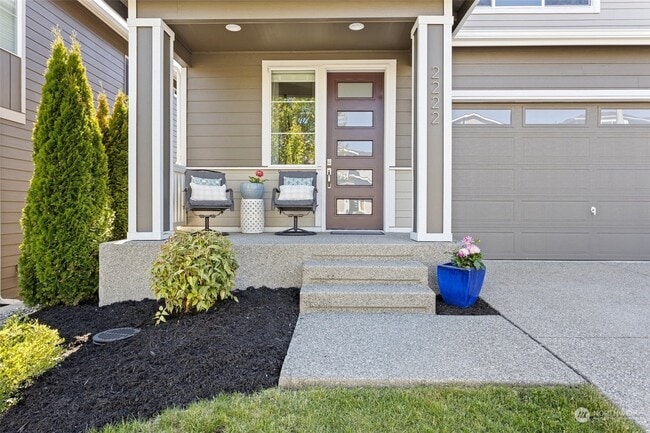
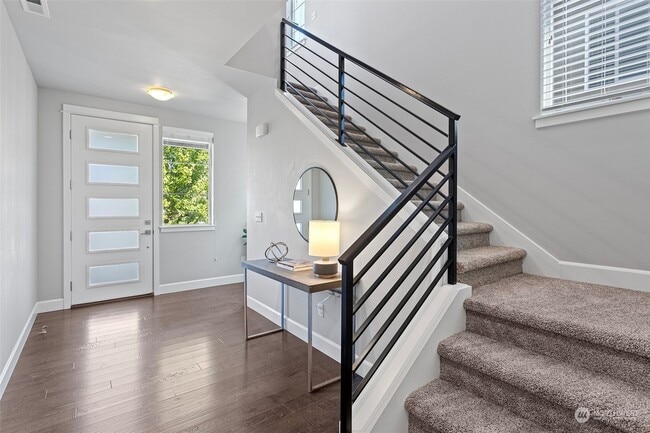
Welcome home to this pristine, modern Northwest Contemporary residence situated on a quiet, tree-lined cul-de-sac in the highly desirable Hawksbeard community by Harbour Homes!... Offering 4 bedrooms, 3 bathrooms, and 2,403 sq. ft. of thoughtful living space, this home provides exceptional comfort, flexibility, and high-end finishes throughout.
TO SCHEDULE A TOUR:
Reachout to setup tour
MAIN LEVEL:
- Open-Concept Living: Light-filled great room featuring a gas fireplace and seamlessly connecting dining area.
- Chef's Kitchen: Equipped with modern gas range/appliances, dishwasher, microwave, refrigerator, island seating, and pantry storage.
- Flexible Guest Suite / Office: Rare main-floor bedroom with an adjacent 3/4 bathroom ideal for guests, multi-generational living, or a quiet work-from-home office.
- Outdoor Living: Walk out to a covered back deck overlooking the fully fenced backyard perfect for year-round entertaining.
UPPER LEVEL:
- Spacious Primary Suite: Retreat to a lavish primary bedroom featuring a walk-in closet and en-suite bath with dual vanity.
- Versatile Loft Space: Perfect for an upstairs media room, play space, or second living area.
- Additional Bedrooms & Laundry: Two additional generously sized bedrooms, a full hall bath, and a dedicated laundry room with washer/dryer included.
ADDITIONAL FEATURES:
- Forced heating and tankless water heater.
- Attached 2-car garage with extra driveway parking.
- Fully fenced, low-maintenance yard.
SCHOOLS AND COMMUNITY:
- Served by Snohomish School District: Machias Elementary, Centennial Middle, Snohomish High (applicant to verify current attendance boundaries).
- Located in the Hawksbeard community featuring neighborhood parks and play areas.
LEASE TERMS:
- Monthly Rent: $3,495 / month
- Security Deposit: $3,495
- Move-In Date: Available Immediately / September 5, 2026
- Lease Term: Initial fixed-term lease through June 30, 2027 (option to renew upon mutual agreement at market rate)
- Pet Policy: Pet-friendly with approval ($50/month pet rent per pet)
- Utilities: Tenant pays electric, gas, water, sewer, and trash. Rent covers HOA dues.
- Non-smoking property.
Stunning 4 BR / 3 BA Lake Stevens Home in Hawksbeard - Available Now!
Welcome home to this pristine, modern Northwest Contemporary residence situated on a quiet, tree-lined cul-de-sac in the highly desirable Hawksbeard community by Harbour Homes! Offering 4 bedrooms, 3 bathrooms, and 2,403 sq. ft. of thoughtful living space, this home provides exceptional comfort, flexibility, and high-end finishes throughout.
TO SCHEDULE A TOUR:
Reachout to setup tour
MAIN LEVEL:
- Open-Concept Living: Light-filled great room featuring a gas fireplace and seamlessly connecting dining area.
- Chef's Kitchen: Equipped with modern gas range/appliances, dishwasher, microwave, refrigerator, island seating, and pantry storage.
- Flexible Guest Suite / Office: Rare main-floor bedroom with an adjacent 3/4 bathroom ideal for guests, multi-generational living, or a quiet work-from-home office.
- Outdoor Living: Walk out to a covered back deck overlooking the fully fenced backyard perfect for year-round entertaining.
UPPER LEVEL:
- Spacious Primary Suite: Retreat to a lavish primary bedroom featuring a walk-in closet and en-suite bath with dual vanity.
- Versatile Loft Space: Perfect for an upstairs media room, play space, or second living area.
- Additional Bedrooms & Laundry: Two additional generously sized bedrooms, a full hall bath, and a dedicated laundry room with washer/dryer included.
ADDITIONAL FEATURES:
- Forced heating and tankless water heater.
- Attached 2-car garage with extra driveway parking.
- Fully fenced, low-maintenance yard.
SCHOOLS AND COMMUNITY:
- Served by Snohomish School District: Machias Elementary, Centennial Middle, Snohomish High (applicant to verify current attendance boundaries).
- Located in the Hawksbeard community featuring neighborhood parks and play areas.
LEASE TERMS:
- Monthly Rent: $3,495 / month
- Security Deposit: $3,495
- Move-In Date: Available Immediately / September 5, 2026
- Lease Term: Initial fixed-term lease through June 30, 2027 (option to renew upon mutual agreement at market rate)
- Pet Policy: Pet-friendly with approval ($50/month pet rent per pet)
- Utilities: Tenant pays electric, gas, water, sewer, and trash. Rent covers HOA dues.
- Non-smoking property.
2222 115th Dr SE is located in Lake Stevens, WA in the 98258 zip code.
Contact
Lake Stevens, WA 98258