
Westmall Terrace Apartments
Studio - 3 Beds
$1,250 - $2,285


School
Commute Time (Distance)
Drive: 20 min (9.6 mi)
Drive: 26 min (13.9 mi)
Property Information
The fees below are based on community-supplied data and may exclude additional fees and utilities.
No Pets Allowed
Property Fee Disclaimer Based on community-supplied data and independent market research. Subject to change without notice. May exclude fees for mandatory or optional services and usage-based utilities.
Walkability
Somewhat walkable30 / 100
Transit
Minimal public transit10 / 100
Driveability
Very drivable80 / 100
Bikeability
Fairly bikeable40 / 100

Soundscore ™
Calm81 / 100

Recreational activities near 3918 Southlake Dr SE are plentiful. Discover 2 parks within 4.7 miles, including Chambers Lake Park and LBA Park.
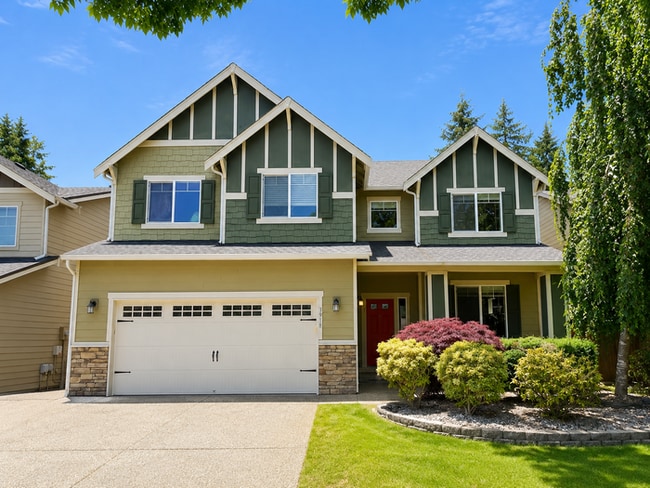
Beautifully maintained 5-bedroom home plus main-level office/flex space in a desirable HOA neighborhood.
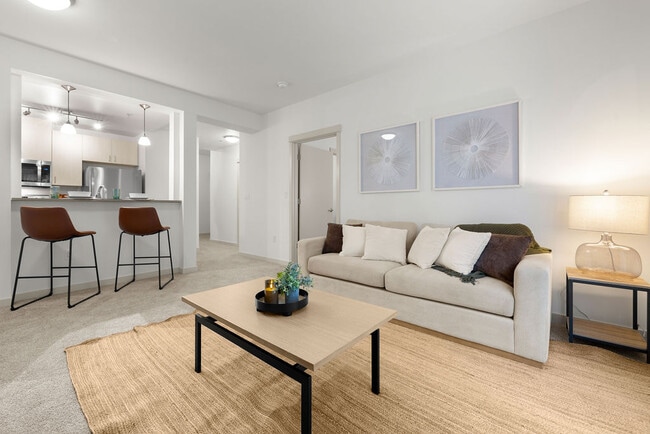
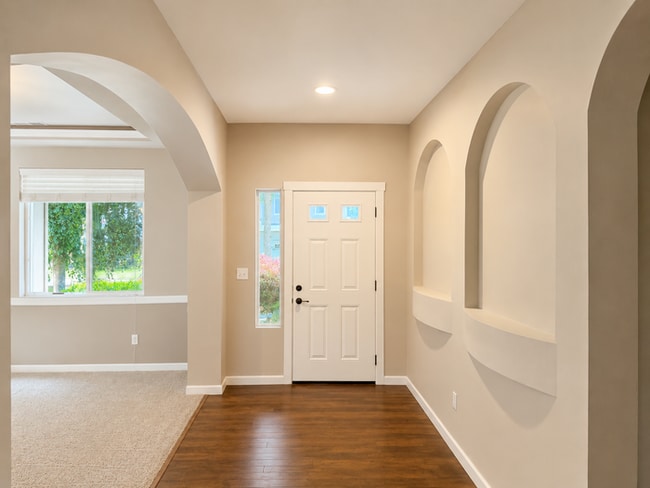
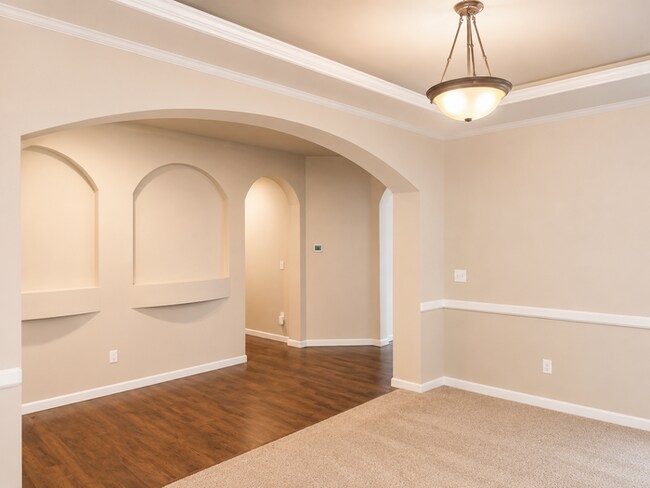
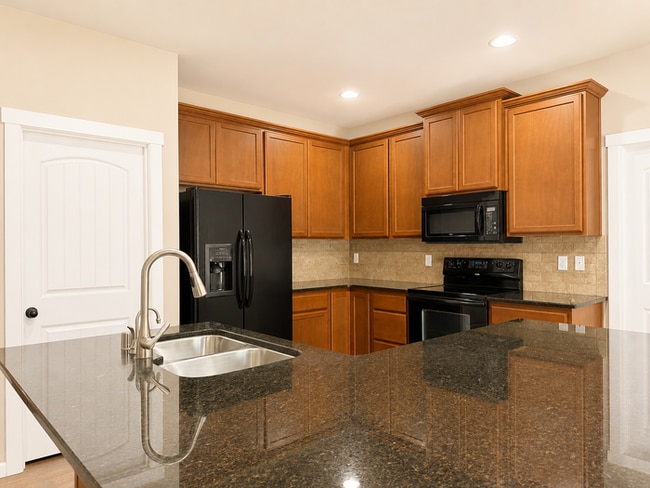
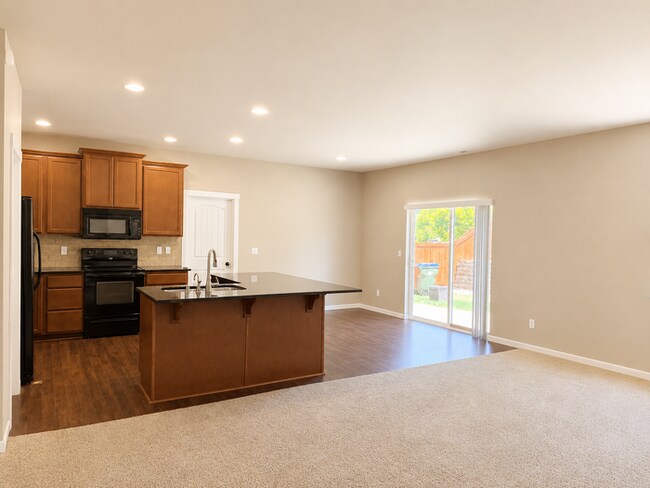
This spacious 2-story home offers approximately 3,003 sq. ft. of comfortable living space with room for everyone. The main level features an... inviting entry, formal dining room, spacious living area, dining nook, and kitchen with included appliances, including a dishwasher. The main-level office/flex room provides additional space that could be used as a bedroom, home office, playroom, or guest space.
Upstairs, you'll find the primary suite, additional bedrooms, a laundry area with washer and dryer included, and a bonus upstairs family room perfect for a movie room, game room, or second living space. The primary suite features a private bathroom with a shower, large soaking tub, and his-and-hers walk-in closets.
The home also includes A/C and a large garage with additional storage/workshop space. Outside, enjoy a fully fenced, landscaped backyard with retaining walls, a covered area, fire pit, and backyard play set, offering a great space for relaxing, entertaining, or outdoor activities.
Pets are welcome on a case-by-case basis. Don't miss out — apply today at []().
LEASE TERMS
12-month lease. Contact the Leasing Office for more information.
OFFICE HOURS
Monday: 8:30 AM to 4:00 PM
Tuesday: 8:30 AM to 4:00 PM
Wednesday: 8:30 AM to 4:00 PM
Thursday: 8:30 AM to 4:00 PM
Friday: 8:30 AM to 4:00 PM
Saturday: Closed
Sunday: Closed
CALL US TODAY!
Equal Housing Opportunity
DISCLAIMER:
Pricing and availability are subject to change without notice based on availability, lease term, and move-in date selected.
This property allows self guided viewing without an appointment. Contact for details.
Beautifully maintained 5-bedroom home plus main-level office/flex space in a desirable HOA neighborhood.
This spacious 2-story home offers approximately 3,003 sq. ft. of comfortable living space with room for everyone. The main level features an inviting entry, formal dining room, spacious living area, dining nook, and kitchen with included appliances, including a dishwasher. The main-level office/flex room provides additional space that could be used as a bedroom, home office, playroom, or guest space.
Upstairs, you'll find the primary suite, additional bedrooms, a laundry area with washer and dryer included, and a bonus upstairs family room perfect for a movie room, game room, or second living space. The primary suite features a private bathroom with a shower, large soaking tub, and his-and-hers walk-in closets.
The home also includes A/C and a large garage with additional storage/workshop space. Outside, enjoy a fully fenced, landscaped backyard with retaining walls, a covered area, fire pit, and backyard play set, offering a great space for relaxing, entertaining, or outdoor activities.
Pets are welcome on a case-by-case basis. Don't miss out — apply today at []().
LEASE TERMS
12-month lease. Contact the Leasing Office for more information.
OFFICE HOURS
Monday: 8:30 AM to 4:00 PM
Tuesday: 8:30 AM to 4:00 PM
Wednesday: 8:30 AM to 4:00 PM
Thursday: 8:30 AM to 4:00 PM
Friday: 8:30 AM to 4:00 PM
Saturday: Closed
Sunday: Closed
CALL US TODAY!
Equal Housing Opportunity
DISCLAIMER:
Pricing and availability are subject to change without notice based on availability, lease term, and move-in date selected.
This property allows self guided viewing without an appointment. Contact for details.
3918 Southlake Dr SE is located in Lacey, WA in the 98503 zip code.
Within 50 Miles of 3918 Southlake Dr SE