
Youngstown Flats
Studio - 2 Beds
$1,857 - $5,630


School
Commute Time (Distance)
Drive: 15 min (8.8 mi)
Drive: 24 min (12 mi)
Drive: 27 min (13.1 mi)
Property Information
The fees below are based on community-supplied data and may exclude additional fees and utilities.
No Pets Allowed
Property Fee Disclaimer Based on community-supplied data and independent market research. Subject to change without notice. May exclude fees for mandatory or optional services and usage-based utilities.
Walkability
Fairly walkable50 / 100
Transit
Minimal public transit10 / 100
Driveability
Exceptionally drivable90 / 100
Bikeability
Moderately bikeable70 / 100

Soundscore ™
Active72 / 100


Shoppers will appreciate 1622 Huckleberry Cir proximity to Grand Ridge Plaza, 6424 E Lake Sammamish Pky SE, and East Lake Sammamish Shopping Center. Grand Ridge Plaza is 0.5 miles away, and 6424 E Lake Sammamish Pky SE is within a 33 minute walk.
Recreational activities near 1622 Huckleberry Cir are plentiful. Discover 3 parks within 4.9 miles, including Issaquah Salmon Hatchery, Pickering Barn, and Lake Sammamish State Park.
Living in Issaquah Highlands provides easy access to Seattle-Tacoma International, located just 36 minutes from 1622 Huckleberry Cir. Another nearby airport is Seattle Paine Field International, located 35.1 miles away.
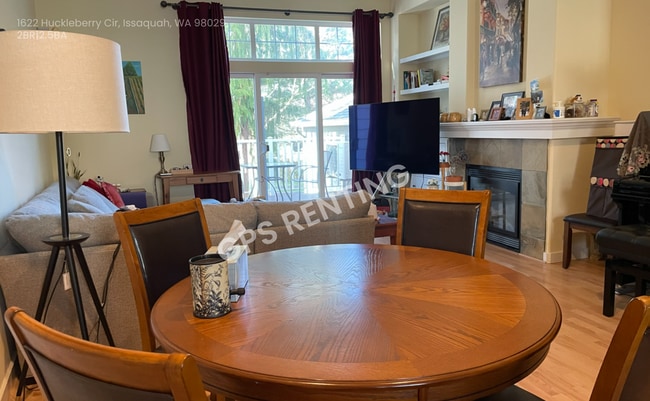
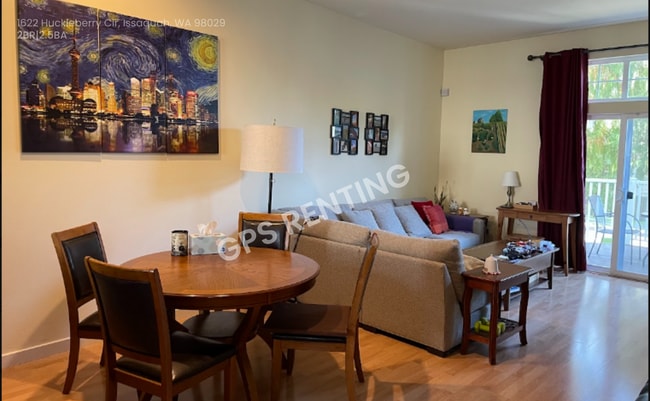
Only 4 of the 60 homes in this walkable community feature this distinctive floor plan, and this one stands out with 10-ft ceilings, dual primary suites, a large den, central A/C, a private deck, and a 2-car garage.
Standout features:
• Soaring... 10-ft ceilings in the spacious main-floor living area
• Dual primary suites on the second level
• Large den offering flexible space for an office, media room, or additional living area
• Central A/C for year-round comfort
• Large walk-in closet in master suite
• Private deck for relaxing or entertaining
• 2-car garage
• Wide-plank maple laminate flooring throughout the main level
• Comfortable carpeting throughout the upper level
• Water and sewer included at no additional cost
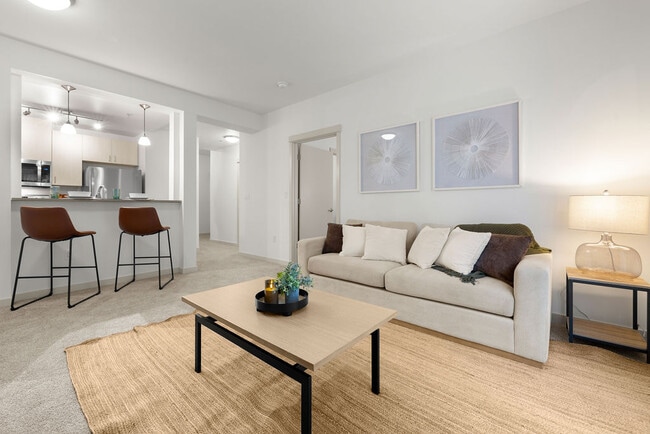
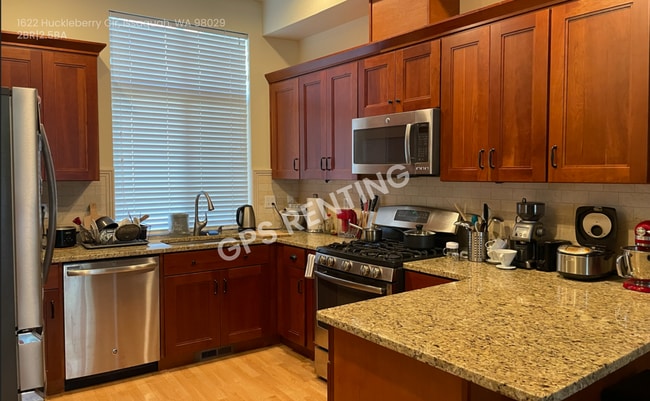
• Professionally designed and thoughtfully updated interior
• 5 to 10 minute walk to coffee, restaurants, retail, and everyday conveniences
The distinctive floor plan, generous living spaces, thoughtful updates, and highly walkable location make this home different from the typical rental. With multiple flexible living areas and two primary suites, the layout offers plenty of room to spread out while remaining close to everything.
TOURING THE HOME
You can schedule a tour directly from our Zillow listing. For faster scheduling, search “GPS Renting ShowMojo” in your browser, select “GPS Renting – Available Homes,” and locate this property. For assistance, email .
LEASE PREPARATION FEE
A $250 lease preparation fee applies. For this property, the owner is covering the fee for the selected resident, providing an additional $250 in savings at move-in.
APPLICATION INFORMATION
Application Fee: $55 per adult, non-refundable.
All residents age 18 or older must submit a separate application.
To apply, follow the same process used to request a tour through GPS Renting ShowMojo.
If you are interested in the property but plan to move in more than two weeks after applying, please email us through the listing before submitting your application.
PETS
Pets are considered on a case-by-case basis. Please email before applying if you have questions regarding a pet.
Dryer
Sewer
Sewer Included
Townhouse
Washer
Water
Only 4 of the 60 homes in this walkable community feature this distinctive floor plan, and this one stands out with 10-ft ceilings, dual primary suites, a large den, central A/C, a private deck, and a 2-car garage.
Standout features:
• Soaring 10-ft ceilings in the spacious main-floor living area
• Dual primary suites on the second level
• Large den offering flexible space for an office, media room, or additional living area
• Central A/C for year-round comfort
• Large walk-in closet in master suite
• Private deck for relaxing or entertaining
• 2-car garage
• Wide-plank maple laminate flooring throughout the main level
• Comfortable carpeting throughout the upper level
• Water and sewer included at no additional cost
• Professionally designed and thoughtfully updated interior
• 5 to 10 minute walk to coffee, restaurants, retail, and everyday conveniences
The distinctive floor plan, generous living spaces, thoughtful updates, and highly walkable location make this home different from the typical rental. With multiple flexible living areas and two primary suites, the layout offers plenty of room to spread out while remaining close to everything.
TOURING THE HOME
You can schedule a tour directly from our Zillow listing. For faster scheduling, search “GPS Renting ShowMojo” in your browser, select “GPS Renting – Available Homes,” and locate this property. For assistance, email .
LEASE PREPARATION FEE
A $250 lease preparation fee applies. For this property, the owner is covering the fee for the selected resident, providing an additional $250 in savings at move-in.
APPLICATION INFORMATION
Application Fee: $55 per adult, non-refundable.
All residents age 18 or older must submit a separate application.
To apply, follow the same process used to request a tour through GPS Renting ShowMojo.
If you are interested in the property but plan to move in more than two weeks after applying, please email us through the listing before submitting your application.
PETS
Pets are considered on a case-by-case basis. Please email before applying if you have questions regarding a pet.
Dryer
Sewer
Sewer Included
Townhouse
Washer
Water
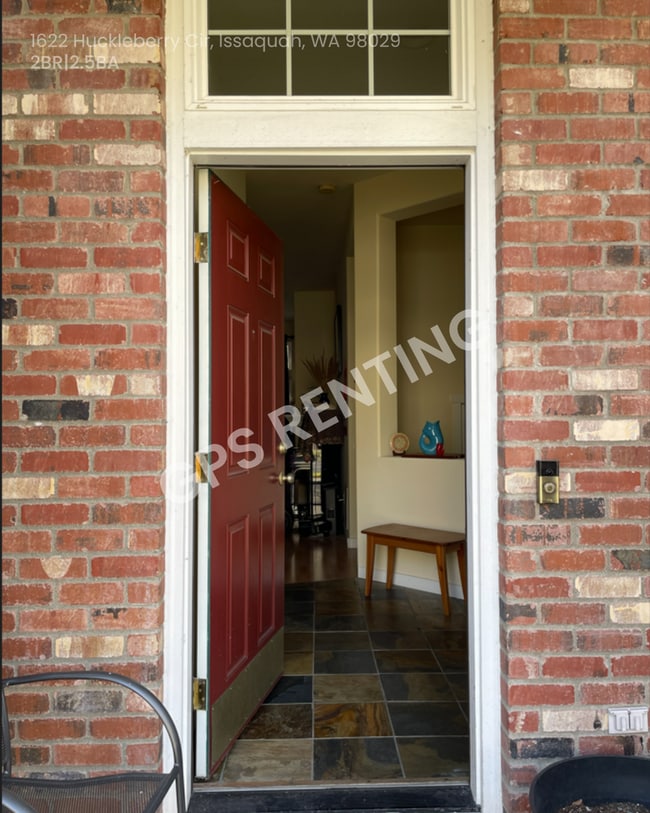
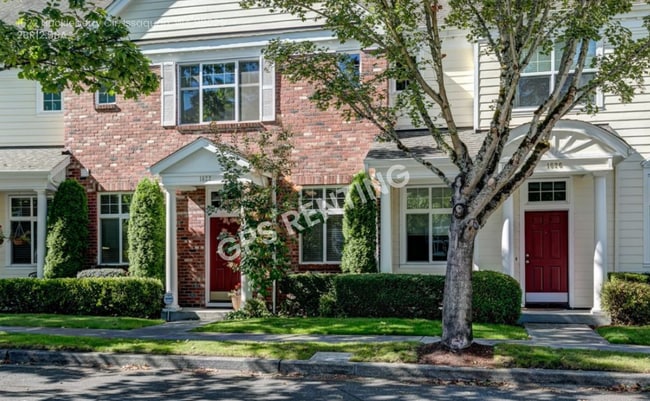
1622 Huckleberry Cir is located in Issaquah, WA in the 98029 zip code.
Within 50 Miles of 1622 Huckleberry Cir