


7012 McDougall Ave, Everett, WA 98203
7012 McDougall Ave, Everett, WA 98203
Unit
- $2,395
Total Monthly Price 12 Month Lease
- 2 Beds
- 1 Bath
- 811 sq. ft.
- Available Sep 15
Map of 7012 McDougall Ave
Nearby Colleges and Universities
School
Commute Time (Distance)
Drive: 11 min (5.2 mi)
Drive: 20 min (11.5 mi)
Details
Lease Term Options
- 12 Months
Property Information
- 1 unit
Fees and Policies
The fees below are based on community-supplied data and may exclude additional fees and utilities.
No Pets Allowed
Property Fee Disclaimer Based on community-supplied data and independent market research. Subject to change without notice. May exclude fees for mandatory or optional services and usage-based utilities.
Home Features
- Air Conditioning
- Carpet
- Deck
- Heating
- Kitchen
- Mud Room
- Refrigerator
- Yard
Area Scores
Walkability
Fairly walkable50 / 100
Transit
Limited public transit30 / 100
Driveability
Very drivable80 / 100
Bikeability
Fairly bikeable40 / 100

Soundscore ™
Active70 / 100
Transit


Moving to Pine Hurst, Everett, WA
Shopping Centers
Shoppers will appreciate 7012 McDougall Ave proximity to Cascade Plaza, Cascade Bank Center, and 6500 Evergreen Way. Cascade Plaza is 1.6 miles away, and Cascade Bank Center is within a 24 minute walk.
Commuting
With a TransitScore of 30, 7012 McDougall Ave has limited public transit, including 7 transit stops within 28.2 miles. Transit options include Mukilteo and Clinton.
Parks and Recreation
Recreational activities near 7012 McDougall Ave are plentiful. Discover 5 parks within 3.9 miles, including Hauge Homestead Park, Hannabrook Park, and Johnston-Kelly Park.
Airports
Living in Pine Hurst provides easy access to Seattle Paine Field International, located just 10 minutes from 7012 McDougall Ave. Another nearby airport is Seattle-Tacoma International, located 39.1 miles away.
Property Details
Renovated 2-Bed, 1-Bath Home on Quiet Dead-End with Detached Shop & Massive Parking
Monthly Rent: $2,395
Lease Term: 12 Months
Availability: October 1st (Earlier move-in may be available)
Move-In Costs: First month's rent ($2,395 + Security Deposit... ($2,395) due in full at lease signing.
Utilities: Tenant pays for all utilities.
Insurance: Renters insurance is required throughout the tenancy.
Pet Policy: Pets allowed upon approval. Requires pet interview. No aggressive breeds. $35 monthly pet rent per pet. No upfront pet deposits required.
Minimum Applicant Requirements:
Credit Score: 680 minimum
Income: Minimum 2.5X monthly rent
Background Check: Clean background check required
Description:
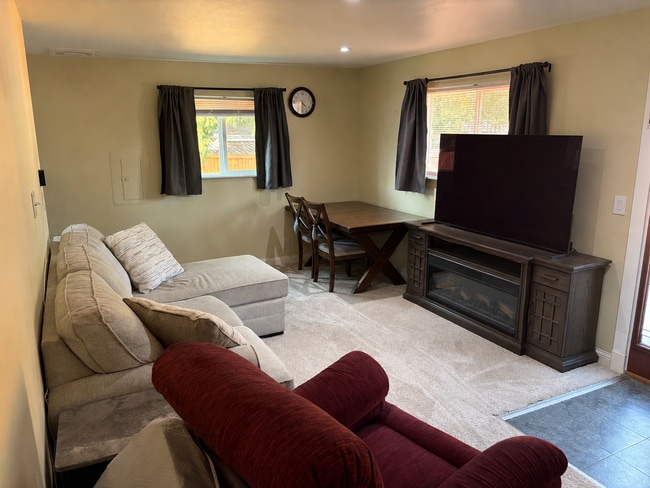
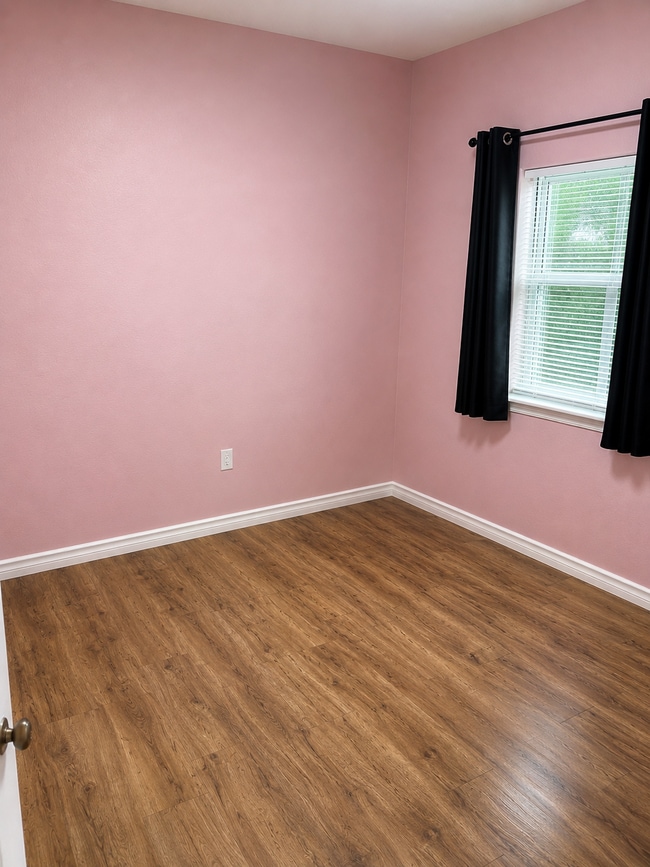
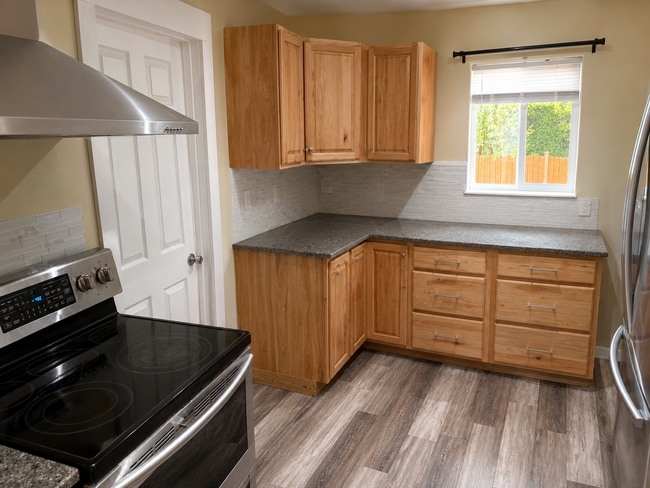
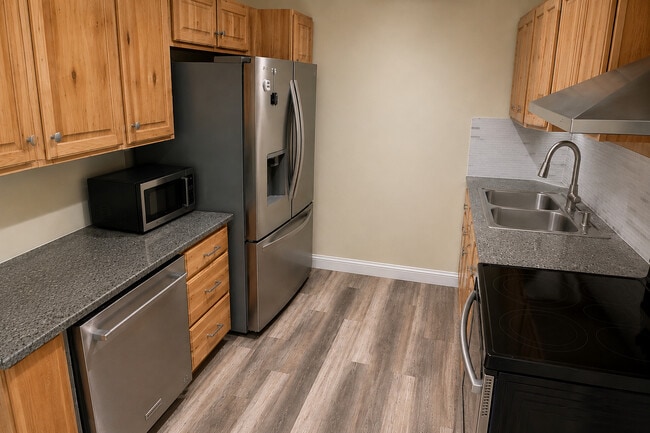
This 2-bedroom, 1-bathroom home sits at the end of a quiet dead-end street. The house has been fully renovated from the floor up and includes updated systems, energy-efficient windows and doors, new lighting, new flooring, and new carpet throughout. Central forced air provides both heating and air conditioning. The home is currently occupied. Please do not disturb the current tenant.The kitchen is spacious and features a new refrigerator with a see-through window. Directly behind the kitchen is a bonus stock room/mud room with an in-unit washer and dryer. The bathroom has been completely rebuilt with floor-to-ceiling custom tile, a walk-in shower with 4 shower heads, dual sinks, a wall-mounted Toto toilet, and a humidity-activated exhaust fan.Outside, the property includes a private front yard and a large, fully fenced backyard with Trex decks on both the front and back of the house.
Shop & Parking:
The property features an oversized off-street parking layout. A large carport connects directly to a detached shop/workroom. Between the carport and the gravel driveway, there is space to park 6 to 8 vehicles. A dedicated trailer plug-in is installed on-site.
Location:Quick access to I-5, Highway 526, and Boeing.
Close to local bus lines.
Located on a quiet dead-end with quiet neighbors, but remains close to local restaurants and shopping.
Features:
Fully renovated interior
Central heating and air conditioning (forced air)
Walk-in custom tile shower with 4 shower heads
Wall-mounted Toto toilet & dual sinks
Kitchen refrigerator with see-through door
Back mud room / stock room
Washer and dryer
Detached shop connected to the carport
Carport and gravel parking for 6–8 vehicles
Trailer electrical plug-in
Fully fenced backyard with front and back Trex decks
New windows and doors
Note: Some pictures used AI in order to remove occupants items.
To Apply or Schedule a Showing:
If you meet the minimum requirements and are interested in this property, please contact me directly to schedule a showing. Please do not disturb the current occupant.
Renovated 2-Bed, 1-Bath Home on Quiet Dead-End with Detached Shop & Massive Parking
Monthly Rent: $2,395
Lease Term: 12 Months
Availability: October 1st (Earlier move-in may be available)
Move-In Costs: First month's rent ($2,395 + Security Deposit ($2,395) due in full at lease signing.
Utilities: Tenant pays for all utilities.
Insurance: Renters insurance is required throughout the tenancy.
Pet Policy: Pets allowed upon approval. Requires pet interview. No aggressive breeds. $35 monthly pet rent per pet. No upfront pet deposits required.
Minimum Applicant Requirements:
Credit Score: 680 minimum
Income: Minimum 2.5X monthly rent
Background Check: Clean background check required
Description:
This 2-bedroom, 1-bathroom home sits at the end of a quiet dead-end street. The house has been fully renovated from the floor up and includes updated systems, energy-efficient windows and doors, new lighting, new flooring, and new carpet throughout. Central forced air provides both heating and air conditioning. The home is currently occupied. Please do not disturb the current tenant.The kitchen is spacious and features a new refrigerator with a see-through window. Directly behind the kitchen is a bonus stock room/mud room with an in-unit washer and dryer. The bathroom has been completely rebuilt with floor-to-ceiling custom tile, a walk-in shower with 4 shower heads, dual sinks, a wall-mounted Toto toilet, and a humidity-activated exhaust fan.Outside, the property includes a private front yard and a large, fully fenced backyard with Trex decks on both the front and back of the house.
Shop & Parking:
The property features an oversized off-street parking layout. A large carport connects directly to a detached shop/workroom. Between the carport and the gravel driveway, there is space to park 6 to 8 vehicles. A dedicated trailer plug-in is installed on-site.
Location:Quick access to I-5, Highway 526, and Boeing.
Close to local bus lines.
Located on a quiet dead-end with quiet neighbors, but remains close to local restaurants and shopping.
Features:
Fully renovated interior
Central heating and air conditioning (forced air)
Walk-in custom tile shower with 4 shower heads
Wall-mounted Toto toilet & dual sinks
Kitchen refrigerator with see-through door
Back mud room / stock room
Washer and dryer
Detached shop connected to the carport
Carport and gravel parking for 6–8 vehicles
Trailer electrical plug-in
Fully fenced backyard with front and back Trex decks
New windows and doors
Note: Some pictures used AI in order to remove occupants items.
To Apply or Schedule a Showing:
If you meet the minimum requirements and are interested in this property, please contact me directly to schedule a showing. Please do not disturb the current occupant.
7012 McDougall Ave is located in Everett, WA in the 98203 zip code.
Contact
Everett, WA 98203
7012 McDougall Ave Gallery
Other Apartments near Everett
Cities
Colleges
- Student Housing near Everett Community College
- Student Housing near Edmonds Community College
- Student Housing near University of Washington, Bothell
- Student Housing near Shoreline Community College
- Student Housing near Bastyr University
- Student Housing near Lake Washington Institute of Technology-Kirkland Campus
- Student Housing near North Seattle College