
The Ardent at Mill Creek
1 - 2 Beds
$1,722 - $2,851


School
Commute Time (Distance)
Drive: 21 min (8.9 mi)
Drive: 26 min (12.3 mi)
Drive: 25 min (14.1 mi)
Property Information
The fees below are based on community-supplied data and may exclude additional fees and utilities.
No Pets Allowed
Property Fee Disclaimer Based on community-supplied data and independent market research. Subject to change without notice. May exclude fees for mandatory or optional services and usage-based utilities.
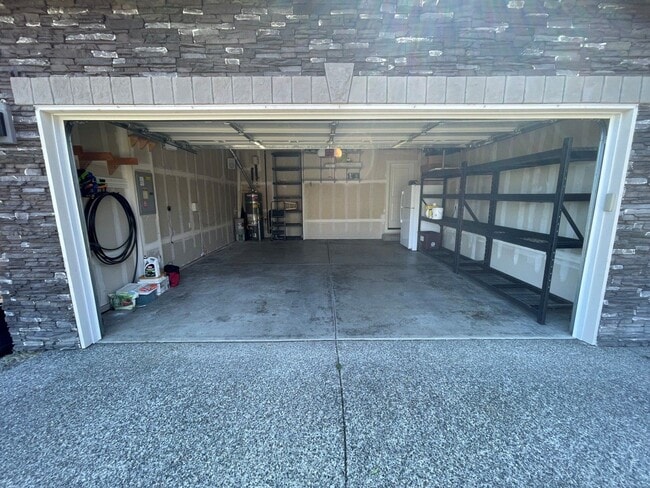
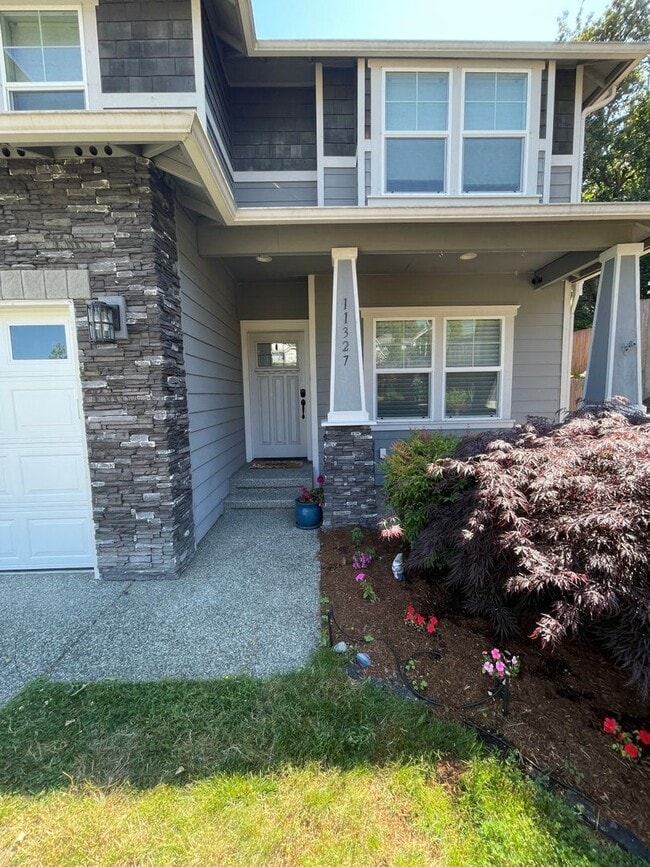
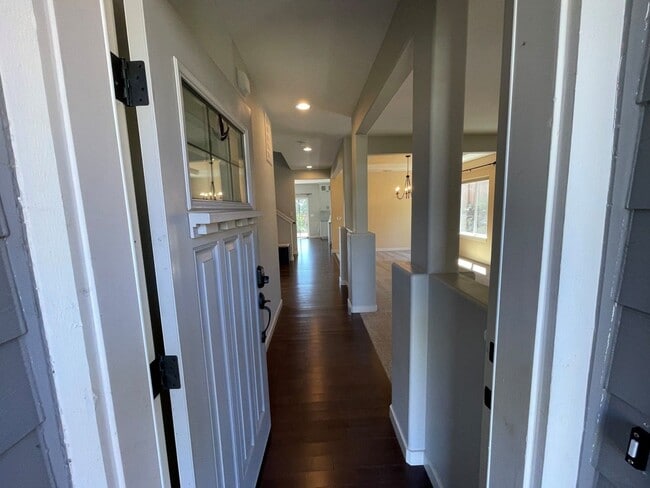
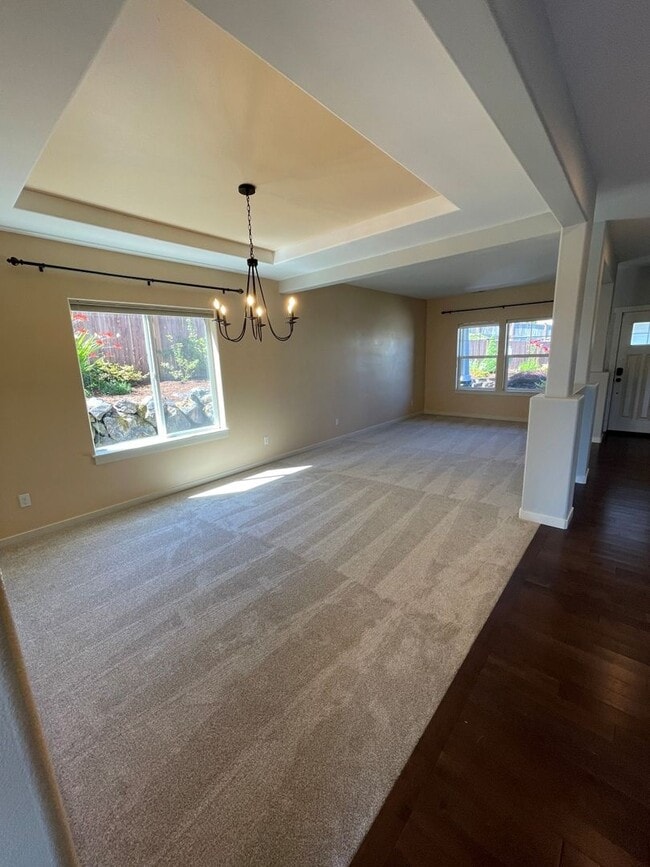
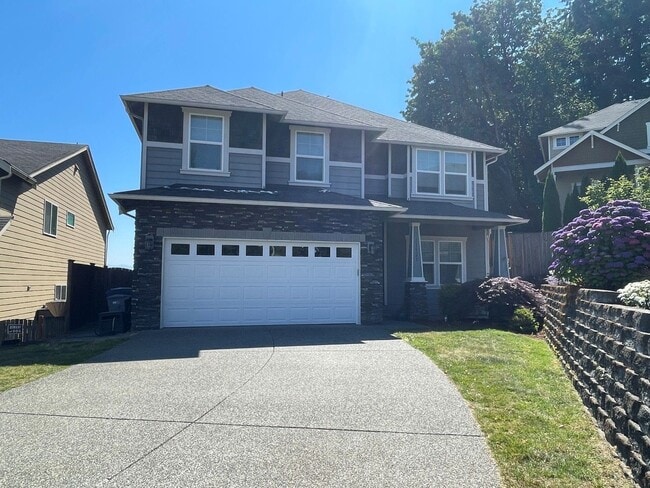
We do not accept Zillow applications. Apply on our website: lgapm Available Now! 5-bedroom, 2.5-bath A/C home with stunning mountain views overlooking the Snohomish Valley. Open-concept floor plan features formal living and dining room with Hardwood floors throughout the high traffic & kitchen areas. Large kitchen includes stainless steel appliances, a gas range/oven, microwave, dishwasher, and refrigerator. Enjoy welcoming family room with a dramatic floor-to-ceiling stone gas fireplace just off the kitchen. Go outside to a Trex deck and patio, perfect for relaxing or entertaining. Upstairs offers four bedrooms, a bonus room, and a luxurious primary suite with a custom walk-in closet and spa-inspired 5-piece bath. A fifth bedroom on the main level provides added flexibility for guests or a home office. CBC pets - dog under 40lbs with pet insurance. Terms: 1st month’s rent, security deposit (= to one month’s rent), Minimum 12-month lease, Renters Insurance required prior to move in. Non-smoking. $50 application fee paid by each 18+ y/o applicant. We do not accept portable screening reports. Property Manager: Victoria Rankin. If you are a Licensed Agent, please consult the MLS for showing instructions and then contact the listing agent if you have further questions. All information deemed reliable, tenant to verify. Due to the safety of our Brokers and the ability to fully see the property, it is our company policy that we do not show after dark. Thank you for your understanding. Additional information on our Tenancy Screening Criteria can be found by going to . We do not advertise our rentals on Facebook Marketplace. All applications and screenings will be processed through AppFolio. If you have any doubts, please call our office to verify before making payment. Apply on our website:
Walkability
Somewhat walkable20 / 100
Driveability
Exceptionally drivable100 / 100
Bikeability
Somewhat bikeable30 / 100

Soundscore ™
Active75 / 100


Shoppers will appreciate 5Bd/2.5Ba Everett Home proximity to Seattle Hill Crossing and Osborne Square. Seattle Hill Crossing is 1.5 miles away, and Osborne Square is within a 29 minute walk.
Recreational activities near 5Bd/2.5Ba Everett Home are plentiful. Discover 3 parks within 3.7 miles, including Green Lantern Park, Sullivan Park-Silver Lake, and Hauge Homestead Park.
Living in Silver Lake provides easy access to Seattle Paine Field International, located just 18 minutes from 5Bd/2.5Ba Everett Home. Another nearby airport is Seattle-Tacoma International, located 40.2 miles away.
We do not accept Zillow applications. Apply on our website: lgapm
Available Now! 5-bedroom, 2.5-bath A/C home with stunning mountain views overlooking the Snohomish Valley. Open-concept floor plan features formal living and dining room with Hardwood... floors throughout the high traffic & kitchen areas. Large kitchen includes stainless steel appliances, a gas range/oven, microwave, dishwasher, and refrigerator. Enjoy welcoming family room with a dramatic floor-to-ceiling stone gas fireplace just off the kitchen. Go outside to a Trex deck and patio, perfect for relaxing or entertaining. Upstairs offers four bedrooms, a bonus room, and a luxurious primary suite with a custom walk-in closet and spa-inspired 5-piece bath. A fifth bedroom on the main level provides added flexibility for guests or a home office. CBC pets - dog under 40lbs with pet insurance.
Terms: 1st month’s rent, security deposit (= to one month’s rent), Minimum 12-month lease, Renters Insurance required prior to move in. Non-smoking. $50 application fee paid by each 18+ y/o applicant. We do not accept portable screening reports. Property Manager: Victoria Rankin. If you are a Licensed Agent, please consult the MLS for showing instructions and then contact the listing agent if you have further questions. All information deemed reliable, tenant to verify. Due to the safety of our Brokers and the ability to fully see the property, it is our company policy that we do not show after dark. Thank you for your understanding. Additional information on our Tenancy Screening Criteria can be found by going to . We do not advertise our rentals on Facebook Marketplace. All applications and screenings will be processed through AppFolio. If you have any doubts, please call our office to verify before making payment.
Apply on our website:
We do not accept Zillow applications. Apply on our website: lgapm
Available Now! 5-bedroom, 2.5-bath A/C home with stunning mountain views overlooking the Snohomish Valley. Open-concept floor plan features formal living and dining room with Hardwood floors throughout the high traffic & kitchen areas. Large kitchen includes stainless steel appliances, a gas range/oven, microwave, dishwasher, and refrigerator. Enjoy welcoming family room with a dramatic floor-to-ceiling stone gas fireplace just off the kitchen. Go outside to a Trex deck and patio, perfect for relaxing or entertaining. Upstairs offers four bedrooms, a bonus room, and a luxurious primary suite with a custom walk-in closet and spa-inspired 5-piece bath. A fifth bedroom on the main level provides added flexibility for guests or a home office. CBC pets - dog under 40lbs with pet insurance.
Terms: 1st month’s rent, security deposit (= to one month’s rent), Minimum 12-month lease, Renters Insurance required prior to move in. Non-smoking. $50 application fee paid by each 18+ y/o applicant. We do not accept portable screening reports. Property Manager: Victoria Rankin. If you are a Licensed Agent, please consult the MLS for showing instructions and then contact the listing agent if you have further questions. All information deemed reliable, tenant to verify. Due to the safety of our Brokers and the ability to fully see the property, it is our company policy that we do not show after dark. Thank you for your understanding. Additional information on our Tenancy Screening Criteria can be found by going to . We do not advertise our rentals on Facebook Marketplace. All applications and screenings will be processed through AppFolio. If you have any doubts, please call our office to verify before making payment.
Apply on our website:
11327 58th Ave SE is located in Everett, WA in the 98208 zip code.
Within 50 Miles of 5Bd/2.5Ba Everett Home