
The Ardent at Mill Creek
1 - 2 Beds
$1,722 - $2,846


School
Commute Time (Distance)
Drive: 6 min (1.7 mi)
Drive: 18 min (7.9 mi)
Drive: 27 min (11.3 mi)
Drive: 21 min (11.9 mi)
Property Information
The fees below are based on community-supplied data and may exclude additional fees and utilities.
Property Fee Disclaimer Based on community-supplied data and independent market research. Subject to change without notice. May exclude fees for mandatory or optional services and usage-based utilities.
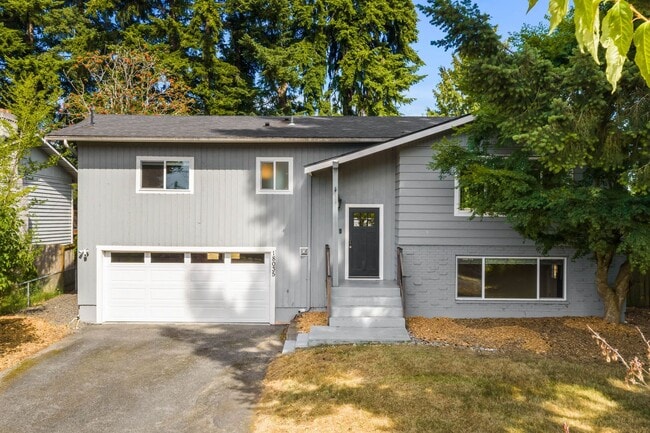
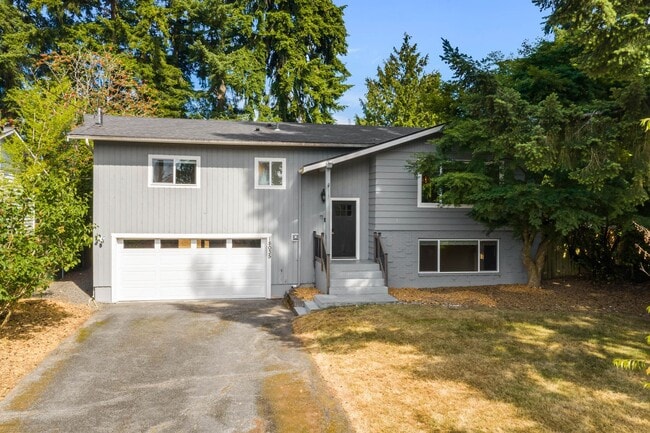
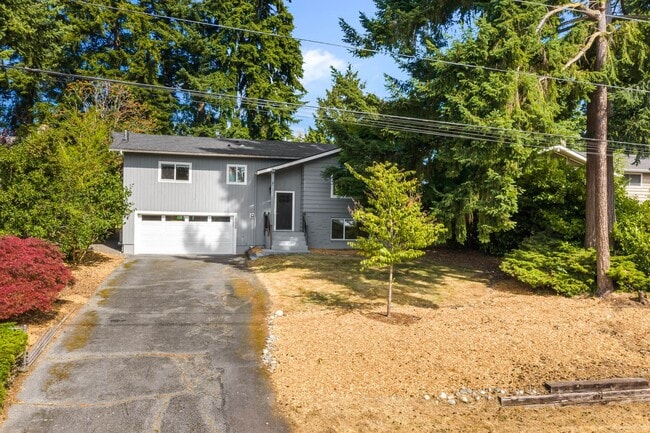
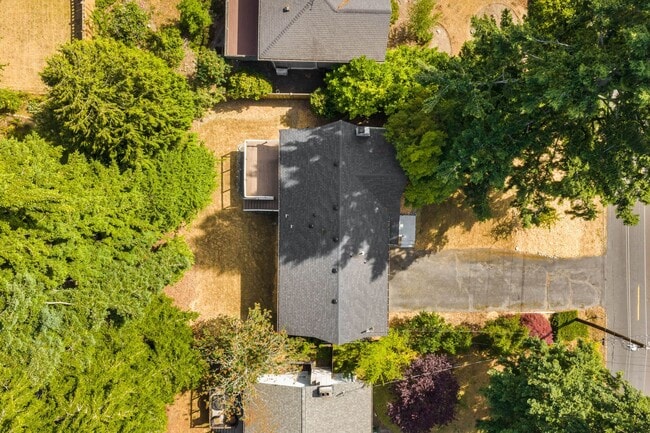
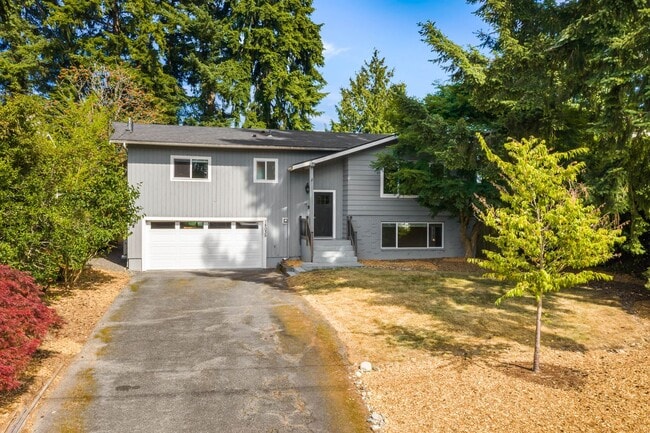
Welcome home to this updated split-level residence in Edmonds, offering a versatile layout designed for comfortable everyday living. The light-filled upper level features hardwood floors and an open-concept living and dining area that flows seamlessly into the updated eat-in kitchen. Sliding glass doors off the dining space open to a spacious backyard deck, creating the perfect setting for entertaining or relaxing outdoors. The upper floor also includes three bedrooms, highlighted by a primary suite with its own ensuite bath, plus a full hall bathroom. Downstairs, you'll find a large rec room that serves as an ideal second living area, media room, or play space, along with a fourth bedroom, an additional full bathroom, and a dedicated laundry/storage room. Carpeting throughout the lower level adds warmth and comfort. Situated on a generously sized lot, this home also offers a 2-car garage, ample outdoor space, and thoughtful updates throughout. With flexible living areas, modern finishes, and an ideal indoor-outdoor flow, this Edmonds gem is ready to welcome you home. Required Resident Benefit Program for an additional $36.50 per month. Required Renters Insurance Program (opt-out available). We’ve secured the industry-leading value policy from an A-rated carrier. You’ll benefit by being added to our master policy so all of your insurance requirements in the lease are met for an additional $11.95 per month. If you want a retail individual policy, you can still get that at any time with submission of an approved policy meeting lease requirements and that monthly cost will be reduced. Resident Benefit and Renters Insurance Program details can be found at our Residential Benefits Program page at > Tenants > Residential Benefits Program. Non-refundable Tenant Onboarding Fee of $195.00 due upon lease signing. PetScreening is a required part of the application process for all applicants, with or without pets/animals. Up to 2 dogs/cats are accepted on a case-by-case basis after completing the pet screening. A $200 refundable pet deposit and a monthly pet fee based on the Paw Score, per pet, may be required. To schedule a showing, call our Leasing Agent or schedule online through our website. Please note that we cannot process applications through third-party websites such as Zillow.
Walkability
Fairly walkable50 / 100
Transit
Limited public transit30 / 100
Driveability
Moderately drivable70 / 100
Bikeability
Fairly bikeable50 / 100

Soundscore ™
Active78 / 100


Shoppers will appreciate Updated Split-Level Home with Flexible Living Spaces & Backyard Deck proximity to Perrinville Village, NW Cnr 238th St SW & Hwy, and Perrinville Plaza. Perrinville Village is 0.5 miles away, and NW Cnr 238th St SW & Hwy is within an 11 minute walk.
With a TransitScore of 30, Updated Split-Level Home with Flexible Living Spaces & Backyard Deck has limited public transit, including 10 transit stops within 37.9 miles. Transit options include Edmonds and Shoreline North/185Th.
Recreational activities near Updated Split-Level Home with Flexible Living Spaces & Backyard Deck are plentiful. Discover 5 parks within 3.3 miles, including Southwest County Olympic View Park, Meadowdale Athletic Complex, and Stamm Overlook Park.
Living in Outlying Lynnwood-Snohomish provides easy access to Seattle Paine Field International, located just 16 minutes from Updated Split-Level Home with Flexible Living Spaces & Backyard Deck. Another nearby airport is Seattle-Tacoma International, located 31.2 miles away.
Welcome home to this updated split-level residence in Edmonds, offering a versatile layout designed for comfortable everyday living. The light-filled upper level features hardwood floors and an open-concept living and dining area that flows... seamlessly into the updated eat-in kitchen. Sliding glass doors off the dining space open to a spacious backyard deck, creating the perfect setting for entertaining or relaxing outdoors.
The upper floor also includes three bedrooms, highlighted by a primary suite with its own ensuite bath, plus a full hall bathroom. Downstairs, you'll find a large rec room that serves as an ideal second living area, media room, or play space, along with a fourth bedroom, an additional full bathroom, and a dedicated laundry/storage room. Carpeting throughout the lower level adds warmth and comfort.
Situated on a generously sized lot, this home also offers a 2-car garage, ample outdoor space, and thoughtful updates throughout. With flexible living areas, modern finishes, and an ideal indoor-outdoor flow, this Edmonds gem is ready to welcome you home.
Required Resident Benefit Program for an additional $36.50 per month.
Required Renters Insurance Program (opt-out available). We’ve secured the industry-leading value policy from an A-rated carrier. You’ll benefit by being added to our master policy so all of your insurance requirements in the lease are met for an additional $11.95 per month. If you want a retail individual policy, you can still get that at any time with submission of an approved policy meeting lease requirements and that monthly cost will be reduced.
Resident Benefit and Renters Insurance Program details can be found at our Residential Benefits Program page at > Tenants > Residential Benefits Program.
Non-refundable Tenant Onboarding Fee of $195.00 due upon lease signing.
PetScreening is a required part of the application process for all applicants, with or without pets/animals.
Up to 2 dogs/cats are accepted on a case-by-case basis after completing the pet screening. A $200 refundable pet deposit and a monthly pet fee based on the Paw Score, per pet, may be required.
To schedule a showing, call our Leasing Agent or schedule online through our website. Please note that we cannot process applications through third-party websites such as Zillow.
Welcome home to this updated split-level residence in Edmonds, offering a versatile layout designed for comfortable everyday living. The light-filled upper level features hardwood floors and an open-concept living and dining area that flows seamlessly into the updated eat-in kitchen. Sliding glass doors off the dining space open to a spacious backyard deck, creating the perfect setting for entertaining or relaxing outdoors.
The upper floor also includes three bedrooms, highlighted by a primary suite with its own ensuite bath, plus a full hall bathroom. Downstairs, you'll find a large rec room that serves as an ideal second living area, media room, or play space, along with a fourth bedroom, an additional full bathroom, and a dedicated laundry/storage room. Carpeting throughout the lower level adds warmth and comfort.
Situated on a generously sized lot, this home also offers a 2-car garage, ample outdoor space, and thoughtful updates throughout. With flexible living areas, modern finishes, and an ideal indoor-outdoor flow, this Edmonds gem is ready to welcome you home.
Required Resident Benefit Program for an additional $36.50 per month.
Required Renters Insurance Program (opt-out available). We’ve secured the industry-leading value policy from an A-rated carrier. You’ll benefit by being added to our master policy so all of your insurance requirements in the lease are met for an additional $11.95 per month. If you want a retail individual policy, you can still get that at any time with submission of an approved policy meeting lease requirements and that monthly cost will be reduced.
Resident Benefit and Renters Insurance Program details can be found at our Residential Benefits Program page at > Tenants > Residential Benefits Program.
Non-refundable Tenant Onboarding Fee of $195.00 due upon lease signing.
PetScreening is a required part of the application process for all applicants, with or without pets/animals.
Up to 2 dogs/cats are accepted on a case-by-case basis after completing the pet screening. A $200 refundable pet deposit and a monthly pet fee based on the Paw Score, per pet, may be required.
To schedule a showing, call our Leasing Agent or schedule online through our website. Please note that we cannot process applications through third-party websites such as Zillow.
18035 73rd Ave W is located in Edmonds, WA in the 98026 zip code.
Within 50 Miles of Updated Split-Level Home with Flexible Living Spaces & Backyard Deck