

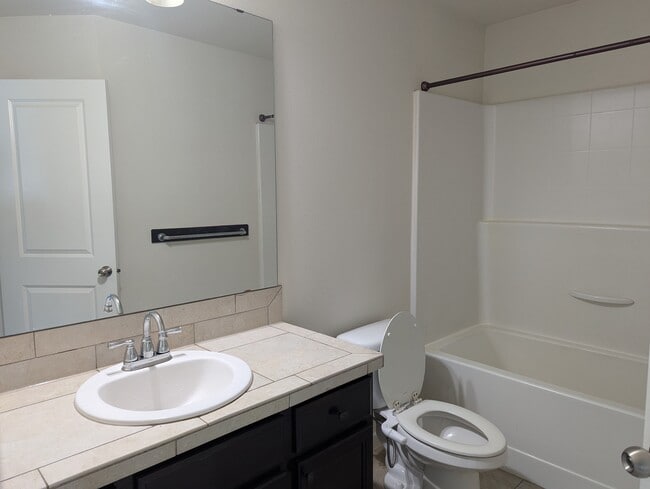
4307 212th Pl SE, Bothell, WA 98021
4307 212th Pl SE, Bothell, WA 98021
Unit
- $3,400
Total Monthly Price 12 Month Lease
- 3 Beds
- 2.5 Baths
- 1679 sq. ft.
- Available Now
Map of 4307 212th Pl SE
Nearby Colleges and Universities
School
Commute Time (Distance)
Drive: 11 min (4.3 mi)
Drive: 21 min (9 mi)
Drive: 18 min (9.2 mi)
Drive: 22 min (9.5 mi)
Details
Lease Term Options
- 12 Months
Property Information
- 1 unit
Fees and Policies
The fees below are based on community-supplied data and may exclude additional fees and utilities.
No Pets Allowed
Property Fee Disclaimer Based on community-supplied data and independent market research. Subject to change without notice. May exclude fees for mandatory or optional services and usage-based utilities.
Home Features
- Carpet
- Dining Room
- Family Room
- Kitchen
- Office
- Quartz Countertops
- Range
- Smoke Free
- Stainless Steel Appliances
- Walk-In Closets
- Yard
Community Features
- Playground
Area Scores
Walkability
Fairly walkable40 / 100
Driveability
Exceptionally drivable90 / 100
Bikeability
Fairly bikeable40 / 100

Soundscore ™
Active73 / 100
Transit


Moving to Canyon Creek-39th SE, Bothell, WA
Shopping Centers
Shoppers will appreciate 4307 212th Pl SE proximity to 2890 S.E. 228th Ave. 2890 S.E. 228th Ave is 1.9 miles away.
Airports
Living in Canyon Creek-39th SE provides easy access to Seattle Paine Field International, located just 25 minutes from 4307 212th Pl SE. Another nearby airport is Seattle-Tacoma International, located 31.6 miles away.
Property Details
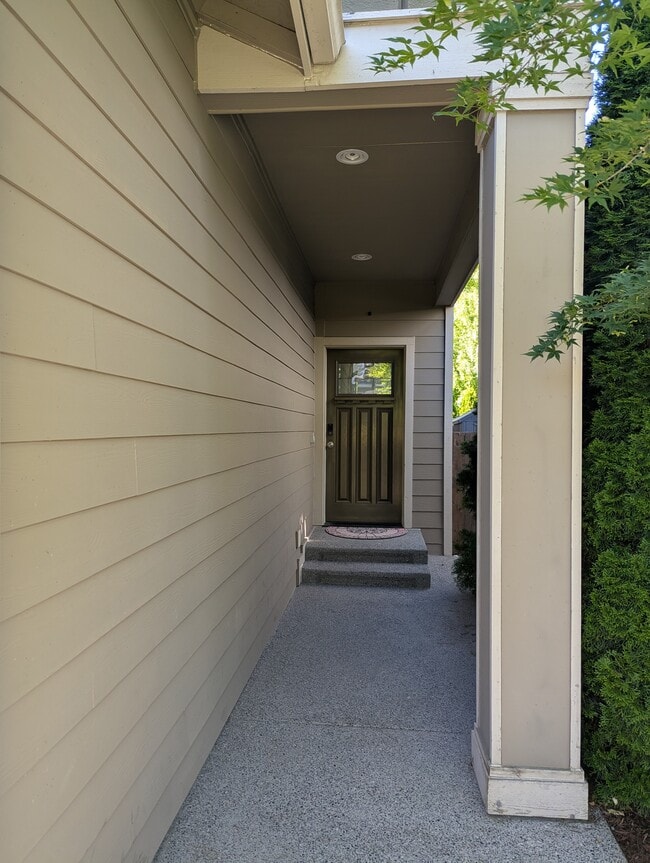
Welcome to this beautifully maintained single-family home, abundant natural light, and a thoughtfully designed floor plan, this home is ideal for families seeking comfort, convenience, and privacy.The main level features bright living and dining area... that flows into a well-appointed kitchen with elegant quartz countertops, stainless steel appliances, a gas range ample cabinet and counter space, making it perfect for everyday living and entertaining.
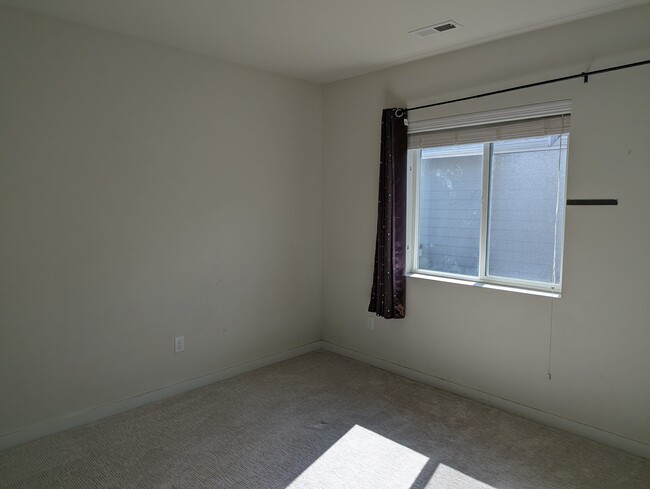
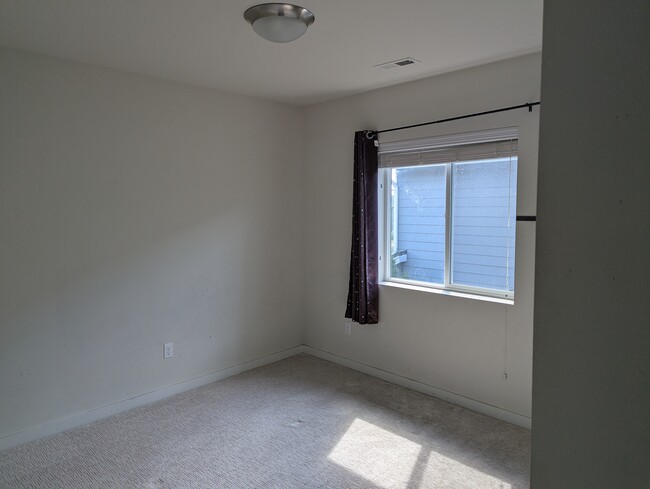
Upstairs, you'll find three spacious bedrooms along with a charming loft, providing the perfect flex space for a family room, children's play area, home office, or media room where everyone can gather and spend quality time together. The bedrooms feature luxurious carpet installed just one year ago with premium cushioned padding, offering exceptional comfort and a like-new feel throughout the upper level. Generous-sized bedrooms provide comfortable retreats, while the primary suite offers a private bath and walk-in closet.
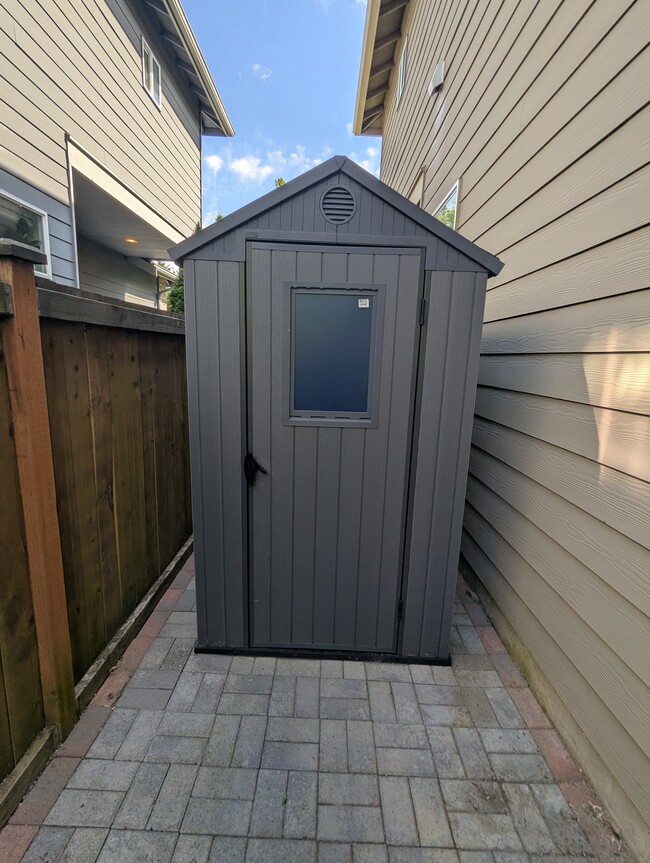
The outdoor space is fully finished with pavers, creating a low-maintenance area that's perfect for relaxing. The rear yard features premium artificial turf that stays green year-round, while raised garden beds are already planted with seasonal vegetables including beans, peas, and tomatoes ideal for anyone who enjoys home gardening or fresh produce. A convenient storage shed along the side of the home provides additional space for tools, bikes, and outdoor equipment. The attached garage and driveway provide convenient parking and additional overhead storage.
Home Features:
Fully fenced backyard
In-unit washer and dryer
Smart Thermostat
Quiet Tenant Friendly Residential neighborhood
Fully paved outdoor entertaining area
Outdoor storage shed
Ziply and Xfinity internet connection provisions available
Served by the acclaimed Northshore School District(Canyon Creek Elementary, SkyView Middle, NorthCreek High)
Additional Tems
Residents are expected to comply with all HOA rules and regulations.
Vehicles must be parked in the garage or on the home's driveway. Street parking within the cul-de-sac is intended primarily for guests and occasional use, in accordance with HOA guidelines.
Tenant to maintain Front yard
Seasonal fall leaf cleanup is provided by the HOA.
Lease Term: Minimum 12-month lease.
Rent: $3,400 per month
Security Deposit: $5000, fully refundable subject to damages and cleaning cost
Availability: Available Now.
Lease Term: Minimum 12-month lease, Renewal subject to mutual agreement
Move-In Requirements: First month's rent due at lease signing Security deposit required
Utilities: Owner pays HOA dues Tenant to pay for water, sewer, garbage, electricity, natural gas, internet, and yard maintenance
Pets: Cats and dogs considered with a $500 non-refundable pet fee, subject to HOA approval
Smoking: No smoking permitted on the property, No Vaping, No Drugs
Showings will be conducted by appointment. Interested applicants are encouraged to inquire early to schedule a showing.
We are looking for tenants who will appreciate and care for this home as if it were their own. If you're seeking a well-maintained home in a wonderful neighborhood and will treat it with the same care it has received, we'd love to hear from you.
Welcome to this beautifully maintained single-family home, abundant natural light, and a thoughtfully designed floor plan, this home is ideal for families seeking comfort, convenience, and privacy.The main level features bright living and dining area that flows into a well-appointed kitchen with elegant quartz countertops, stainless steel appliances, a gas range ample cabinet and counter space, making it perfect for everyday living and entertaining.
Upstairs, you'll find three spacious bedrooms along with a charming loft, providing the perfect flex space for a family room, children's play area, home office, or media room where everyone can gather and spend quality time together. The bedrooms feature luxurious carpet installed just one year ago with premium cushioned padding, offering exceptional comfort and a like-new feel throughout the upper level. Generous-sized bedrooms provide comfortable retreats, while the primary suite offers a private bath and walk-in closet.
The outdoor space is fully finished with pavers, creating a low-maintenance area that's perfect for relaxing. The rear yard features premium artificial turf that stays green year-round, while raised garden beds are already planted with seasonal vegetables including beans, peas, and tomatoes ideal for anyone who enjoys home gardening or fresh produce. A convenient storage shed along the side of the home provides additional space for tools, bikes, and outdoor equipment. The attached garage and driveway provide convenient parking and additional overhead storage.
Home Features:
Fully fenced backyard
In-unit washer and dryer
Smart Thermostat
Quiet Tenant Friendly Residential neighborhood
Fully paved outdoor entertaining area
Outdoor storage shed
Ziply and Xfinity internet connection provisions available
Served by the acclaimed Northshore School District(Canyon Creek Elementary, SkyView Middle, NorthCreek High)
Additional Tems
Residents are expected to comply with all HOA rules and regulations.
Vehicles must be parked in the garage or on the home's driveway. Street parking within the cul-de-sac is intended primarily for guests and occasional use, in accordance with HOA guidelines.
Tenant to maintain Front yard
Seasonal fall leaf cleanup is provided by the HOA.
Lease Term: Minimum 12-month lease.
Rent: $3,400 per month
Security Deposit: $5000, fully refundable subject to damages and cleaning cost
Availability: Available Now.
Lease Term: Minimum 12-month lease, Renewal subject to mutual agreement
Move-In Requirements: First month's rent due at lease signing Security deposit required
Utilities: Owner pays HOA dues Tenant to pay for water, sewer, garbage, electricity, natural gas, internet, and yard maintenance
Pets: Cats and dogs considered with a $500 non-refundable pet fee, subject to HOA approval
Smoking: No smoking permitted on the property, No Vaping, No Drugs
Showings will be conducted by appointment. Interested applicants are encouraged to inquire early to schedule a showing.
We are looking for tenants who will appreciate and care for this home as if it were their own. If you're seeking a well-maintained home in a wonderful neighborhood and will treat it with the same care it has received, we'd love to hear from you.
4307 212th Pl SE is located in Bothell, WA in the 98021 zip code.
Contact
Bothell, WA 98021
4307 212th Pl SE Gallery
Other Apartments near Bothell
Cities
Colleges
- Student Housing near University of Washington, Bothell
- Student Housing near Bastyr University
- Student Housing near Lake Washington Institute of Technology-Kirkland Campus
- Student Housing near Edmonds Community College
- Student Housing near Shoreline Community College
- Student Housing near North Seattle College
- Student Housing near Lake Washington Institute of Technology-Redmond Campus
- Student Housing near University of Washington at Seattle
- Student Housing near Seattle Pacific University
- Student Housing near Seattle Central Community College