

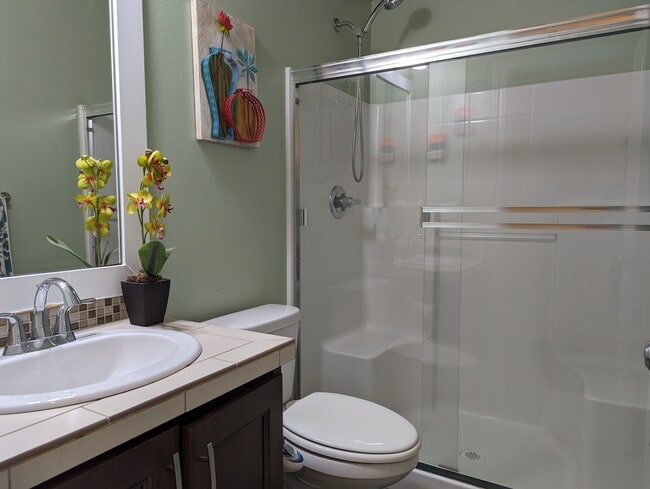
3724 196th Pl SE, Bothell, WA 98012
3724 196th Pl SE, Bothell, WA 98012
Unit
- $4,300
Total Monthly Price 12 Month Lease
- 5 Beds
- 3 Baths
- 2946 sq. ft.
- Available Now
Map of 3724 196th Pl SE
Nearby Colleges and Universities
School
Commute Time (Distance)
Drive: 13 min (5.4 mi)
Drive: 20 min (8.7 mi)
Drive: 22 min (9.8 mi)
Drive: 20 min (11.2 mi)
Details
Lease Term Options
- 12 Months
Property Information
- 1 unit
Fees and Policies
The fees below are based on community-supplied data and may exclude additional fees and utilities.
No Pets Allowed
Parking
- Garage--
Property Fee Disclaimer Based on community-supplied data and independent market research. Subject to change without notice. May exclude fees for mandatory or optional services and usage-based utilities.
Home Features
- Cable Ready
- Ceiling Fans
- Dishwasher
- Fireplace
- Hardwood Floors
- High Speed Internet Access
- Kitchen
- Microwave
- Office
- Patio
- Range
- Refrigerator
- Smoke Free
- Stainless Steel Appliances
- Tub/Shower
- Washer/Dryer
- Washer/Dryer Hookup
Community Features
- Car Charging Station
- Garages
Area Scores
Walkability
Somewhat walkable30 / 100
Driveability
Exceptionally drivable100 / 100
Bikeability
Somewhat bikeable30 / 100

Soundscore ™
Active76 / 100
Transit


Moving to Thrasher's Corner-Red Hawk, Bothell, WA
Airports
Living in Thrasher's Corner-Red Hawk provides easy access to Seattle Paine Field International, located just 22 minutes from 3724 196th Pl SE. Another nearby airport is Seattle-Tacoma International, located 33.6 miles away.
Property Details
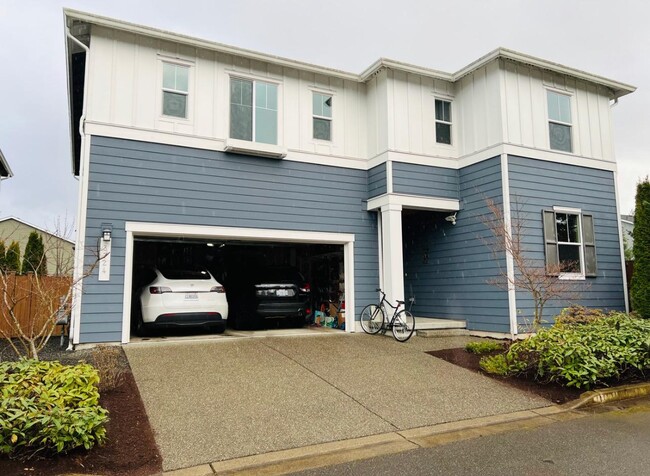
Spacious 5-Bedroom Home in Award-Winning Northshore School District EV Charger, Main-Level Bedroom & Bonus Room
2,950 sq. ft. | 5 Bedrooms | 3 Full Bathrooms | Large Bonus Room | 2-Car Garage with shelving
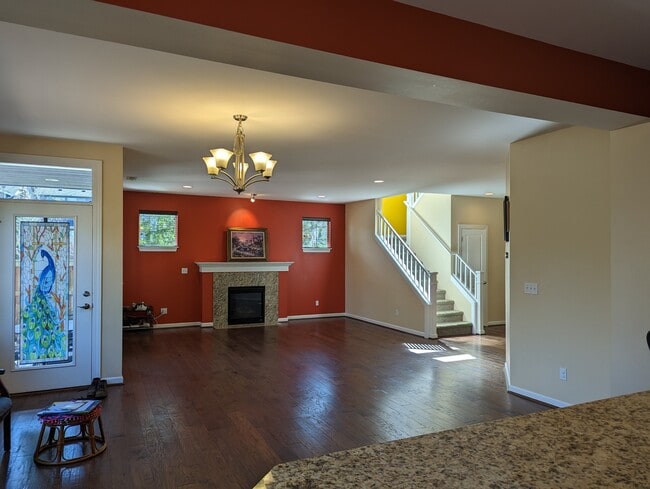
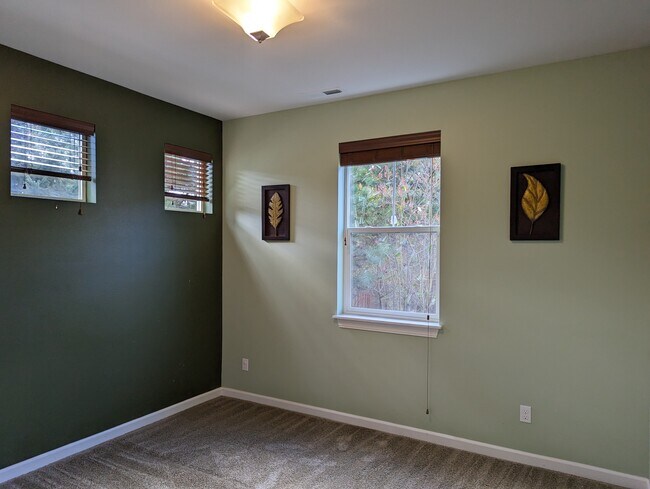
Welcome to this beautifully maintained... Residence 6, the largest floor plan in the community, offering 2,950 sq ft of thoughtfully designed living space. This spacious home features 5 bedrooms, including a main-floor bedroom with a full bath, making it ideal for guests or multi-generational living. A generous upstairs bonus room provides flexible space for a media room, home office, or playroom.
Prime Location
Walking distance to Fernwood Elementary and North Creek High School (STEM) in the highly acclaimed Northshore School District
Convenient access to I-405 and I-5, making commuting easy
Home Features
Largest floor plan in the community (Residence 6) - 5 bedrooms, including a main-level bedroom with adjacent full bath with 3 full bathrooms
Beautiful engineered hardwood flooring
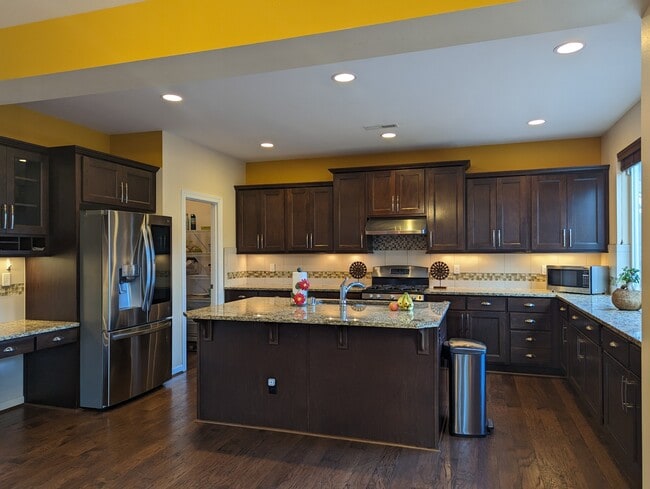
Fully equipped Stainless steel appliances in kitchen with: Refrigerator, Gas range, Dishwasher, Microwave, Range hood
Electric Vehicle (EV) charger, Tankless water heater
Spacious 2-car garage with two levels of wire shelving for additional storage
Outdoor Living
Desirable corner lot offering added privacy
Fully paved backyard with Apple and Cherry tree and wrought iron outdoor patio dining set.
Available for rent. Contact us to schedule a private showing or for additional information.
Owner pays HOA. Tenant pays for all utilities including Water, Electricity, Gas, Waste Management (Garbage & Recycle) & Sewer.
Spacious 5-Bedroom Home in Award-Winning Northshore School District EV Charger, Main-Level Bedroom & Bonus Room
2,950 sq. ft. | 5 Bedrooms | 3 Full Bathrooms | Large Bonus Room | 2-Car Garage with shelving
Welcome to this beautifully maintained Residence 6, the largest floor plan in the community, offering 2,950 sq ft of thoughtfully designed living space. This spacious home features 5 bedrooms, including a main-floor bedroom with a full bath, making it ideal for guests or multi-generational living. A generous upstairs bonus room provides flexible space for a media room, home office, or playroom.
Prime Location
Walking distance to Fernwood Elementary and North Creek High School (STEM) in the highly acclaimed Northshore School District
Convenient access to I-405 and I-5, making commuting easy
Home Features
Largest floor plan in the community (Residence 6) - 5 bedrooms, including a main-level bedroom with adjacent full bath with 3 full bathrooms
Beautiful engineered hardwood flooring
Fully equipped Stainless steel appliances in kitchen with: Refrigerator, Gas range, Dishwasher, Microwave, Range hood
Electric Vehicle (EV) charger, Tankless water heater
Spacious 2-car garage with two levels of wire shelving for additional storage
Outdoor Living
Desirable corner lot offering added privacy
Fully paved backyard with Apple and Cherry tree and wrought iron outdoor patio dining set.
Available for rent. Contact us to schedule a private showing or for additional information.
Owner pays HOA. Tenant pays for all utilities including Water, Electricity, Gas, Waste Management (Garbage & Recycle) & Sewer.
3724 196th Pl SE is located in Bothell, WA in the 98012 zip code.
Contact
Bothell, WA 98012
3724 196th Pl SE Gallery
Other Apartments near Bothell
Cities
Colleges
- Student Housing near University of Washington, Bothell
- Student Housing near Bastyr University
- Student Housing near Lake Washington Institute of Technology-Kirkland Campus
- Student Housing near Edmonds Community College
- Student Housing near Shoreline Community College
- Student Housing near North Seattle College
- Student Housing near Lake Washington Institute of Technology-Redmond Campus
- Student Housing near University of Washington at Seattle
- Student Housing near Seattle Pacific University
- Student Housing near Seattle Central Community College