
Cavalla Apartment Homes
1 - 3 Beds
$2,150 - $2,900


School
Commute Time (Distance)
Drive: 23 min (10.2 mi)
Property Information
The fees below are based on community-supplied data and may exclude additional fees and utilities.
No Pets Allowed
Property Fee Disclaimer Based on community-supplied data and independent market research. Subject to change without notice. May exclude fees for mandatory or optional services and usage-based utilities.
Walkability
Somewhat walkable20 / 100
Driveability
Exceptionally drivable90 / 100
Bikeability
Fairly bikeable50 / 100

Soundscore ™
Calm85 / 100

Living in Outlying Puyallup provides easy access to Seattle-Tacoma International, located just 51 minutes from Stunning Bailey Plan by Lennar | Move in ready!! 5-Bedroom Home with Finished Basement & Smart Fe....
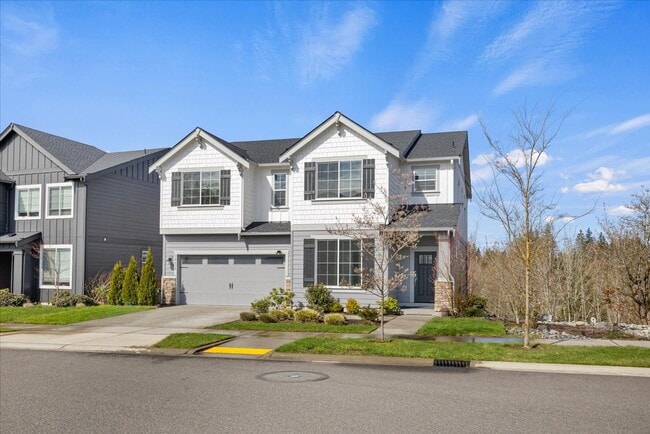
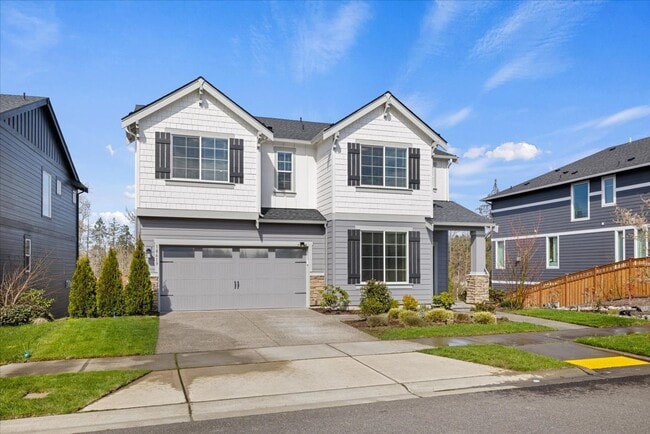
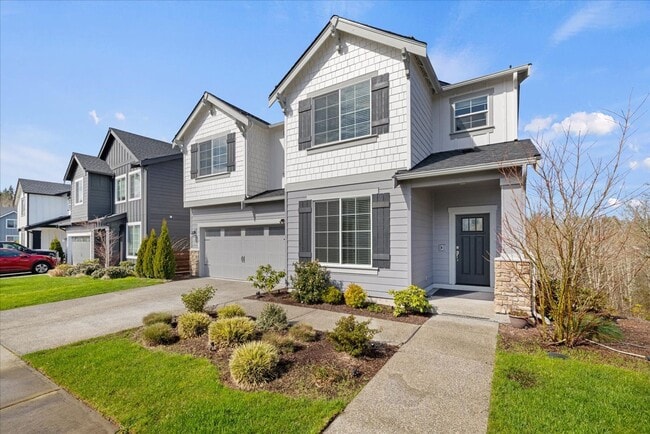
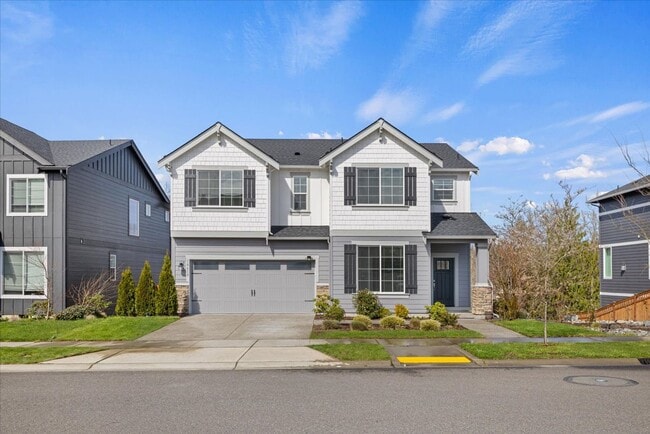
Experience elevated living in the Bailey plan by Lennar, located in the highly desirable Eagle Ridge at Tehaleh community. This beautifully crafted home blends classic craftsman charm with modern elegance, featuring soaring ceilings, abundant natural... light, and a thoughtfully designed layout ideal for both everyday living and entertaining.
The gourmet kitchen is a true centerpiece, showcasing designer cabinetry, quartz countertops, an oversized island, premium stainless steel appliances, a spacious pantry, upgraded fixtures, a bright dining nook, and a stunning glass subway tile backsplash. The open-concept design flows effortlessly into the inviting living room, highlighted by a cozy gas fireplace with elegant tile surround, creating the perfect space to relax and unwind.
The main level also offers a flexible office space that can easily serve as a guest bedroom or additional living area. Upstairs, you’ll find a spacious loft, convenient laundry room, and generously sized bedrooms, including a luxurious primary suite featuring a custom-built closet and spa-inspired ensuite bathroom.
The fully finished basement provides exceptional versatility—perfect for a media room, recreation space, home gym, or potential MIL suite. Enjoy year-round outdoor entertaining on the custom deck, complete with wrap-around screens, outdoor curtains, and an overhead heater for added comfort.
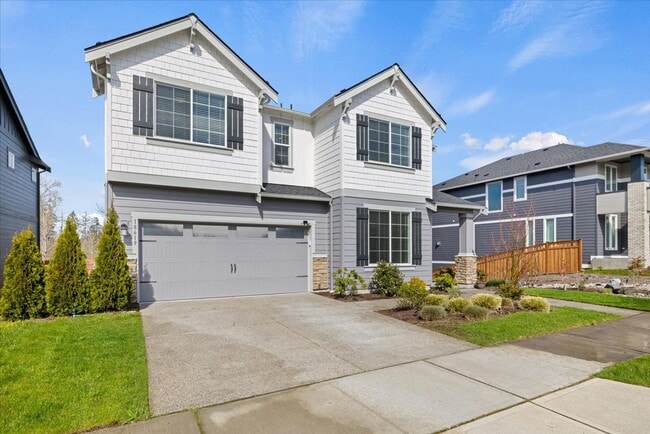
The beautifully maintained yard features natural grass and a full front sprinkler system for easy upkeep. Smart home features, access to scenic trails, nearby parks, and highly rated schools make this move-in ready home the perfect blend of comfort, style, and convenience.
RENT & FEES:
-Monthly Rent: $4,400
-Security Deposit: One month’s rent
-Pet Rent: $50/month per pet
-Pet Deposit: $500 per pet
-Pets: Allowed with applicable deposit
-Smoking: Not permitted
RENTAL REQUIREMENTS:
-Verifiable monthly income must be at least 3x the rent
-Minimum credit score of 650
-Positive rental history and landlord references required
-All occupants 18+ must submit an application and meet qualifications
-Proof of income: Last two months of pay stubs required
-Applications will only be reviewed after a property tour
-Portable screening reports are not accepted
**If qualifications are not met (credit/income), additional deposits, co-signers, or denial of application may apply. The landlord reserves the right to proceed with the next qualified applicant.
-We conduct pre screening before confirming tours
TERMS:
-12-month lease term
-No smoking permitted on the premises
-All utilities are the tenant’s responsibility
-Security deposit is due upon lease signing
-Pets allowed, provided they have no history of aggressive behavior or biting
-No exotic pets permitted
Experience elevated living in the Bailey plan by Lennar, located in the highly desirable Eagle Ridge at Tehaleh community. This beautifully crafted home blends classic craftsman charm with modern elegance, featuring soaring ceilings, abundant natural light, and a thoughtfully designed layout ideal for both everyday living and entertaining.
The gourmet kitchen is a true centerpiece, showcasing designer cabinetry, quartz countertops, an oversized island, premium stainless steel appliances, a spacious pantry, upgraded fixtures, a bright dining nook, and a stunning glass subway tile backsplash. The open-concept design flows effortlessly into the inviting living room, highlighted by a cozy gas fireplace with elegant tile surround, creating the perfect space to relax and unwind.
The main level also offers a flexible office space that can easily serve as a guest bedroom or additional living area. Upstairs, you’ll find a spacious loft, convenient laundry room, and generously sized bedrooms, including a luxurious primary suite featuring a custom-built closet and spa-inspired ensuite bathroom.
The fully finished basement provides exceptional versatility—perfect for a media room, recreation space, home gym, or potential MIL suite. Enjoy year-round outdoor entertaining on the custom deck, complete with wrap-around screens, outdoor curtains, and an overhead heater for added comfort.
The beautifully maintained yard features natural grass and a full front sprinkler system for easy upkeep. Smart home features, access to scenic trails, nearby parks, and highly rated schools make this move-in ready home the perfect blend of comfort, style, and convenience.
RENT & FEES:
-Monthly Rent: $4,400
-Security Deposit: One month’s rent
-Pet Rent: $50/month per pet
-Pet Deposit: $500 per pet
-Pets: Allowed with applicable deposit
-Smoking: Not permitted
RENTAL REQUIREMENTS:
-Verifiable monthly income must be at least 3x the rent
-Minimum credit score of 650
-Positive rental history and landlord references required
-All occupants 18+ must submit an application and meet qualifications
-Proof of income: Last two months of pay stubs required
-Applications will only be reviewed after a property tour
-Portable screening reports are not accepted
**If qualifications are not met (credit/income), additional deposits, co-signers, or denial of application may apply. The landlord reserves the right to proceed with the next qualified applicant.
-We conduct pre screening before confirming tours
TERMS:
-12-month lease term
-No smoking permitted on the premises
-All utilities are the tenant’s responsibility
-Security deposit is due upon lease signing
-Pets allowed, provided they have no history of aggressive behavior or biting
-No exotic pets permitted
18619 128th St E is located in Bonney Lake, WA in the 98391 zip code.
Within 50 Miles of Stunning Bailey Plan by Lennar | Move in ready!! 5-Bedroom Home with Finished Basement & Smart Fe...