
Youngstown Flats
Studio - 2 Beds
$1,857 - $5,647


School
Commute Time (Distance)
Drive: 7 min (2.6 mi)
Drive: 21 min (8.8 mi)
Drive: 21 min (10.2 mi)
Drive: 21 min (11.8 mi)
Property Information
The fees below are based on community-supplied data and may exclude additional fees and utilities.
Property Fee Disclaimer Based on community-supplied data and independent market research. Subject to change without notice. May exclude fees for mandatory or optional services and usage-based utilities.
Walkability
Somewhat walkable30 / 100
Transit
Limited public transit30 / 100
Driveability
Exceptionally drivable90 / 100
Bikeability
Fairly bikeable40 / 100

Soundscore ™
Active78 / 100


Shoppers will appreciate Air Conditioned Urban Retreat in Whispering Pines proximity to Lakemont Village and Eastgate Plaza. Lakemont Village is 1.7 miles away, and Eastgate Plaza is within a 32 minute walk.
With a TransitScore of 30, Air Conditioned Urban Retreat in Whispering Pines has limited public transit, including 10 transit stops within 19 miles. Transit options include South Bellevue and Overlake Village.
Recreational activities near Air Conditioned Urban Retreat in Whispering Pines are plentiful. Discover 5 parks within 4.3 miles, including Lewis Creek Park, Eastgate Park, and Robinswood Park.
Living in Cougar Mountain provides easy access to Seattle-Tacoma International, located just 30 minutes from Air Conditioned Urban Retreat in Whispering Pines. Another nearby airport is Seattle Paine Field International, located 29.2 miles away.
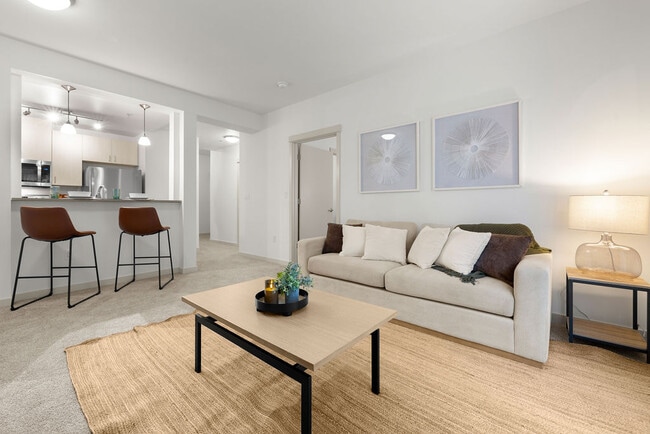
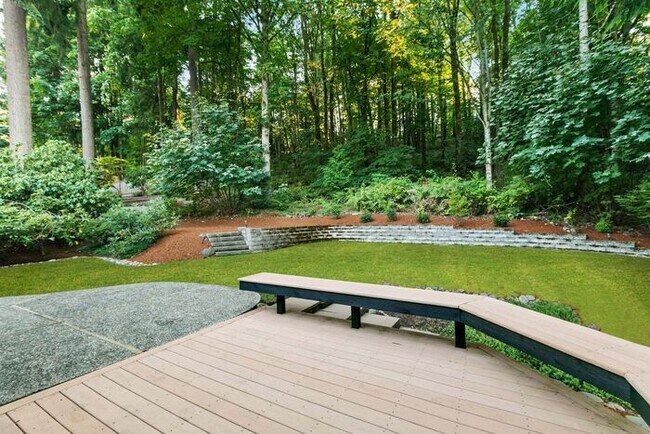
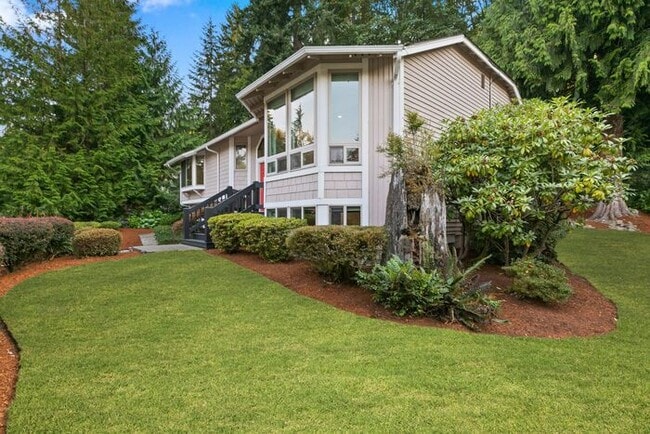
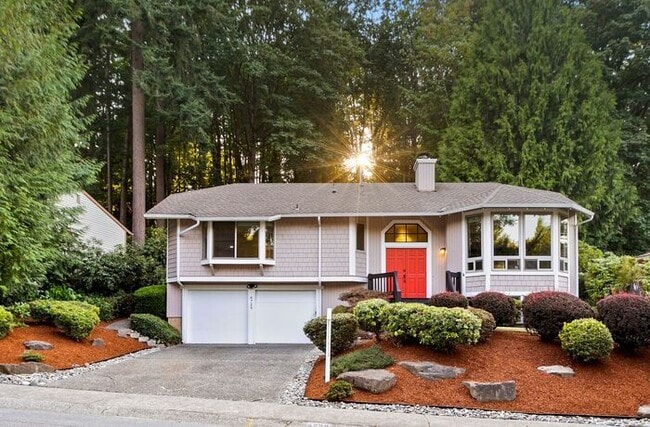
Welcome home to serene, easy living! Perched on nature’s doorstep, this gem is nestled in the Whispering Pines neighborhood of Bellevue. Its parklike setting feels like a country home yet maintains easy access to all your urban necessities!
With an... open concept floor plan, and tons of room, this home is designed for great entertaining. Create masterful feasts for family and friends in the spacious Chef’s kitchen, while guests gather around the cozy living room fireplace. Meal-time grilling on the menu? A bright backyard patio and large deck are just steps from the kitchen, making BBQs a snap. Downstairs, an airy family room sports a second wood fireplace and plenty of space to gather for a game or two.
As evening descends, retreat to your main floor master suite, complete with its own private ¾ ensuite bath. It’s the perfect place to refresh and rejuvenate in quiet serenity. Two additional bedrooms and a shared full bath are also conveniently located on the main floor.
Located in the state’s #2 School District with easy commuter access to the technology corridor and downtown Bellevue and Seattle. Just minutes from Lakemont Park and Lake Sammamish and the many natural wonders of Cougar Mountain. Don’t miss the endless shopping, dining and entertaining options of this centrally located community. Live the Pacific Northwest.
FEATURES:
• 3 bedrooms, 2.5 baths plus bonus room in 2590 sf of easy living
• Split-level entry w/ easy access to all floors
• Open concept floor plan - perfect for entertaining
• Large windows for tons of natural light
• Plenty of recessed lighting for year-round brightness
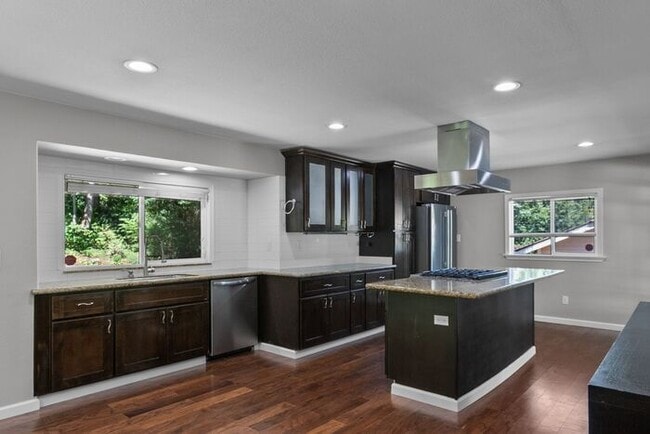
• Generous Chef’s kitchen w/ plenty of cabinets for great storage
• Slab Granite counters and back splash
• Stainless steel appliances incl. gas range/cooktop and high performance island exhaust hood
• Convenient center island breakfast bar
• Formal dining area off kitchen w/access to back patio and deck
• Spacious living room w/ wood-burning fireplace
• Bright main floor shared full bath
• Large main floor master suite w/bay windows, large closet, and private ensuite bath
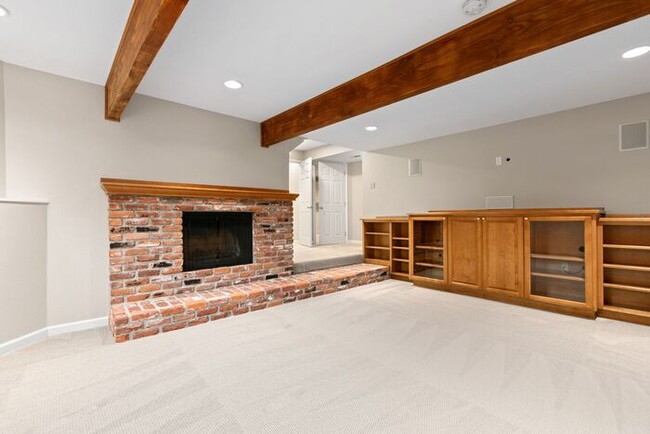
• Roomy lower level family room w/ 2nd wood-burning fireplace, exposed beam ceiling and custom built-ins
• Lower level bonus room - great for at-home office space!
• Additional ¾ bath on lower level
• Large separate laundry room w/ full-size washer and dryer
• Sunny back yard deck w/ built-in seating
• Year-round yard maintenance included
• Attached 2-car garage
Pets on a case-by-case basis, subject to interview, and owner approval. First month, security deposit, pet deposit and/or pet rent if applicable. Lease ends Summer 2027. Terms are renewable and negotiable.
All application fees are non-refundable.
Please contact Dante / dante@.
-----------------------------------------------
Dwellings doesn't advertise on Craigslist. If your contact is NOT a Dwellings team member, it is a scam. Dwellings works for the owner exclusively. Under NO circumstances will the owner be communicating with interested parties directly, nor working with another independent contractor. If in doubt, ask to see a business card. NEVER hand the key to another person. Put the key back in the box after your visit and ensure it is securely locked. Visit our website here: for Dwellings team photos and actual property listings. SHOULD YOU ENCOUNTER ANYONE OTHER THAN A DWELLINGS TEAM MEMBER CLAIMING TO REPRESENT THE PROPERTY, PLEASE CALL 911 IMMEDIATELY.
We are pledged to the letter and spirit of U.S. policy for the achievement of equal housing opportunity throughout the Nation. We encourage and support an affirmative advertising and marketing program in which there are no barriers to obtaining housing because of race, color, religion, sex, handicap, familial status, or national origin.
Acceptance Criteria: Minimum 750 FICO score per individual. Maximum 15% Debt-to-Income ratio per individual. Combined joint applicant gross income must equal five (5) times the monthly rent amount. Five (5) years of verifiable residence history. Home ownership will be verified through tax assessor's office and credit report. All animals, including service and emotional support animals, must be screened through before being accepted.
This property allows self guided viewing without an appointment. Contact for details.
Welcome home to serene, easy living! Perched on nature’s doorstep, this gem is nestled in the Whispering Pines neighborhood of Bellevue. Its parklike setting feels like a country home yet maintains easy access to all your urban necessities!
With an open concept floor plan, and tons of room, this home is designed for great entertaining. Create masterful feasts for family and friends in the spacious Chef’s kitchen, while guests gather around the cozy living room fireplace. Meal-time grilling on the menu? A bright backyard patio and large deck are just steps from the kitchen, making BBQs a snap. Downstairs, an airy family room sports a second wood fireplace and plenty of space to gather for a game or two.
As evening descends, retreat to your main floor master suite, complete with its own private ¾ ensuite bath. It’s the perfect place to refresh and rejuvenate in quiet serenity. Two additional bedrooms and a shared full bath are also conveniently located on the main floor.
Located in the state’s #2 School District with easy commuter access to the technology corridor and downtown Bellevue and Seattle. Just minutes from Lakemont Park and Lake Sammamish and the many natural wonders of Cougar Mountain. Don’t miss the endless shopping, dining and entertaining options of this centrally located community. Live the Pacific Northwest.
FEATURES:
• 3 bedrooms, 2.5 baths plus bonus room in 2590 sf of easy living
• Split-level entry w/ easy access to all floors
• Open concept floor plan - perfect for entertaining
• Large windows for tons of natural light
• Plenty of recessed lighting for year-round brightness
• Generous Chef’s kitchen w/ plenty of cabinets for great storage
• Slab Granite counters and back splash
• Stainless steel appliances incl. gas range/cooktop and high performance island exhaust hood
• Convenient center island breakfast bar
• Formal dining area off kitchen w/access to back patio and deck
• Spacious living room w/ wood-burning fireplace
• Bright main floor shared full bath
• Large main floor master suite w/bay windows, large closet, and private ensuite bath
• Roomy lower level family room w/ 2nd wood-burning fireplace, exposed beam ceiling and custom built-ins
• Lower level bonus room - great for at-home office space!
• Additional ¾ bath on lower level
• Large separate laundry room w/ full-size washer and dryer
• Sunny back yard deck w/ built-in seating
• Year-round yard maintenance included
• Attached 2-car garage
Pets on a case-by-case basis, subject to interview, and owner approval. First month, security deposit, pet deposit and/or pet rent if applicable. Lease ends Summer 2027. Terms are renewable and negotiable.
All application fees are non-refundable.
Please contact Dante / dante@.
-----------------------------------------------
Dwellings doesn't advertise on Craigslist. If your contact is NOT a Dwellings team member, it is a scam. Dwellings works for the owner exclusively. Under NO circumstances will the owner be communicating with interested parties directly, nor working with another independent contractor. If in doubt, ask to see a business card. NEVER hand the key to another person. Put the key back in the box after your visit and ensure it is securely locked. Visit our website here: for Dwellings team photos and actual property listings. SHOULD YOU ENCOUNTER ANYONE OTHER THAN A DWELLINGS TEAM MEMBER CLAIMING TO REPRESENT THE PROPERTY, PLEASE CALL 911 IMMEDIATELY.
We are pledged to the letter and spirit of U.S. policy for the achievement of equal housing opportunity throughout the Nation. We encourage and support an affirmative advertising and marketing program in which there are no barriers to obtaining housing because of race, color, religion, sex, handicap, familial status, or national origin.
Acceptance Criteria: Minimum 750 FICO score per individual. Maximum 15% Debt-to-Income ratio per individual. Combined joint applicant gross income must equal five (5) times the monthly rent amount. Five (5) years of verifiable residence history. Home ownership will be verified through tax assessor's office and credit report. All animals, including service and emotional support animals, must be screened through before being accepted.
This property allows self guided viewing without an appointment. Contact for details.
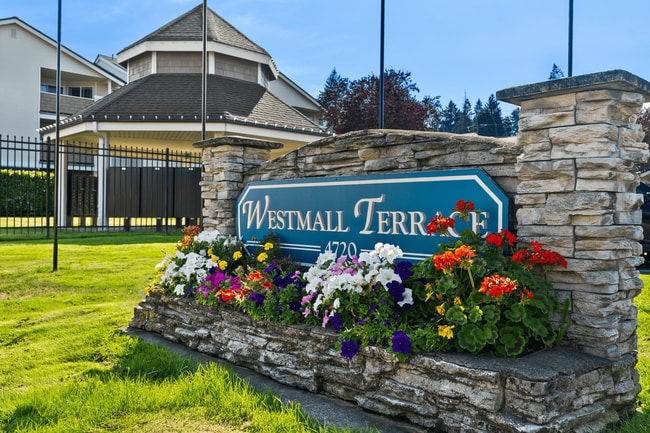
4729 158th Ave SE is located in Bellevue, WA in the 98006 zip code.
Within 50 Miles of Air Conditioned Urban Retreat in Whispering Pines