
Youngstown Flats
Studio - 2 Beds
$1,881 - $5,191


School
Commute Time (Distance)
Drive: 4 min (1.3 mi)
Drive: 17 min (8.6 mi)
Drive: 16 min (9.3 mi)
Drive: 19 min (9.6 mi)
Property Information
The fees below are based on community-supplied data and may exclude additional fees and utilities.
Property Fee Disclaimer Based on community-supplied data and independent market research. Subject to change without notice. May exclude fees for mandatory or optional services and usage-based utilities.
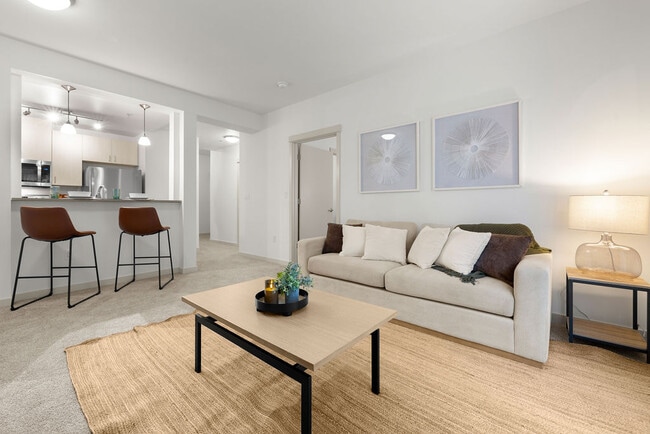
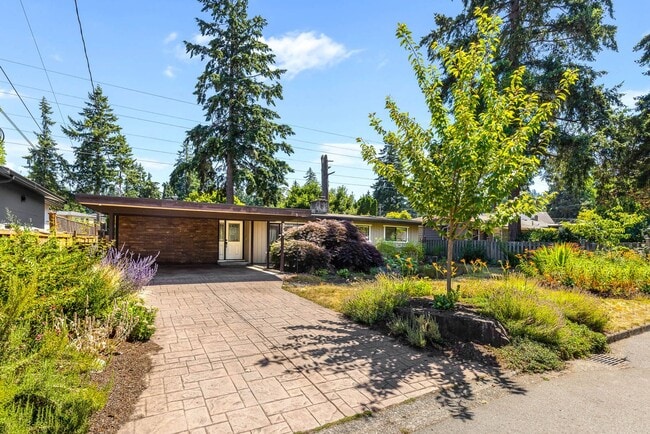
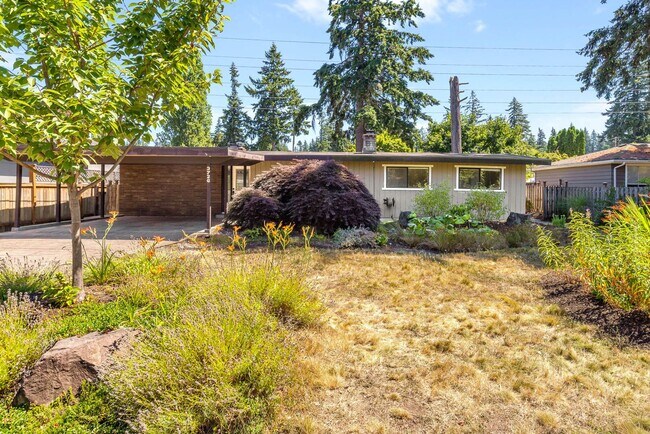
**ONE MONTH FREE RENT** Welcome to this one-of-a-kind mid-century modern home in the heart of Bellevue, where timeless architecture meets exceptional indoor-outdoor living. Freshly painted with brand-new carpeting throughout, this spacious home offers a unique floor plan filled with character, natural light, and endless versatility. As you enter, you're greeted by soaring vaulted ceilings and an open sightline to the kitchen, creating an inviting and airy atmosphere. The formal living room features a classic wood-burning fireplace, making it the perfect place to relax during the cooler months. Just beyond, a spacious family room or study offers a second wood-burning fireplace, built-in bookcases, a skylight, and vaulted ceilings—an ideal retreat for reading or gathering with family and friends. The bright and functional kitchen provides abundant cabinetry, generous counter space, and flows seamlessly into the oversized dining area, which easily accommodates a large table for holiday celebrations and everyday meals. Step outside and discover the true highlight of this home—a spectacular backyard oasis. Set on a generous, fully fenced lot, the outdoor space features mature fruit trees, a charming playhouse, and plenty of room for gardening, entertaining, or simply enjoying the peaceful surroundings. It's a rare opportunity to enjoy such expansive outdoor living in the heart of Bellevue. The bedroom layout offers both privacy and functionality. One wing of the home includes three spacious bedrooms and a full bathroom, while the opposite wing features the private primary suite with its own en-suite bath. The lower level provides even more flexible living space, including a large recreation room, abundant storage, and an additional room perfect for a home office, library, yoga studio, fitness room, or creative workspace. Additional amenities include central air conditioning, two covered carports, and ample storage throughout. Located within the highly regarded Bellevue School District (Somerset Elementary, Tyee Middle School and Newport High School) and just minutes from the Eastgate Park & Ride, shopping, restaurants, parks, and major commuter routes, this truly unique home offers the perfect combination of space, comfort, and convenience. Don't miss your opportunity to rent this exceptional Bellevue home—properties like this rarely become available. ** ONE MONTH FREE RENT IF A LEASE IS SIGNED ON OR BEFORE 9/11** Required Resident Benefit Program for an additional $36.50 per month. Required Renters Insurance Program (opt-out available). We’ve secured the industry-leading value policy from an A-rated carrier. You’ll benefit by being added to our master policy so all of your insurance requirements in the lease are met for an additional $11.95 per month. If you want a retail individual policy, you can still get that at any time with submission of an approved policy meeting lease requirements and that monthly cost will be reduced. Resident Benefit and Renters Insurance Program details can be found at our Residential Benefits Program page at > Tenants > Residential Benefits Program. Non-refundable Tenant Onboarding Fee of $195.00 due upon lease signing. PetScreening is a required part of the application process for all applicants, with or without pets/animals. Up to 2 cats/dogs are accepted on a case-by-case basis after completing the pet screening. A $200 refundable pet deposit and a monthly pet fee based on the Paw Score, per pet, may be required. To schedule a showing, call our Leasing Agent or schedule online through our website. Please note that we cannot process applications through third-party websites such as Zillow.
Walkability
Fairly walkable50 / 100
Transit
Some public transit50 / 100
Driveability
Exceptionally drivable100 / 100
Bikeability
Fairly bikeable50 / 100

Soundscore ™
Active74 / 100


Shoppers will appreciate 3726 136th Ave SE proximity to Factoria Village, Factoria Place, and 3800 128th Ave SE. Factoria Village is 0.9 miles away, and Factoria Place is within a 17 minute walk.
With a TransitScore of 50, 3726 136th Ave SE has some public transit, including 10 transit stops within 16.4 miles. Transit options include South Bellevue and Overlake Village.
Recreational activities near 3726 136th Ave SE are plentiful. Discover 5 parks within 3.7 miles, including KidsQuest Children's Museum, Eastgate Park, and Robinswood Park.
Living in Eastgate provides easy access to Seattle-Tacoma International, located just 26 minutes from 3726 136th Ave SE. Another nearby airport is Seattle Paine Field International, located 27 miles away.
**ONE MONTH FREE RENT**
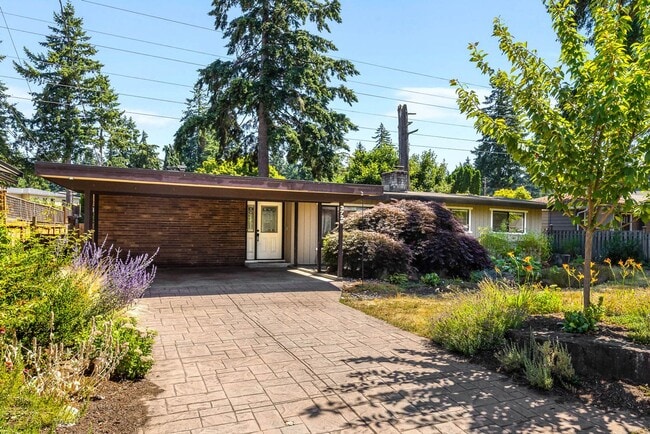
Welcome to this one-of-a-kind mid-century modern home in the heart of Bellevue, where timeless architecture meets exceptional indoor-outdoor living. Freshly painted with brand-new carpeting throughout, this spacious home... offers a unique floor plan filled with character, natural light, and endless versatility.
As you enter, you're greeted by soaring vaulted ceilings and an open sightline to the kitchen, creating an inviting and airy atmosphere. The formal living room features a classic wood-burning fireplace, making it the perfect place to relax during the cooler months. Just beyond, a spacious family room or study offers a second wood-burning fireplace, built-in bookcases, a skylight, and vaulted ceilings—an ideal retreat for reading or gathering with family and friends.
The bright and functional kitchen provides abundant cabinetry, generous counter space, and flows seamlessly into the oversized dining area, which easily accommodates a large table for holiday celebrations and everyday meals.
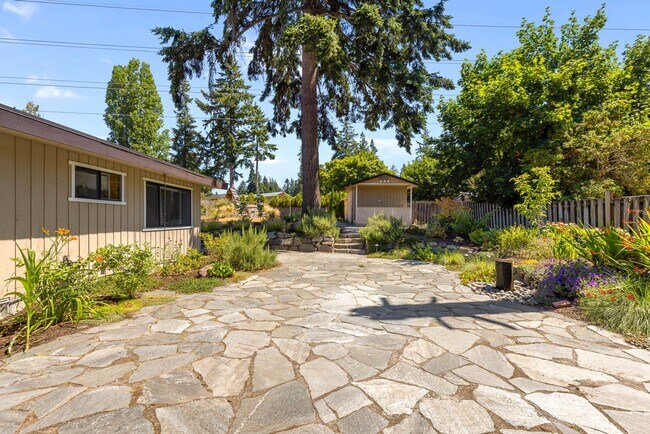
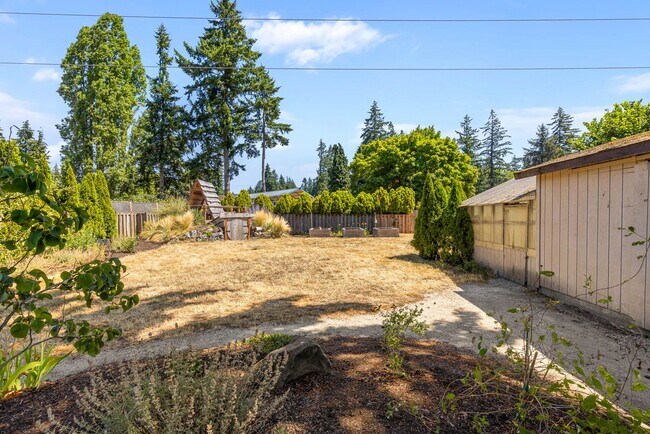
Step outside and discover the true highlight of this home—a spectacular backyard oasis. Set on a generous, fully fenced lot, the outdoor space features mature fruit trees, a charming playhouse, and plenty of room for gardening, entertaining, or simply enjoying the peaceful surroundings. It's a rare opportunity to enjoy such expansive outdoor living in the heart of Bellevue.
The bedroom layout offers both privacy and functionality. One wing of the home includes three spacious bedrooms and a full bathroom, while the opposite wing features the private primary suite with its own en-suite bath.
The lower level provides even more flexible living space, including a large recreation room, abundant storage, and an additional room perfect for a home office, library, yoga studio, fitness room, or creative workspace.
Additional amenities include central air conditioning, two covered carports, and ample storage throughout.
Located within the highly regarded Bellevue School District (Somerset Elementary, Tyee Middle School and Newport High School) and just minutes from the Eastgate Park & Ride, shopping, restaurants, parks, and major commuter routes, this truly unique home offers the perfect combination of space, comfort, and convenience.
Don't miss your opportunity to rent this exceptional Bellevue home—properties like this rarely become available.
** ONE MONTH FREE RENT IF A LEASE IS SIGNED ON OR BEFORE 9/11**
Required Resident Benefit Program for an additional $36.50 per month.
Required Renters Insurance Program (opt-out available). We’ve secured the industry-leading value policy from an A-rated carrier. You’ll benefit by being added to our master policy so all of your insurance requirements in the lease are met for an additional $11.95 per month. If you want a retail individual policy, you can still get that at any time with submission of an approved policy meeting lease requirements and that monthly cost will be reduced.
Resident Benefit and Renters Insurance Program details can be found at our Residential Benefits Program page at > Tenants > Residential Benefits Program.
Non-refundable Tenant Onboarding Fee of $195.00 due upon lease signing.
PetScreening is a required part of the application process for all applicants, with or without pets/animals.
Up to 2 cats/dogs are accepted on a case-by-case basis after completing the pet screening. A $200 refundable pet deposit and a monthly pet fee based on the Paw Score, per pet, may be required.
To schedule a showing, call our Leasing Agent or schedule online through our website. Please note that we cannot process applications through third-party websites such as Zillow.
**ONE MONTH FREE RENT**
Welcome to this one-of-a-kind mid-century modern home in the heart of Bellevue, where timeless architecture meets exceptional indoor-outdoor living. Freshly painted with brand-new carpeting throughout, this spacious home offers a unique floor plan filled with character, natural light, and endless versatility.
As you enter, you're greeted by soaring vaulted ceilings and an open sightline to the kitchen, creating an inviting and airy atmosphere. The formal living room features a classic wood-burning fireplace, making it the perfect place to relax during the cooler months. Just beyond, a spacious family room or study offers a second wood-burning fireplace, built-in bookcases, a skylight, and vaulted ceilings—an ideal retreat for reading or gathering with family and friends.
The bright and functional kitchen provides abundant cabinetry, generous counter space, and flows seamlessly into the oversized dining area, which easily accommodates a large table for holiday celebrations and everyday meals.
Step outside and discover the true highlight of this home—a spectacular backyard oasis. Set on a generous, fully fenced lot, the outdoor space features mature fruit trees, a charming playhouse, and plenty of room for gardening, entertaining, or simply enjoying the peaceful surroundings. It's a rare opportunity to enjoy such expansive outdoor living in the heart of Bellevue.
The bedroom layout offers both privacy and functionality. One wing of the home includes three spacious bedrooms and a full bathroom, while the opposite wing features the private primary suite with its own en-suite bath.
The lower level provides even more flexible living space, including a large recreation room, abundant storage, and an additional room perfect for a home office, library, yoga studio, fitness room, or creative workspace.
Additional amenities include central air conditioning, two covered carports, and ample storage throughout.
Located within the highly regarded Bellevue School District (Somerset Elementary, Tyee Middle School and Newport High School) and just minutes from the Eastgate Park & Ride, shopping, restaurants, parks, and major commuter routes, this truly unique home offers the perfect combination of space, comfort, and convenience.
Don't miss your opportunity to rent this exceptional Bellevue home—properties like this rarely become available.
** ONE MONTH FREE RENT IF A LEASE IS SIGNED ON OR BEFORE 9/11**
Required Resident Benefit Program for an additional $36.50 per month.
Required Renters Insurance Program (opt-out available). We’ve secured the industry-leading value policy from an A-rated carrier. You’ll benefit by being added to our master policy so all of your insurance requirements in the lease are met for an additional $11.95 per month. If you want a retail individual policy, you can still get that at any time with submission of an approved policy meeting lease requirements and that monthly cost will be reduced.
Resident Benefit and Renters Insurance Program details can be found at our Residential Benefits Program page at > Tenants > Residential Benefits Program.
Non-refundable Tenant Onboarding Fee of $195.00 due upon lease signing.
PetScreening is a required part of the application process for all applicants, with or without pets/animals.
Up to 2 cats/dogs are accepted on a case-by-case basis after completing the pet screening. A $200 refundable pet deposit and a monthly pet fee based on the Paw Score, per pet, may be required.
To schedule a showing, call our Leasing Agent or schedule online through our website. Please note that we cannot process applications through third-party websites such as Zillow.
3726 136th Ave SE is located in Bellevue, WA in the 98006 zip code.
Within 50 Miles of 3726 136th Ave SE