

Youngstown Flats
Studio - 2 Beds
$1,857 - $5,630


School
Commute Time (Distance)
Drive: 10 min (3.8 mi)
Drive: 14 min (7.2 mi)
Drive: 14 min (7.9 mi)
Drive: 20 min (12.3 mi)
Property Information
The fees below are based on community-supplied data and may exclude additional fees and utilities.
No Pets Allowed
Property Fee Disclaimer Based on community-supplied data and independent market research. Subject to change without notice. May exclude fees for mandatory or optional services and usage-based utilities.
Discover the latest masterpiece by Bylington Development, where striking Northwest Modern architecture meets sophisticated year-round indoor-outdoor living in one of Bellevue's most desirable neighborhoods. Designed to seamlessly blend natural materials with contemporary elegance, this exceptional home showcases a stunning combination of stone, glass, wood, and abundant natural light. The thoughtfully designed floor plan centers around a beautiful outdoor living space, creating an effortless connection between the indoors and outdoors. The main level makes a dramatic first impression with soaring vaulted ceilings, floor-to-ceiling windows, and an open-concept layout designed for both everyday living and entertaining. The impressive chef's kitchen features an oversized island with bar seating, abundant cabinetry, premium high-end appliances, and a large walk-in pantry with additional storage. The spacious great room opens directly to the outdoor living area through expansive floor-to-ceiling windows. An elegant electric fireplace creates a warm and inviting focal point, while the large patio provides the perfect setting for outdoor dining, summer BBQs, and entertaining. Also located on the main floor is a convenient powder room and a private en-suite bedroom, ideal for guests, extended family, or multigenerational living. Upstairs, you'll find four generously sized en-suite bedrooms, each offering privacy and comfort. The sixth bedroom is an exceptional primary suite designed as a true retreat, featuring its own private deck, spacious walk-in closet, and luxurious spa-inspired bathroom. Every detail of this remarkable home has been thoughtfully considered to create a sophisticated yet welcoming living experience, with exceptional spaces for both gathering and retreating. Perfectly located just steps from the brand-new Wilburton Elementary School and minutes from the Bellevue Botanical Garden, SR-520, I-405, light rail access, this home offers unparalleled convenience. Experience modern luxury, exceptional indoor-outdoor living, and thoughtful design in this extraordinary Bellevue residence. Required Resident Benefit Program for an additional $36.50 per month. Required Renters Insurance Program (opt-out available). We’ve secured the industry-leading value policy from an A-rated carrier. You’ll benefit by being added to our master policy so all of your insurance requirements in the lease are met for an additional $11.95 per month. If you want a retail individual policy, you can still get that at any time with submission of an approved policy meeting lease requirements and that monthly cost will be reduced. Resident Benefit and Renters Insurance Program details can be found at our Residential Benefits Program page at > Tenants > Residential Benefits Program. Non-refundable Tenant Onboarding Fee of $195.00 due upon lease signing. No pets allowed. PetScreening is a required part of the application process for all applicants, with or without pets/animals. To schedule a showing, call our Leasing Agent or schedule online through our website. Please note that we cannot process applications through third-party websites such as Zillow.
Walkability
Moderately walkable60 / 100
Transit
Some public transit40 / 100
Driveability
Exceptionally drivable90 / 100
Bikeability
Moderately bikeable70 / 100

Soundscore ™
Active75 / 100


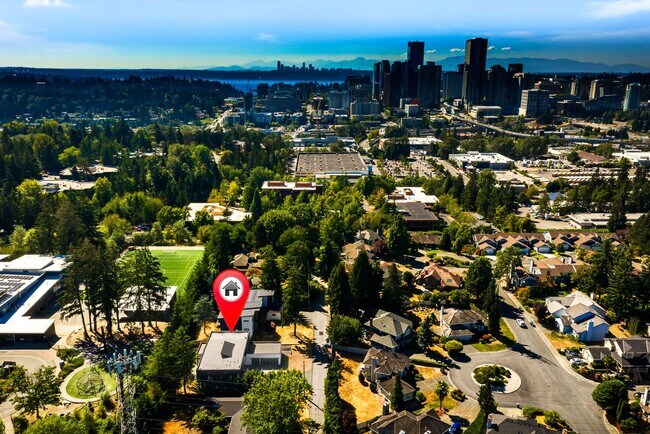
Shoppers will appreciate 12339 NE 2nd St proximity to 13310 Redmond-Bellevue Rd, Wilburton Crossing, and Brierwood Center. 13310 Redmond-Bellevue Rd is 0.4 miles away, and Wilburton Crossing is within an 11 minute walk.
With a TransitScore of 40, 12339 NE 2nd St has some public transit, including 10 transit stops within 18.7 miles. Transit options include South Bellevue and Overlake Village.
Recreational activities near 12339 NE 2nd St are plentiful. Discover 5 parks within 3.3 miles, including Bellevue Botanical Garden, Kelsey Creek Farm Park, and Downtown Park.
Living in Wilburton-NE 8th St provides easy access to Seattle-Tacoma International, located just 28 minutes from 12339 NE 2nd St. Another nearby airport is Seattle Paine Field International, located 23.8 miles away.
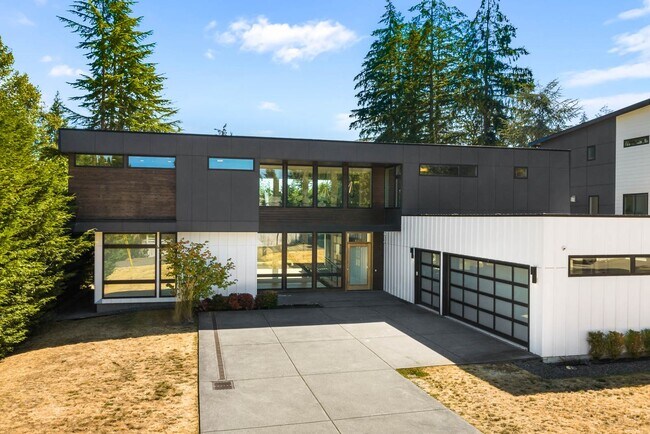
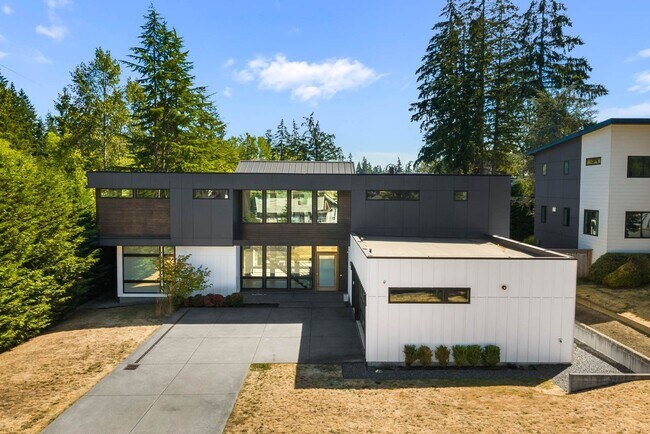
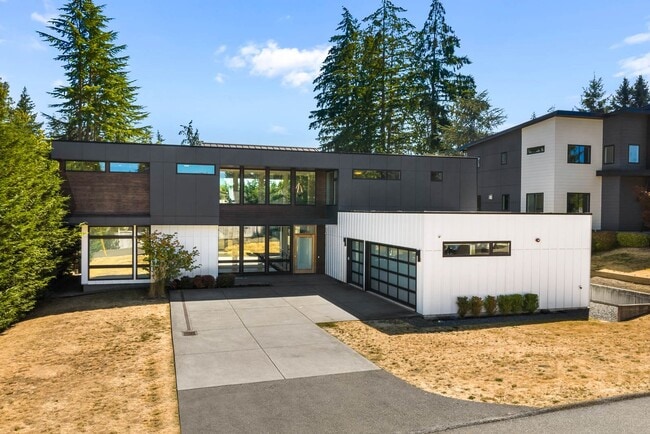
Discover the latest masterpiece by Bylington Development, where striking Northwest Modern architecture meets sophisticated year-round indoor-outdoor living in one of Bellevue's most desirable neighborhoods.
Designed to seamlessly blend natural... materials with contemporary elegance, this exceptional home showcases a stunning combination of stone, glass, wood, and abundant natural light. The thoughtfully designed floor plan centers around a beautiful outdoor living space, creating an effortless connection between the indoors and outdoors.
The main level makes a dramatic first impression with soaring vaulted ceilings, floor-to-ceiling windows, and an open-concept layout designed for both everyday living and entertaining. The impressive chef's kitchen features an oversized island with bar seating, abundant cabinetry, premium high-end appliances, and a large walk-in pantry with additional storage.
The spacious great room opens directly to the outdoor living area through expansive floor-to-ceiling windows. An elegant electric fireplace creates a warm and inviting focal point, while the large patio provides the perfect setting for outdoor dining, summer BBQs, and entertaining.
Also located on the main floor is a convenient powder room and a private en-suite bedroom, ideal for guests, extended family, or multigenerational living.
Upstairs, you'll find four generously sized en-suite bedrooms, each offering privacy and comfort. The sixth bedroom is an exceptional primary suite designed as a true retreat, featuring its own private deck, spacious walk-in closet, and luxurious spa-inspired bathroom.
Every detail of this remarkable home has been thoughtfully considered to create a sophisticated yet welcoming living experience, with exceptional spaces for both gathering and retreating.
Perfectly located just steps from the brand-new Wilburton Elementary School and minutes from the Bellevue Botanical Garden, SR-520, I-405, light rail access, this home offers unparalleled convenience.
Experience modern luxury, exceptional indoor-outdoor living, and thoughtful design in this extraordinary Bellevue residence.
Required Resident Benefit Program for an additional $36.50 per month.
Required Renters Insurance Program (opt-out available). We’ve secured the industry-leading value policy from an A-rated carrier. You’ll benefit by being added to our master policy so all of your insurance requirements in the lease are met for an additional $11.95 per month. If you want a retail individual policy, you can still get that at any time with submission of an approved policy meeting lease requirements and that monthly cost will be reduced.
Resident Benefit and Renters Insurance Program details can be found at our Residential Benefits Program page at > Tenants > Residential Benefits Program.
Non-refundable Tenant Onboarding Fee of $195.00 due upon lease signing.
No pets allowed. PetScreening is a required part of the application process for all applicants, with or without pets/animals.
To schedule a showing, call our Leasing Agent or schedule online through our website. Please note that we cannot process applications through third-party websites such as Zillow.
Discover the latest masterpiece by Bylington Development, where striking Northwest Modern architecture meets sophisticated year-round indoor-outdoor living in one of Bellevue's most desirable neighborhoods.
Designed to seamlessly blend natural materials with contemporary elegance, this exceptional home showcases a stunning combination of stone, glass, wood, and abundant natural light. The thoughtfully designed floor plan centers around a beautiful outdoor living space, creating an effortless connection between the indoors and outdoors.
The main level makes a dramatic first impression with soaring vaulted ceilings, floor-to-ceiling windows, and an open-concept layout designed for both everyday living and entertaining. The impressive chef's kitchen features an oversized island with bar seating, abundant cabinetry, premium high-end appliances, and a large walk-in pantry with additional storage.
The spacious great room opens directly to the outdoor living area through expansive floor-to-ceiling windows. An elegant electric fireplace creates a warm and inviting focal point, while the large patio provides the perfect setting for outdoor dining, summer BBQs, and entertaining.
Also located on the main floor is a convenient powder room and a private en-suite bedroom, ideal for guests, extended family, or multigenerational living.
Upstairs, you'll find four generously sized en-suite bedrooms, each offering privacy and comfort. The sixth bedroom is an exceptional primary suite designed as a true retreat, featuring its own private deck, spacious walk-in closet, and luxurious spa-inspired bathroom.
Every detail of this remarkable home has been thoughtfully considered to create a sophisticated yet welcoming living experience, with exceptional spaces for both gathering and retreating.
Perfectly located just steps from the brand-new Wilburton Elementary School and minutes from the Bellevue Botanical Garden, SR-520, I-405, light rail access, this home offers unparalleled convenience.
Experience modern luxury, exceptional indoor-outdoor living, and thoughtful design in this extraordinary Bellevue residence.
Required Resident Benefit Program for an additional $36.50 per month.
Required Renters Insurance Program (opt-out available). We’ve secured the industry-leading value policy from an A-rated carrier. You’ll benefit by being added to our master policy so all of your insurance requirements in the lease are met for an additional $11.95 per month. If you want a retail individual policy, you can still get that at any time with submission of an approved policy meeting lease requirements and that monthly cost will be reduced.
Resident Benefit and Renters Insurance Program details can be found at our Residential Benefits Program page at > Tenants > Residential Benefits Program.
Non-refundable Tenant Onboarding Fee of $195.00 due upon lease signing.
No pets allowed. PetScreening is a required part of the application process for all applicants, with or without pets/animals.
To schedule a showing, call our Leasing Agent or schedule online through our website. Please note that we cannot process applications through third-party websites such as Zillow.
12339 NE 2nd St is located in Bellevue, WA in the 98005 zip code.
Within 50 Miles of 12339 NE 2nd St