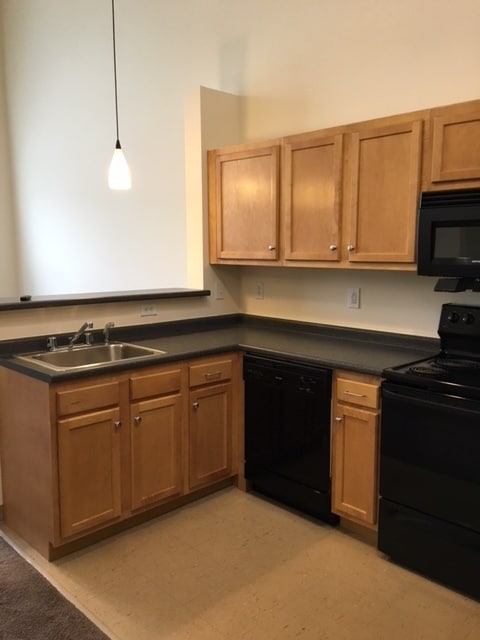
* Price shown is total price based on community-supplied monthly required fees. Excludes user-selected optional fees and variable or usage-based fees and required charges due at or prior to move-in or at move-out. View Fees and Policies for details. Price, availability, fees, and any applicable rent special are subject to change without notice. * Square footage definitions vary. Displayed square footage is approximate.
* Price shown is total price based on community-supplied monthly required fees. Excludes user-selected optional fees and variable or usage-based fees and required charges due at or prior to move-in or at move-out. View Fees and Policies for details. Price, availability, fees, and any applicable rent special are subject to change without notice. * Square footage definitions vary. Displayed square footage is approximate.
* Price shown is total price based on community-supplied monthly required fees. Excludes user-selected optional fees and variable or usage-based fees and required charges due at or prior to move-in or at move-out. View Fees and Policies for details. Price, availability, fees, and any applicable rent special are subject to change without notice. * Square footage definitions vary. Displayed square footage is approximate.
* Price shown is total price based on community-supplied monthly required fees. Excludes user-selected optional fees and variable or usage-based fees and required charges due at or prior to move-in or at move-out. View Fees and Policies for details. Price, availability, fees, and any applicable rent special are subject to change without notice. * Square footage definitions vary. Displayed square footage is approximate.
The fees below are based on community-supplied data and may exclude additional fees and utilities.
One-Time Basics
Due at Move-In
Administrative Fee
N/A
Covered
Parking Deposit
N/A
Parking Fee
$85 / mo
Comments
Covered, off street parking options are available- please ask our leasing team for more details.
Additional Parking Options
Garage
Cats
Cats Allowed
Max of 2, 50 lbs. Weight Limit, Spayed/Neutered
Restrictions
We welcome two pets per apartment home. There is a $250 pet deposit (refundable) and a $25/pet/month fee. Additionally, there are breed restrictions. Please email for more details and current availability.
Comments
$25/mo
Dogs
Dogs Allowed
Max of 2, 250 lbs. Weight Limit, Spayed/Neutered
Restrictions
We welcome two pets per apartment home. There is a $250 pet deposit (refundable) and a $25/pet/month fee. Additionally, there are breed restrictions. Please email for more details and current availability.
Comments
$25/mo
Property Fee Disclaimer Based on community-supplied data and independent market research. Subject to change without notice. May exclude fees for mandatory or optional services and usage-based utilities.
Matterport 3D Tours
Property Highlights

Keen’s Crossing is part of a vibrant neighborhood in the heart of a thriving and eclectic area. It is truly a community within itself, complete with river access, walking and biking trails, neighborhood shops, a state-of-the-art fitness facility and community rooms.Here, you’ll be in the center of it all, living just minutes—perhaps mere steps—away from your favorite local places: the gym, the riverwalk, the lake, colleges, the park, great restaurants, and more.With convenient bus routes and quick access to I-89, this is the perfect home base for anyone looking to live in a friendly, social atmosphere in the heart of a downtown area. Please call for an appointment today.
24hr. Emergency maintenance
Community Room with Full Kitchen
Dog & Cat Friendly!
Efficient Central Heat & A/C
Efficient Central Heat and A/C!
Fulltime, Dedicated, Onsite Staff
Grassy Courtyard
Hot Water Included
Hot water included!
Media Room
Multi-purpose Function Room
Pet Friendly
Apartment Features
Air Conditioning
Balcony
Cable Ready
Carpet
Ceiling Fans
Deck
Dining Room
Dishwasher
Disposal
Double Pane Windows
Freezer
Heating
High Speed Internet Access
Instant Hot Water
Kitchen
Lawn
Loft Layout
Microwave
Office
Oven
Pantry
Range
Refrigerator
Smoke Free
Sprinkler System
Tub/Shower
Vaulted Ceiling
Walk-In Closets
Washer/Dryer
Wheelchair Accessible (Rooms)
Community Features
Bicycle Storage
Business Center
Clubhouse
Composting
Controlled Access
Courtyard
Elevator
Fitness Center
Garages
Grill
Laundry Facilities
Lounge
Maintenance on site
Media Center/Movie Theatre
Pet Care
Picnic Area
Planned Social Activities
Property Manager on Site
Recycling
Trash Pickup - Curbside
Utilities Included
Walk-Up
Walking/Biking Trails
Waterfront
Area Scores
Walkability
Moderately walkable60 / 100
Transit
Limited public transit30 / 100
Driveability
Exceptionally drivable90 / 100
Bikeability
Fairly bikeable50 / 100
Scores provided by
Soundscore ™
Active73 / 100
Scores provided by
HowLoud
Transit
Commuter Rail
Burlington
8 min Drive
Commuter Rail
Essex Junction-Burlington Amtrak Station
11 min Drive
Airport
Patrick Leahy Burlington International
11 min Drive
Airport
Plattsburgh International
63 min Drive
Moving to Vermont North Area, Winooski, VT
Shopping Centers
Shoppers will appreciate Keen's Crossing proximity to Winooski Shopping Plaza and Seaway Shopping Center. Winooski Shopping Plaza is 0.6 miles away, and Seaway Shopping Center is within a 23 minute walk.
Commuting
With a TransitScore of 30, Keen's Crossing has limited public transit, including 5 transit stops within 29.3 miles. Transit options include Burlington and Essex Junction-Burlington Amtrak Station.
Parks and Recreation
Recreational activities near Keen's Crossing are plentiful. Discover 3 parks within 2.7 miles, including Perkins Geology Museum, Intervale Center, and Echo Lake Aquarium & Science Center.
Airports
Living in Vermont North Area provides easy access to Patrick Leahy Burlington International, located just 11 minutes from Keen's Crossing. Another nearby airport is Plattsburgh International, located 32.1 miles away.
Property Details
Keen’s Crossing is part of a vibrant neighborhood in the heart of a thriving and eclectic area. It is truly a community within itself, complete with river access, walking and biking trails, neighborhood shops, a state-of-the-art fitness facility and... community rooms.Here, you’ll be in the center of it all, living just minutes—perhaps mere steps—away from your favorite local places: the gym, the riverwalk, the lake, colleges, the park, great restaurants, and more.With convenient bus routes and quick access to I-89, this is the perfect home base for anyone looking to live in a friendly, social atmosphere in the heart of a downtown area. Please call for an appointment today.
Keen’s Crossing is part of a vibrant neighborhood in the heart of a thriving and eclectic area. It is truly a community within itself, complete with river access, walking and biking trails, neighborhood shops, a state-of-the-art fitness facility and community rooms.Here, you’ll be in the center of it all, living just minutes—perhaps mere steps—away from your favorite local places: the gym, the riverwalk, the lake, colleges, the park, great restaurants, and more.With convenient bus routes and quick access to I-89, this is the perfect home base for anyone looking to live in a friendly, social atmosphere in the heart of a downtown area. Please call for an appointment today.
Keen's Crossing is located in Winooski, VT in the 05404 zip code.
A lot going on at this complex. All I can say, is if you move here, get everything agreed on in writing. Bring a witness or record all conversations. Office Staff hard to reach and at times not pleasant. Getting things approved for special needs can be tedious and difficult. Love apartment and location, but not impressed with some staff! Maintenance tries their best to deal with what comes up!
Review from Apartments.com
15 People Found This Helpful
Was this helpful?
3/3/21
Just don't
The only good thing is that maintenance does what they can to fix 4 poorly built apartment complexes. Neighbors are inconsiderate loud, halls smell like weed and tobacco. NOT FAMILY FRIENDLY!
Review from Apartments.com
18 People Found This Helpful
Was this helpful?
11/7/14
This place is awesome
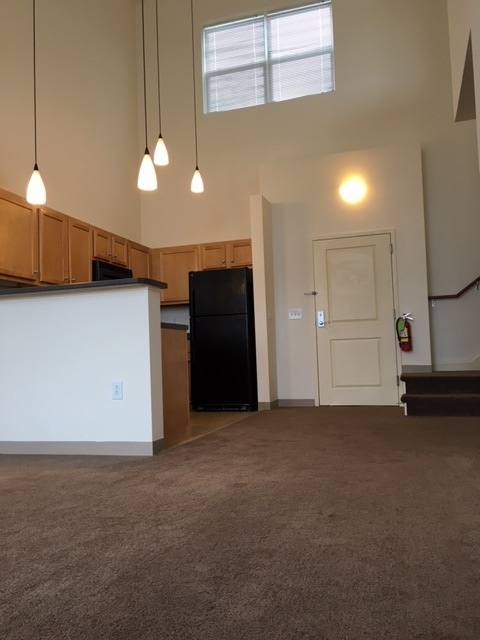
I had the pleasure to view the 1BR Aspen layout plan and I have to say I was impressed. The apartment was extremely spacious and the community itself is amazing. Not to mention Emily, the receptionist was more than dedicated to try and get me in the place I wanted in a short time frame.