
The Jefferson at Fair Oaks
1 - 2 Beds
$1,895 - $2,685


School
Commute Time (Distance)
Drive: 4 min (1.8 mi)
Drive: 22 min (13.7 mi)
Property Information
The fees below are based on community-supplied data and may exclude additional fees and utilities.
Property Fee Disclaimer Based on community-supplied data and independent market research. Subject to change without notice. May exclude fees for mandatory or optional services and usage-based utilities.
Walkability
Fairly walkable50 / 100
Transit
Limited public transit20 / 100
Driveability
Exceptionally drivable100 / 100
Bikeability
Fairly bikeable50 / 100

Soundscore ™
Busy67 / 100


Shoppers will appreciate 2983 Akron St proximity to Ashdale Plaza Shopping Center, Potomac Festival II, and Potomac Mills Center. Ashdale Plaza Shopping Center is 0.5 miles away, and Potomac Festival II is within a 12 minute walk.
Living in I-95 Woodbridge provides easy access to Ronald Reagan Washington Ntl, located just 37 minutes from 2983 Akron St. Another nearby airport is Washington Dulles International, located 32.4 miles away.
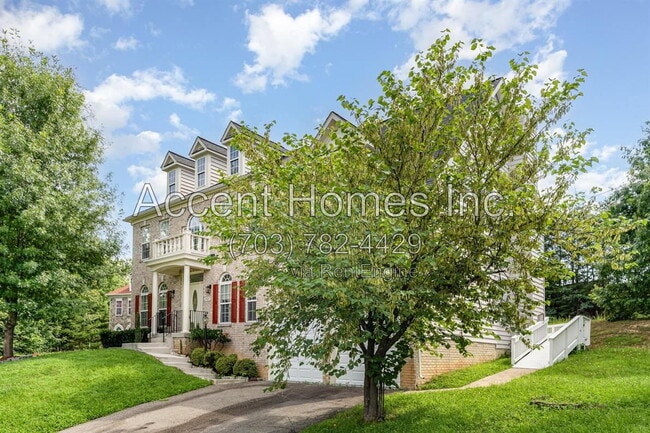
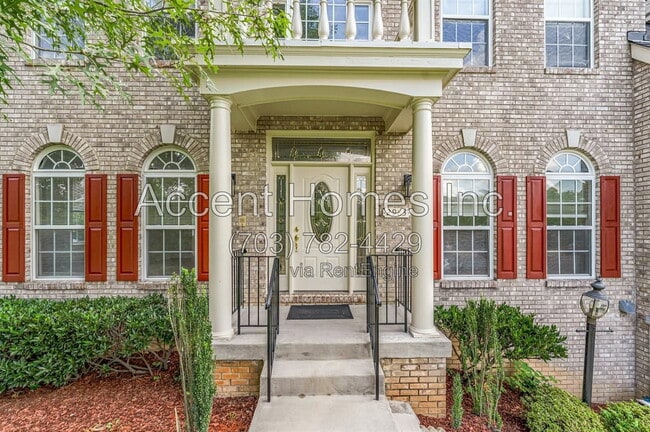
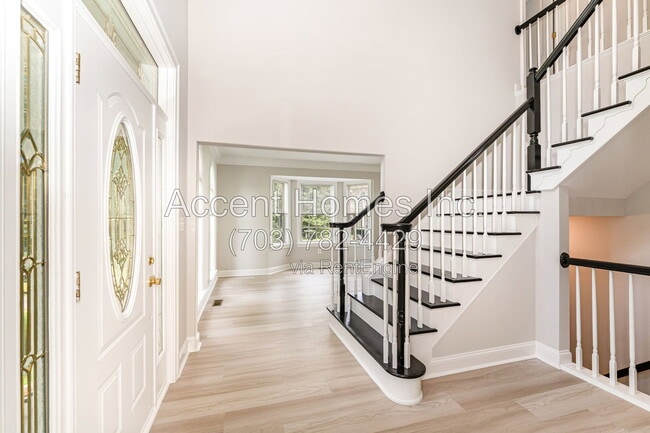
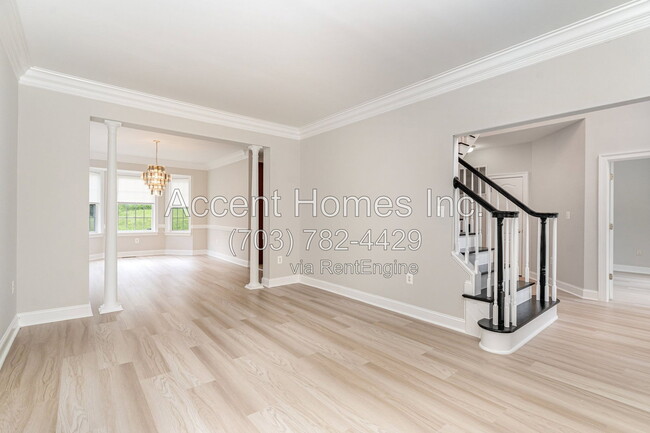
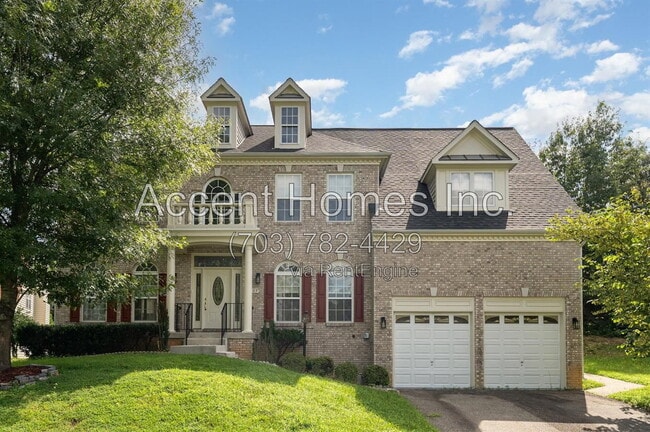
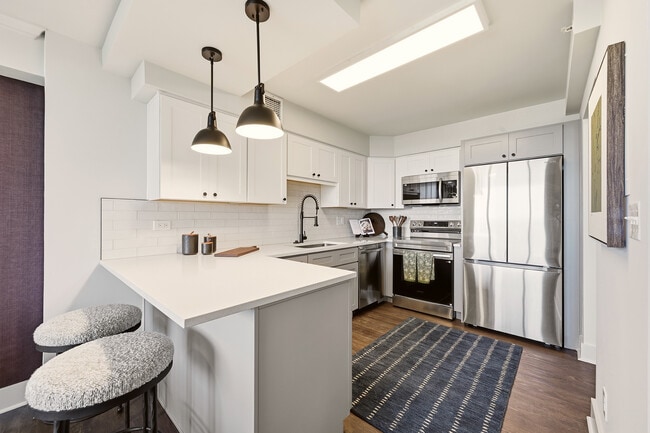
Experience refined living in this expansive 5-bedroom, 4.5-bathroom residence offering over 5,400 square feet of meticulously designed interior space. Nestled in a quiet neighborhood, this stately home is thoughtfully laid out across three spacious... levels, seamlessly blending luxury, functionality, and architectural elegance. The main level impresses with grand formal and casual living areas, anchored by a cozy natural gas fireplace and surrounded by oversized windows that flood the home with natural light. The chef’s kitchen opens effortlessly to the family room and features high-end appliances including a cooktop, stove/oven, microwave, dishwasher, and refrigerator—ideal for both daily living and entertaining. Upstairs, the owner’s suite is a true retreat with a large walk-in closet, a spa-inspired en-suite bath, and ample privacy. Additional bedrooms are generously sized and complemented by well-appointed baths. The finished lower level offers multiple recreation zones, a guest suite, and direct access to the yard—perfect for entertaining or multigenerational living. With six unassigned parking spaces available via driveway or off-street access, convenience is never compromised. This home is a rare opportunity to enjoy sprawling, beautifully planned interiors with premium finishes in a highly desirable location.
All residents are enrolled in the Resident Benefits Package which includes HVAC air filter delivery, vetted licensed and insured vendors, and much more! More details upon application.
By submitting your information on this page you consent to being contacted by the Property Manager and RentEngine via SMS, phone, or email.
Experience refined living in this expansive 5-bedroom, 4.5-bathroom residence offering over 5,400 square feet of meticulously designed interior space. Nestled in a quiet neighborhood, this stately home is thoughtfully laid out across three spacious levels, seamlessly blending luxury, functionality, and architectural elegance. The main level impresses with grand formal and casual living areas, anchored by a cozy natural gas fireplace and surrounded by oversized windows that flood the home with natural light. The chef’s kitchen opens effortlessly to the family room and features high-end appliances including a cooktop, stove/oven, microwave, dishwasher, and refrigerator—ideal for both daily living and entertaining. Upstairs, the owner’s suite is a true retreat with a large walk-in closet, a spa-inspired en-suite bath, and ample privacy. Additional bedrooms are generously sized and complemented by well-appointed baths. The finished lower level offers multiple recreation zones, a guest suite, and direct access to the yard—perfect for entertaining or multigenerational living. With six unassigned parking spaces available via driveway or off-street access, convenience is never compromised. This home is a rare opportunity to enjoy sprawling, beautifully planned interiors with premium finishes in a highly desirable location.
All residents are enrolled in the Resident Benefits Package which includes HVAC air filter delivery, vetted licensed and insured vendors, and much more! More details upon application.
By submitting your information on this page you consent to being contacted by the Property Manager and RentEngine via SMS, phone, or email.
2983 Akron St is located in Woodbridge, VA in the 22193 zip code.
Within 50 Miles of 2983 Akron St

12 Month Lease


