
The Jefferson at Fair Oaks
1 - 2 Beds
$1,939 - $2,579


School
Commute Time (Distance)
Drive: 15 min (7.5 mi)
Property Information
Walkability
Somewhat walkable30 / 100
Driveability
Exceptionally drivable90 / 100
Bikeability
Moderately bikeable60 / 100

Soundscore ™
Active80 / 100


Shoppers will appreciate 15329 Colonel Tansill Ct proximity to Ashland Square, Staples Mill Shopping Center, and Lake Montclair Center. Ashland Square is 0.9 miles away, and Staples Mill Shopping Center is within a 25 minute walk.
Living in Montclair provides easy access to Ronald Reagan Washington Ntl, located just 46 minutes from 15329 Colonel Tansill Ct. Another nearby airport is Washington Dulles International, located 32.2 miles away.
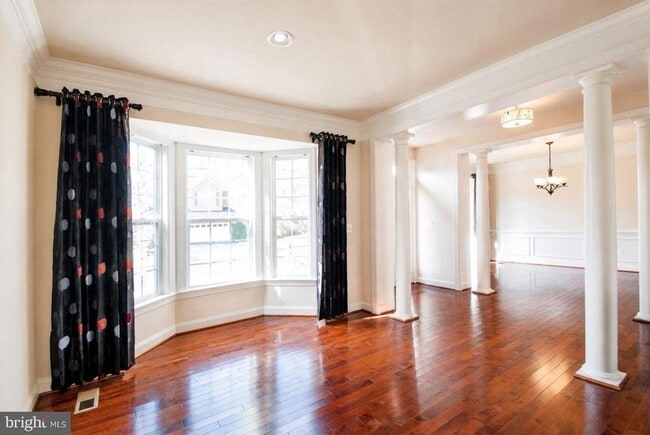
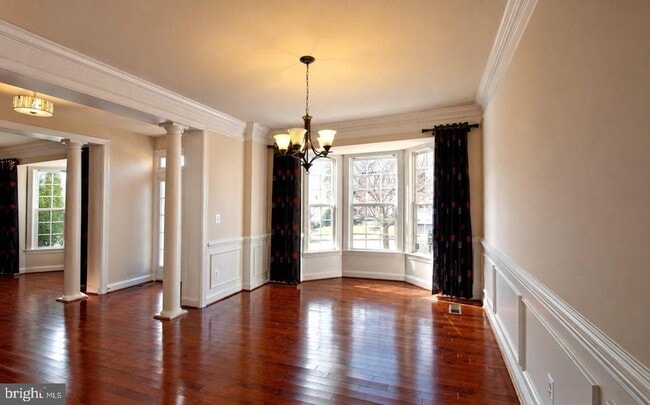
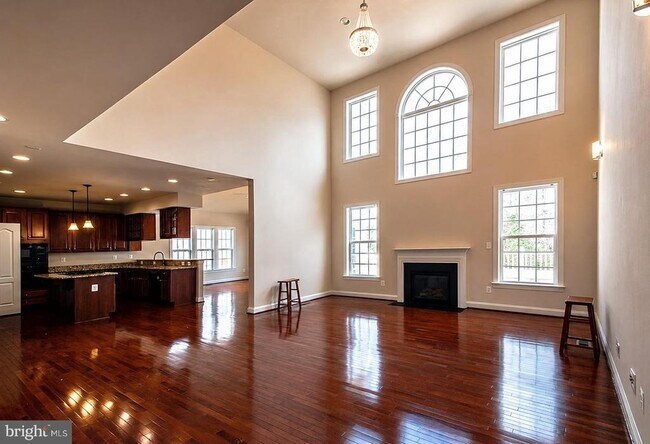
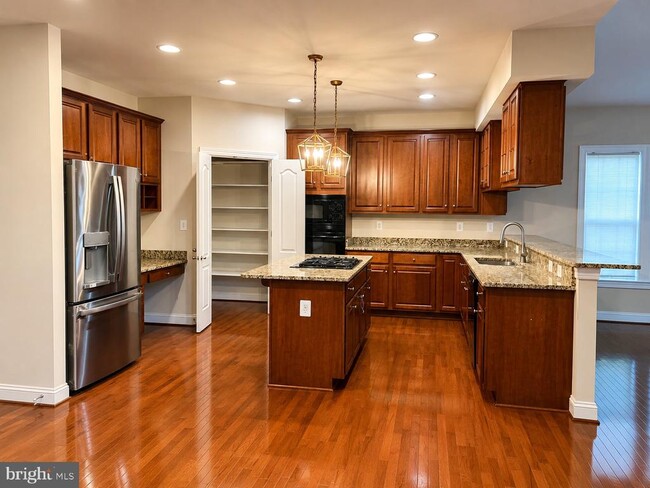
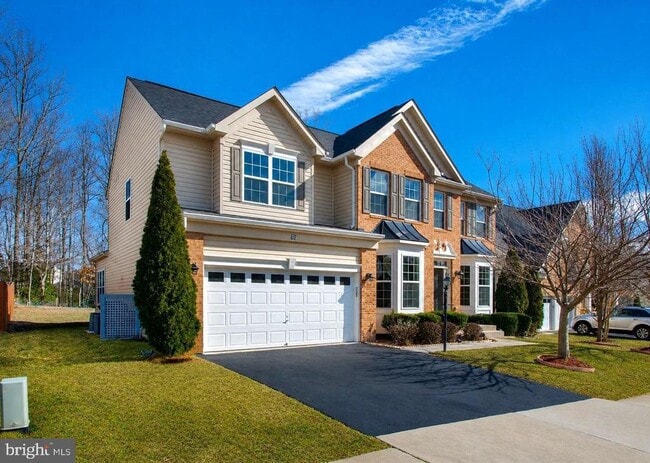
Welcome to 15329 Colonel Tansill Court, an exceptional 5-bedroom, 4-bathroom residence nestled in the highly desirable Ashland community of Prince William County. Ideally located just minutes from I-95, Route 234, shopping, dining, parks, and... everyday conveniences, this beautifully appointed home offers the perfect blend of elegance, comfort, and convenience. Families will appreciate the home's location within the sought-after Ashland Elementary School district, making it an excellent choice for those seeking access to highly regarded local schools. Boasting over three finished levels of thoughtfully designed living space, this impressive home immediately captivates with its beautiful curb appeal, elegant bay windows, and numerous builder upgrades, including sought-after bump-outs that enhance both functionality and living space throughout. Step inside to discover a bright and inviting floor plan highlighted by rich hardwood flooring throughout the main and upper levels. The heart of the home is the dramatic two-story family room featuring soaring ceilings, abundant natural light, and a cozy gas fireplace that creates the perfect gathering space for family and friends. The gourmet kitchen is designed for both everyday living and entertaining, offering ample cabinetry, generous counter space, and seamless flow into the home's main living areas. The main level also features a private office, ideal for remote work or study, as well as a convenient main-level bedroom and full bathroom, providing excellent flexibility for guests or multi-generational living. Upstairs, you'll find four spacious bedrooms and two full bathrooms, including a generously sized owner's suite designed as a peaceful retreat. Large windows throughout the upper level fill the home with natural light and create a warm, welcoming atmosphere. The finished walk-up lower level offers an abundance of additional living space with endless possibilities. Whether you're looking for a recreation room, media room, play area, or entertainment space, this level delivers exceptional versatility. Two additional finished rooms provide the perfect setting for a home gym, hobby room, second office, guest accommodations, or whatever best suits your lifestyle. New carpeting in the basement adds comfort and a fresh, updated feel. Outdoor living is equally impressive with a spacious deck, ideal for relaxing, outdoor dining, and entertaining while enjoying the surrounding views. Additional premium features include: ✨ Built-in speaker and intercom system throughout the home ✨ Elegant crown molding and architectural details ✨ Dual-zone HVAC for enhanced comfort and energy efficiency ✨ Lawn irrigation/sprinkler system ✨ Beautiful bay windows throughout the home ✨ Builder bump-outs and upgrades that maximize living space and functionality This exceptional residence offers the space, flexibility, and quality today's renters are looking for. From the soaring two-story family room to the versatile walk-up lower level and expansive outdoor living space, every detail has been thoughtfully designed to create a place you'll be proud to call home.
Welcome to 15329 Colonel Tansill Court, an exceptional 5-bedroom, 4-bathroom residence nestled in the highly desirable Ashland community of Prince William County. Ideally located just minutes from I-95, Route 234, shopping, dining, parks, and everyday conveniences, this beautifully appointed home offers the perfect blend of elegance, comfort, and convenience. Families will appreciate the home's location within the sought-after Ashland Elementary School district, making it an excellent choice for those seeking access to highly regarded local schools. Boasting over three finished levels of thoughtfully designed living space, this impressive home immediately captivates with its beautiful curb appeal, elegant bay windows, and numerous builder upgrades, including sought-after bump-outs that enhance both functionality and living space throughout. Step inside to discover a bright and inviting floor plan highlighted by rich hardwood flooring throughout the main and upper levels. The heart of the home is the dramatic two-story family room featuring soaring ceilings, abundant natural light, and a cozy gas fireplace that creates the perfect gathering space for family and friends. The gourmet kitchen is designed for both everyday living and entertaining, offering ample cabinetry, generous counter space, and seamless flow into the home's main living areas. The main level also features a private office, ideal for remote work or study, as well as a convenient main-level bedroom and full bathroom, providing excellent flexibility for guests or multi-generational living. Upstairs, you'll find four spacious bedrooms and two full bathrooms, including a generously sized owner's suite designed as a peaceful retreat. Large windows throughout the upper level fill the home with natural light and create a warm, welcoming atmosphere. The finished walk-up lower level offers an abundance of additional living space with endless possibilities. Whether you're looking for a recreation room, media room, play area, or entertainment space, this level delivers exceptional versatility. Two additional finished rooms provide the perfect setting for a home gym, hobby room, second office, guest accommodations, or whatever best suits your lifestyle. New carpeting in the basement adds comfort and a fresh, updated feel. Outdoor living is equally impressive with a spacious deck, ideal for relaxing, outdoor dining, and entertaining while enjoying the surrounding views. Additional premium features include: ✨ Built-in speaker and intercom system throughout the home ✨ Elegant crown molding and architectural details ✨ Dual-zone HVAC for enhanced comfort and energy efficiency ✨ Lawn irrigation/sprinkler system ✨ Beautiful bay windows throughout the home ✨ Builder bump-outs and upgrades that maximize living space and functionality This exceptional residence offers the space, flexibility, and quality today's renters are looking for. From the soaring two-story family room to the versatile walk-up lower level and expansive outdoor living space, every detail has been thoughtfully designed to create a place you'll be proud to call home.
15329 Colonel Tansill Ct is located in Woodbridge, VA in the 22193 zip code.

Copyright © 2026 Bright MLS, Inc.
Within 50 Miles of 15329 Colonel Tansill Ct

12 Month Lease