

The Local
1 - 4 Beds
$1,700 - $3,900Plus Fees


School
Commute Time (Distance)
Drive: 9 min (4.1 mi)
Property Information
The fees below are based on community-supplied data and may exclude additional fees and utilities.
No Pets Allowed
Property Fee Disclaimer Based on community-supplied data and independent market research. Subject to change without notice. May exclude fees for mandatory or optional services and usage-based utilities.
Walkability
Somewhat walkable20 / 100
Driveability
Exceptionally drivable100 / 100
Bikeability
Somewhat bikeable30 / 100

Soundscore ™
Active73 / 100
Shoppers will appreciate July Only: Submit your application this month and pay a reduced application fee of just $32. Luxu... proximity to Pleasant Valley Center. Pleasant Valley Center is 2 miles away.
Recreational activities near July Only: Submit your application this month and pay a reduced application fee of just $32. Luxu... are plentiful. Discover 2 parks within 4.4 miles, including Hedgebrook Farms and Shenandoah Valley Discovery Museum.
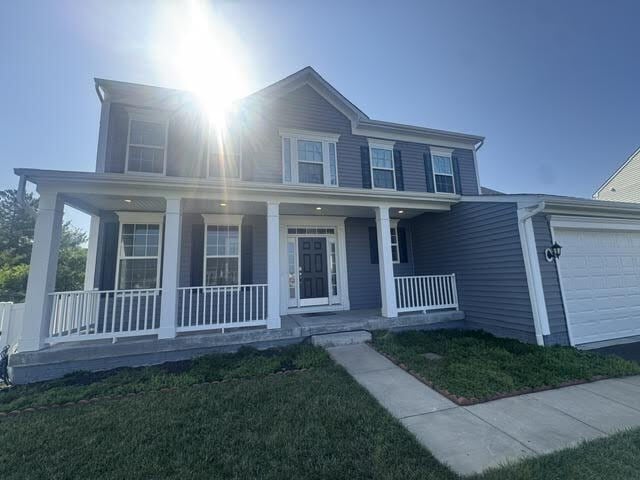
Welcome home to this exceptional 4-bedroom, 3.5-bath residence located in a desirable newer community just off Papermill Road. Offering over three levels of thoughtfully designed living space, energy-efficient upgrades, and premium finishes... throughout, this home combines luxury, comfort, and convenience.
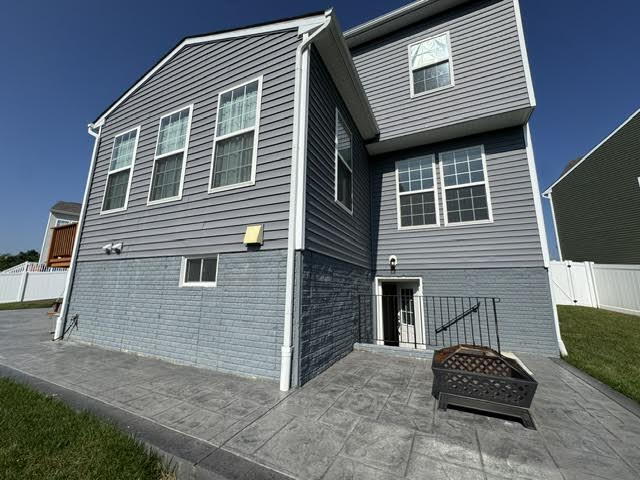
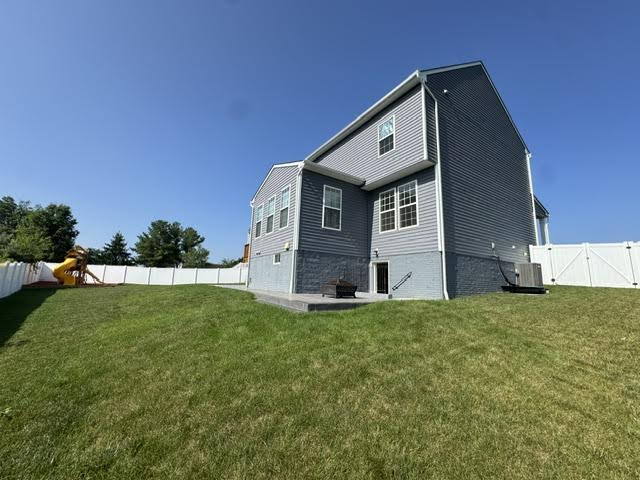
The fully finished walk-out basement features an expansive recreation room, a full bathroom, and a versatile bonus room with an egress window that can be used as a guest room, home office, fitness room, hobby space, or sewing room. The possibilities are endless. Step outside to a custom concrete patio overlooking the fully privacy-fenced backyard, complete with a sitting area, porch swing, and swing set, creating the perfect outdoor retreat.
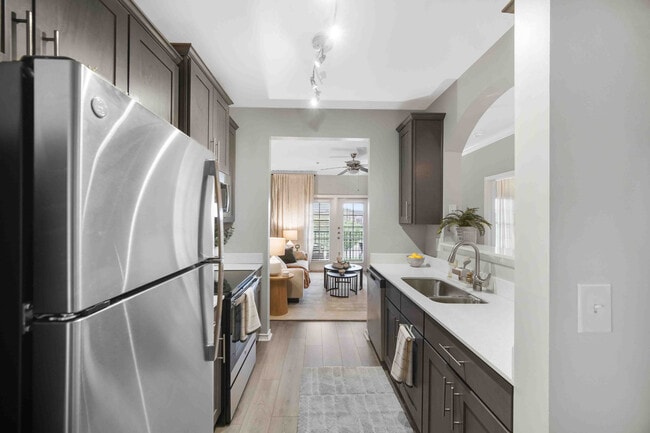
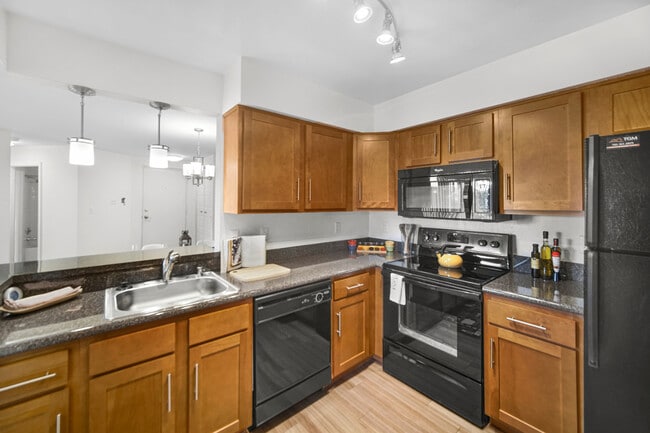
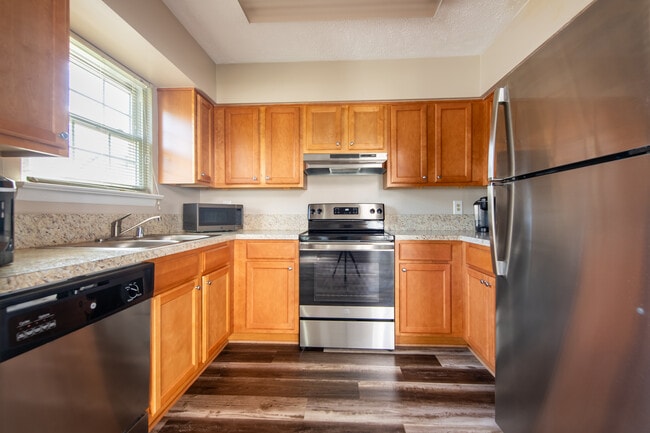
The main level welcomes you with a spacious foyer, a private office with elegant glass doors, and a convenient half bath. The open-concept floor plan flows effortlessly into the beautifully appointed kitchen featuring custom cabinetry, upgraded countertops, abundant workspace, and a bright morning room. The adjoining dining and living areas provide an ideal setting for entertaining and everyday living, with direct access to the upper deck overlooking the backyard and play area.
Upstairs, you'll find four generously sized bedrooms along with a conveniently located laundry room. The impressive primary suite offers two walk-in closets, and a luxurious en-suite bath complete with a glass-enclosed shower, relaxing garden tub, and dual vanities.
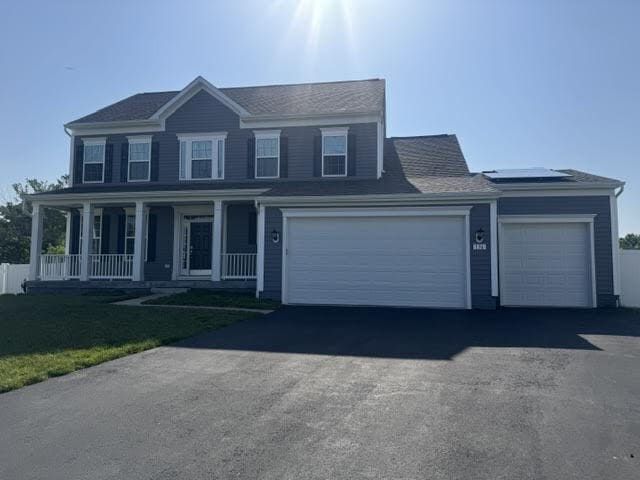
Car enthusiasts and those needing additional storage will appreciate the oversized three-car garage equipped with EV charging stations. The home also includes solar panels and a Tesla backup generator, providing significant savings on monthly electric bills while ensuring power remains available during outages.
Located just minutes from schools, shopping, dining, and Interstate 81, this home offers an unbeatable location for commuters while still providing the charm of a peaceful neighborhood and its prime location on the cul-de-sac. Residents also enjoy access to community playgrounds and recreational areas.
This remarkable home offers the perfect blend of luxury, efficiency, and functionality. From its premium upgrades and spacious layout to its incredible outdoor living spaces and energy-saving features, it truly has everything you could want in your next home. Schedule your tour today—homes like this don't become available often!
Prospective applicants should be aware that all applications are subject to a comprehensive background and screening process, which includes a $65 nonrefundable application fee. Upon approval, a lease signing and technology fee applies to every lease. All rental listings are offered and leased in as is condition. Any requests for modifications, improvements, or cosmetic changes made after lease execution are not guaranteed and are subject to landlord approval at the landlord’s sole discretion.
Welcome home to this exceptional 4-bedroom, 3.5-bath residence located in a desirable newer community just off Papermill Road. Offering over three levels of thoughtfully designed living space, energy-efficient upgrades, and premium finishes throughout, this home combines luxury, comfort, and convenience.
The fully finished walk-out basement features an expansive recreation room, a full bathroom, and a versatile bonus room with an egress window that can be used as a guest room, home office, fitness room, hobby space, or sewing room. The possibilities are endless. Step outside to a custom concrete patio overlooking the fully privacy-fenced backyard, complete with a sitting area, porch swing, and swing set, creating the perfect outdoor retreat.
The main level welcomes you with a spacious foyer, a private office with elegant glass doors, and a convenient half bath. The open-concept floor plan flows effortlessly into the beautifully appointed kitchen featuring custom cabinetry, upgraded countertops, abundant workspace, and a bright morning room. The adjoining dining and living areas provide an ideal setting for entertaining and everyday living, with direct access to the upper deck overlooking the backyard and play area.
Upstairs, you'll find four generously sized bedrooms along with a conveniently located laundry room. The impressive primary suite offers two walk-in closets, and a luxurious en-suite bath complete with a glass-enclosed shower, relaxing garden tub, and dual vanities.
Car enthusiasts and those needing additional storage will appreciate the oversized three-car garage equipped with EV charging stations. The home also includes solar panels and a Tesla backup generator, providing significant savings on monthly electric bills while ensuring power remains available during outages.
Located just minutes from schools, shopping, dining, and Interstate 81, this home offers an unbeatable location for commuters while still providing the charm of a peaceful neighborhood and its prime location on the cul-de-sac. Residents also enjoy access to community playgrounds and recreational areas.
This remarkable home offers the perfect blend of luxury, efficiency, and functionality. From its premium upgrades and spacious layout to its incredible outdoor living spaces and energy-saving features, it truly has everything you could want in your next home. Schedule your tour today—homes like this don't become available often!
Prospective applicants should be aware that all applications are subject to a comprehensive background and screening process, which includes a $65 nonrefundable application fee. Upon approval, a lease signing and technology fee applies to every lease. All rental listings are offered and leased in as is condition. Any requests for modifications, improvements, or cosmetic changes made after lease execution are not guaranteed and are subject to landlord approval at the landlord’s sole discretion.
136 Alliance Ct is located in Winchester, VA in the 22602 zip code.
Within 50 Miles of July Only: Submit your application this month and pay a reduced application fee of just $32. Luxu...
12 Month Lease

12 Month Lease
