
The Jefferson at Fair Oaks
1 - 2 Beds
$1,977 - $2,450


School
Commute Time (Distance)
Drive: 13 min (5.1 mi)
Drive: 14 min (6.1 mi)
Drive: 20 min (9.6 mi)
Drive: 19 min (10.5 mi)
Property Information
Walkability
Fairly walkable50 / 100
Transit
Limited public transit30 / 100
Driveability
Exceptionally drivable90 / 100
Bikeability
Moderately bikeable60 / 100

Soundscore ™
Active77 / 100


Shoppers will appreciate 1109 Hillcrest Dr SW proximity to Cedar Park Shopping Center, 8632-8640 Lee Hwy, and 8621-8629 Lee Hwy. Cedar Park Shopping Center is 1 mile away, and 8632-8640 Lee Hwy is within a 25 minute walk.
With a TransitScore of 30, 1109 Hillcrest Dr SW has limited public transit, including 10 transit stops within 16.8 miles. Transit options include Vienna/Fairfax-Gmu and Dunn Loring-Merrifield.
Recreational activities near 1109 Hillcrest Dr SW are plentiful. Discover 5 parks within 5 miles, including Nottoway Park, Gateway Regional Park, and Eakin Community Park.
Living in Vienna provides easy access to Washington Dulles International, located just 31 minutes from 1109 Hillcrest Dr SW. Another nearby airport is Ronald Reagan Washington Ntl, located 18.1 miles away.
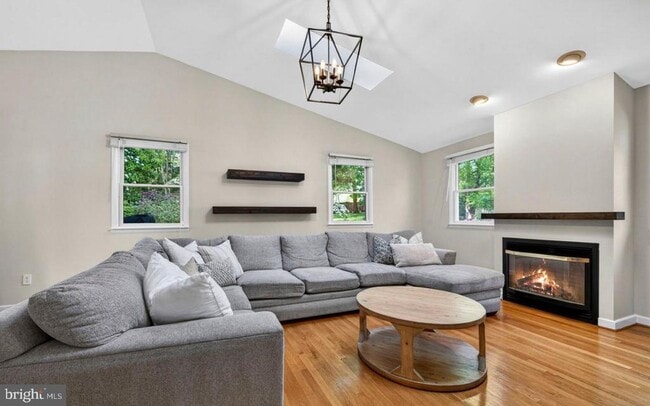
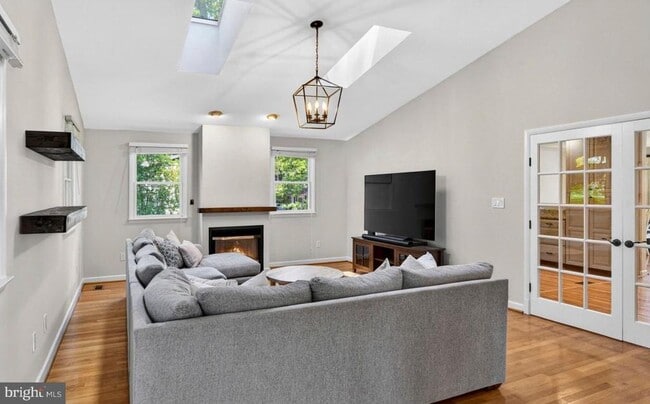
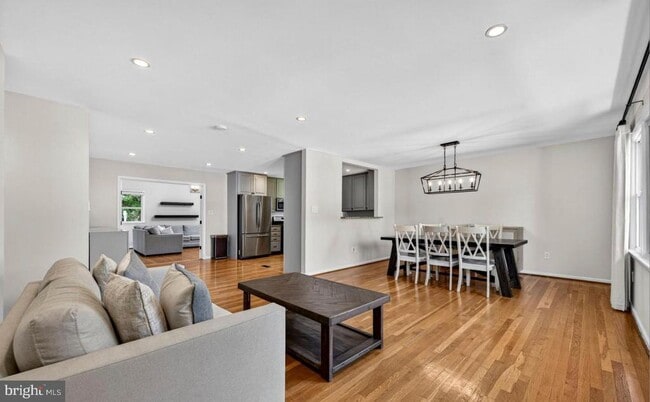
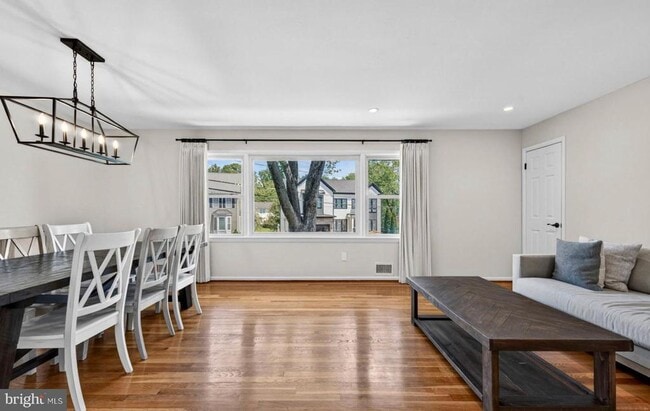
Welcome to this beautifully updated bi-level home situated on a desirable corner lot in the sought-after Vienna Woods community. Offering approximately 3,000 square feet of thoughtfully designed living space, this 4-bedroom, 3-bathroom residence... provides the perfect blend of style, space, and comfort for today's modern lifestyle. Step inside to discover an open, light-filled floor plan enhanced by gleaming hardwood floors, neutral paint, and inviting living spaces throughout. The main level offers exceptional flexibility with a spacious recreation room or secondary living area, a private bedroom, a versatile bonus room ideal for a home office, gym, or playroom, a full bathroom, and a convenient laundry room. Upstairs, the heart of the home features a welcoming living room, formal dining room, and an updated kitchen designed for both everyday living and entertaining. The kitchen boasts granite countertops, stainless steel appliances, a gas range, and a convenient pass-through that seamlessly connects the kitchen and dining room. Just beyond, the comfortable family room is highlighted by soaring skylights and a cozy fireplace, creating the perfect gathering space. The owner's suite serves as a peaceful retreat with a private en-suite bathroom, while two additional bedrooms share a well-appointed hall bath. Designed to embrace indoor-outdoor living, French doors and sliding glass doors open to a screened-in porch and spacious deck overlooking a private backyard surrounded by mature trees—an ideal setting for relaxing or entertaining family and friends. Additional highlights include off-street driveway parking and an exceptional location with easy access to I-66, I-495, Route 123, the Dulles Toll Road, and Metro. Enjoy being just minutes from the shopping, dining, and entertainment destinations of downtown Vienna, Tysons, and the Mosaic District.
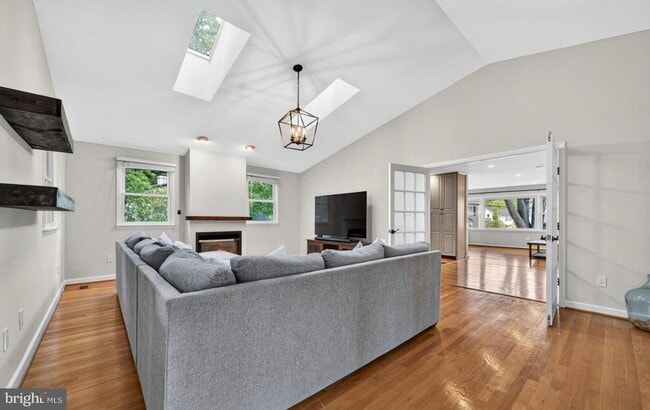
Welcome to this beautifully updated bi-level home situated on a desirable corner lot in the sought-after Vienna Woods community. Offering approximately 3,000 square feet of thoughtfully designed living space, this 4-bedroom, 3-bathroom residence provides the perfect blend of style, space, and comfort for today's modern lifestyle. Step inside to discover an open, light-filled floor plan enhanced by gleaming hardwood floors, neutral paint, and inviting living spaces throughout. The main level offers exceptional flexibility with a spacious recreation room or secondary living area, a private bedroom, a versatile bonus room ideal for a home office, gym, or playroom, a full bathroom, and a convenient laundry room. Upstairs, the heart of the home features a welcoming living room, formal dining room, and an updated kitchen designed for both everyday living and entertaining. The kitchen boasts granite countertops, stainless steel appliances, a gas range, and a convenient pass-through that seamlessly connects the kitchen and dining room. Just beyond, the comfortable family room is highlighted by soaring skylights and a cozy fireplace, creating the perfect gathering space. The owner's suite serves as a peaceful retreat with a private en-suite bathroom, while two additional bedrooms share a well-appointed hall bath. Designed to embrace indoor-outdoor living, French doors and sliding glass doors open to a screened-in porch and spacious deck overlooking a private backyard surrounded by mature trees—an ideal setting for relaxing or entertaining family and friends. Additional highlights include off-street driveway parking and an exceptional location with easy access to I-66, I-495, Route 123, the Dulles Toll Road, and Metro. Enjoy being just minutes from the shopping, dining, and entertainment destinations of downtown Vienna, Tysons, and the Mosaic District.
1109 Hillcrest Dr SW is located in Vienna, VA in the 22180 zip code.

Copyright © 2026 Bright MLS, Inc.
Within 50 Miles of 1109 Hillcrest Dr SW

12 Month Lease



